Nestled in the serene Glenn Dale Estates, this exquisite split-level home has undergone a remarkable renovation, blending modern luxury with timeless charm. Sitting on a large corner lot, this house features four bedrooms and three beautifully renovated bathrooms, ensuring ample space for relaxation and comfort. Step inside to discover a warm and inviting atmosphere, highlighted by a cozy fireplace that serves as the heart of the family room. The thoughtfully designed eat-in kitchen is perfect for culinary enthusiasts, offering a delightful space for gatherings and meals. The dining area seamlessly connects to the living space, creating an ideal flow for entertaining. The fully finished lower level, accessible via a rear entrance, provides additional living space! With an attached two-car garage, convenience is at your fingertips. This home offers a peaceful retreat while being close to local Bowie and Glenn Dale amenities. With upgrades in 2026 of a brand-new kitchen, modern bathrooms, and much more! Experience modern, urban design in the suburbs of Maryland! This is more than just a house; it's a place to create lasting memories.
For sale
Price increase: $90 (8/7)
$574,990
11112 Fruitwood Dr, Bowie, MD 20720
4beds
1,700sqft
Single Family Residence
Built in 1982
9,839 Square Feet Lot
$-- Zestimate®
$338/sqft
$-- HOA
What's special
Cozy fireplaceThree beautifully renovated bathroomsAttached two-car garageThoughtfully designed eat-in kitchenLarge corner lotFour bedrooms
- 63 days |
- 363 |
- 33 |
Zillow last checked:
Listing updated:
Listed by:
Juan Romero 301-300-2567,
Smart Realty, LLC 3012525515
Source: Bright MLS,MLS#: MDPG2206880
Facts & features
Interior
Bedrooms & bathrooms
- Bedrooms: 4
- Bathrooms: 3
- Full bathrooms: 3
Basement
- Area: 0
Heating
- Other, Central, Natural Gas
Cooling
- Central Air, Electric
Appliances
- Included: Gas Water Heater
Features
- Dining Area, Eat-in Kitchen
- Basement: Finished,Rear Entrance
- Number of fireplaces: 1
Interior area
- Total structure area: 1,700
- Total interior livable area: 1,700 sqft
- Finished area above ground: 1,700
- Finished area below ground: 0
Property
Parking
- Total spaces: 2
- Parking features: Other, Attached
- Attached garage spaces: 2
Accessibility
- Accessibility features: None
Features
- Levels: Multi/Split,Three
- Stories: 3
- Pool features: None
Lot
- Size: 9,839 Square Feet
Details
- Additional structures: Above Grade, Below Grade
- Parcel number: 17131435387
- Zoning: RES
- Special conditions: Standard
Construction
Type & style
- Home type: SingleFamily
- Property subtype: Single Family Residence
Materials
- Brick, Vinyl Siding
- Foundation: Other
Condition
- Excellent,Good
- New construction: No
- Year built: 1982
- Major remodel year: 2026
Utilities & green energy
- Sewer: Public Sewer
- Water: Public
Community & HOA
Community
- Subdivision: Glenn Dale Estates
HOA
- Has HOA: No
Location
- Region: Bowie
Financial & listing details
- Price per square foot: $338/sqft
- Tax assessed value: $482,100
- Annual tax amount: $6,506
- Date on market: 6/16/2026
- Listing agreement: Exclusive Right To Sell
- Listing terms: Conventional,FHA,VA Loan,Cash
- Ownership: Fee Simple
Estimated market value
Not available
Estimated sales range
Not available
Not available
Price history
| Date | Event | Price |
|---|---|---|
| 8/7/2026 | Price change | $574,990+0%$338/sqft |
Source:  Bright MLS #MDPG2206880 Report a problem Bright MLS #MDPG2206880 Report a problem | ||
| 7/31/2026 | Price change | $574,900-0.9%$338/sqft |
Source: Bright MLS #MDPG2206880 Report a problem | ||
| 7/10/2026 | Price change | $579,900-1.7%$341/sqft |
Source: Bright MLS #MDPG2206880 Report a problem | ||
| 6/23/2026 | Price change | $589,900-1.7%$347/sqft |
Source: Bright MLS #MDPG2206880 Report a problem | ||
| 6/16/2026 | Listed for sale | $599,900+60%$353/sqft |
Source: Bright MLS #MDPG2206880 Report a problem | ||
| 4/21/2026 | Sold | $375,000-18.5%$221/sqft |
Source: Bright MLS #MDPG2187660 Report a problem | ||
| 3/31/2026 | Contingent | $460,000$271/sqft |
Source: Bright MLS #MDPG2187660 Report a problem | ||
| 3/18/2026 | Listed for sale | $460,000$271/sqft |
Source: Bright MLS #MDPG2187660 Report a problem | ||
| 1/24/2026 | Listing removed | $460,000$271/sqft |
Source: Bright MLS #MDPG2187660 Report a problem | ||
| 1/10/2026 | Listed for sale | $460,000+74.9%$271/sqft |
Source: Bright MLS #MDPG2187660 Report a problem | ||
| 6/17/2010 | Sold | $263,000-3.6%$155/sqft |
Source: Public Record Report a problem | ||
| 12/21/2009 | Listing removed | $272,900$161/sqft |
Source: Homes.com #Call Troy Report a problem | ||
| 9/4/2009 | Listed for sale | $272,900+261.7%$161/sqft |
Source: foreclosure.com Report a problem | ||
| 2/20/1998 | Sold | $75,440-51.9%$44/sqft |
Source: Public Record Report a problem | ||
| 1/19/1996 | Sold | $157,000$92/sqft |
Source: Public Record Report a problem | ||
Public tax history
| Year | Property taxes | Tax assessment |
|---|---|---|
| 2025 | $6,906 +57.8% | $437,867 +11.2% |
| 2024 | $4,377 +12.7% | $393,633 +12.7% |
| 2023 | $3,885 | $349,400 |
| 2022 | $3,885 +11% | $349,400 +11% |
| 2021 | $3,501 +5.8% | $314,800 +5.8% |
| 2020 | $3,308 -20.4% | $297,500 +6.3% |
| 2019 | $4,158 | $279,833 |
| 2018 | $4,158 +3.3% | $279,833 +3.3% |
| 2017 | $4,027 -16.9% | $271,000 +10.2% |
| 2016 | $4,847 | $246,000 +11.3% |
| 2015 | $4,847 | $221,000 +12.8% |
| 2014 | $4,847 | $196,000 |
| 2013 | -- | $196,000 |
| 2012 | -- | $196,000 -32.7% |
| 2011 | -- | $291,300 +1.7% |
| 2010 | -- | $286,426 +1.7% |
| 2009 | -- | $281,553 +1.8% |
| 2008 | -- | $276,680 +16.1% |
| 2007 | -- | $238,212 +19.3% |
| 2006 | -- | $199,746 +23.9% |
| 2005 | -- | $161,280 +2.8% |
| 2004 | -- | $156,946 |
| 2003 | -- | $156,946 +5.8% |
| 2002 | -- | $148,280 |
| 2001 | -- | $148,280 |
Find assessor info on the county website
Monthly payment
Est. payment
Payment breakdown
Explore the cost of this home by adjusting the details. Changes won't be saved.Climate risks
Neighborhood: 20720
Nearby schools
GreatSchools rating
- 5/10Woodmore Elementary SchoolGrades: PK-5Distance: 4.1 mi
- 2/10Thomas Johnson Middle SchoolGrades: 6-8Distance: 1.8 mi
- 3/10Duval High SchoolGrades: 9-12Distance: 3.2 mi
Schools provided by the listing agent
- District: Prince George's County Public Schools
Source: Bright MLS. This data may not be complete. We recommend contacting the local school district to confirm school assignments for this home.
- $470,6004 bd3 ba1.7k sqft4302 Fruitwood Ct, Bowie, MD 20720Off Market
- $496,500-- bd2 ba1.9k sqft11110 Fruitwood Dr, Bowie, MD 20720Off Market
- $559,1004 bd4 ba2.1k sqft4306 Fruitwood Ct, Bowie, MD 20720Off Market
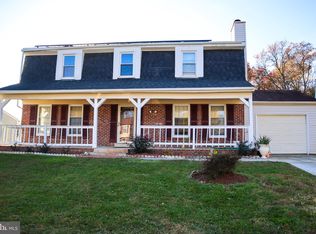
- $489,600-- bd2 ba1.7k sqft11111 Fruitwood Dr, Bowie, MD 20720Off Market
- $506,900-- bd3 ba1.7k sqft4301 Fruitwood Ct, Bowie, MD 20720Off Market
- $425,900-- bd2 ba1.1k sqft11113 Fruitwood Dr, Bowie, MD 20720Off Market
- $550,3004 bd4 ba2.2k sqft11108 Fruitwood Dr, Bowie, MD 20720Off Market
- $474,3004 bd2 ba1.9k sqft11109 Fruitwood Dr, Bowie, MD 20720Off Market
A local agent can set up tours, give advice and negotiate with sellers.
Similar homes
- $615,0004 bd3 ba2.2k sqft8604 Cory Dr, Bowie, MD 20720For Sale

 MLS ID #MDPG2209960, Suren Adams, Adams Realty, LLC. Bright MLS
 - $569,9004 bd3 ba1.9k sqft1106 Pennypacker Ln, Bowie, MD 20716For Sale
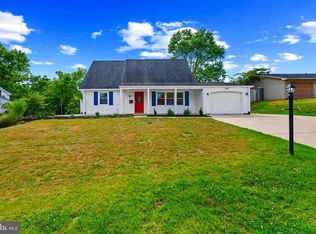 MLS ID #MDPG2210910, Vawn Brown, Samson Properties. Bright MLS
 - $560,0005 bd4 ba2.4k sqft12328 Melody Turn, Bowie, MD 20715For Sale
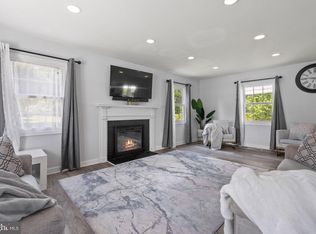 MLS ID #MDPG2211924, Justin Paulhamus, 4J Real Estate, LLC. Bright MLS
 - $565,0005 bd3 ba2k sqft9410 Washington Blvd, Lanham, MD 20706For Sale
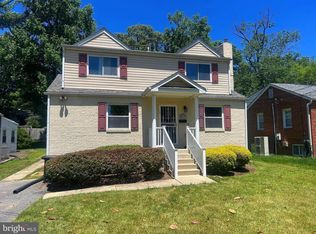 MLS ID #MDPG2209444, Marcie Gatton, Redfin Corp. Bright MLS
 - $539,0004 bd4 ba2.2k sqft2806 Buxmont Ln, Bowie, MD 20715For SaleMLS ID #MDPG2207570, Shalini Gidwani, Northrop Realty. Bright MLS
- $548,0003 bd2 ba1.8k sqft12508 Millstream Dr, Bowie, MD 20715For SaleMLS ID #MDPG2212834, Melanie Wood, Berkshire Hathaway HomeServices PenFed Realty. Bright MLS
- $529,9004 bd3 ba2.2k sqft108 Dauntly St, Upper Marlboro, MD 20774For SaleMLS ID #MDPG2203388, John Casey, Taylor Properties. Bright MLS
- $624,9005 bd4 ba1.9k sqft9310 Biemans Ter, Upper Marlboro, MD 20774For SaleMLS ID #MDPG2211246, Jim Bim, Winning Edge. Bright MLS
- $599,0004 bd3 ba1.8k sqft402 S Cherry Grove Ave, Annapolis, MD 21401For SaleMLS ID #MDAA2153664, Michelle Triolo, Compass. Bright MLS
- $525,0003 bd2 ba2.2k sqft12607 Princeleigh St, Upper Marlboro, MD 20774For SaleMLS ID #MDPG2213572, Theresa Shoptaw, CENTURY 21 New Millennium. Bright MLS
- $550,0005 bd3 ba1.9k sqft6605 McCahill Ter, Laurel, MD 20707For SaleMLS ID #MDPG2213928, Brian Saver, Long & Foster Real Estate, Inc.. Bright MLS
- $549,0005 bd4 ba1.8k sqft5906 Berwyn Rd, College Park, MD 20740For SaleMLS ID #MDPG2213268, Leslie Sanchez, Douglas Realty, LLC. Bright MLS
- $670,0005 bd4 ba1.8k sqft5008 Tuckerman St, Riverdale, MD 20737For SaleMLS ID #MDPG2215538, Abraham Atansuyi, Doneflows Realty. Bright MLS
- $519,8994 bd2 ba1.7k sqft9516 51st Ave, College Park, MD 20740For SaleMLS ID #MDPG2212136, Dalila Zamorano, Samson Properties. Bright MLS
- $610,0005 bd2 ba1k sqft4819 Osage St, College Park, MD 20740For SaleMLS ID #MDPG2213684, Nick Anderson-Mcintosh, Hyatt & Company Real Estate, LLC. Bright MLS
- $517,0006 bd3 ba2.3k sqft8607 Magnolia Dr, Lanham, MD 20706For SaleMLS ID #MDPG2205366, xin chen, Independent Realty, Inc. Bright MLS
- $685,0005 bd4 ba2.5k sqft2703 Archangel Ct, Bowie, MD 20716For SaleMLS ID #MDPG2208514, Sunna Ahmad, Cummings & Co. Realtors. Bright MLS
- $550,0003 bd3 ba2.4k sqft6875 Bugledrum Way, Columbia, MD 21045For SaleMLS ID #MDHW2072460, Mary Win, Jason Mitchell Group. Bright MLS
- $450,0003 bd2 ba1.9k sqft4620 Timber Ln, Lanham, MD 20706For SaleMLS ID #MDPG2207742, Mrs. Angel S. Saules, Keller Williams Preferred Properties. Bright MLS
- $739,9004 bd4 ba2.3k sqft10706 Wynfield Ct, Glenn Dale, MD 20769For SaleMLS ID #MDPG2194458, Hugo Quinonez, RE/MAX Results. Bright MLS
