Nestled in the charming Springfield Manor Cluster, this delightful Colonial home offers a perfect blend of comfort and functionality. This home is freshly painted throughout and has brand-new flooring in the living room, dining room, family room, staircase, and all of the bedrooms. The large eat-in kitchen features new granite countertops, and beautiful stainless steel appliances. Enjoy four spacious bedrooms and two and a half bathrooms, providing ample room for relaxation and everyday living. The family room features a fireplace, where you can create lasting memories in a warm and inviting atmosphere. Outside, the generous and private lot offers plenty of room for outdoor activities and gardening. With its classic Colonial architecture and thoughtful layout, this home is not just a place to live, but a place to thrive. Enjoy the tranquility of the neighborhood while being just a short drive from local amenities. This property is a wonderful opportunity to create your dream home in a welcoming community.
Pending
Price cut: $30K (8/10)
$615,000
8604 Cory Dr, Bowie, MD 20720
4beds
2,206sqft
Single Family Residence
Built in 1994
0.28 Acres Lot
$612,500 Zestimate®
$279/sqft
$84/mo HOA
What's special
Classic colonial architectureGenerous and private lotSeparate dining room areaFour spacious bedroomsLarge eat-in kitchen
- 54 days
- 682
- 61
Zillow last checked:
Listing updated:
Listed by:
Suren Adams 301-805-6889,
Adams Realty, LLC 3018056889,
Co-Listing Agent: Nick Adams 240-695-8768,
Adams Realty, LLC
Source: Bright MLS,MLS#: MDPG2209960
Facts & features
Interior
Bedrooms & bathrooms
- Bedrooms: 4
- Bathrooms: 3
- Full bathrooms: 2
- 1/2 bathrooms: 1
- Main level bathrooms: 1
Basement
- Area: 0
Heating
- Central, Natural Gas
Cooling
- Central Air, Electric
Appliances
- Included: Microwave, Refrigerator, Cooktop, Washer, Dryer, Gas Water Heater
- Laundry: Upper Level
Features
- Soaking Tub, Bathroom - Stall Shower, Bathroom - Walk-In Shower, Breakfast Area, Ceiling Fan(s), Dining Area, Family Room Off Kitchen, Open Floorplan, Formal/Separate Dining Room, Eat-in Kitchen, Kitchen Island, Primary Bath(s), Walk-In Closet(s)
- Flooring: Carpet, Wood
- Basement: Unfinished
- Number of fireplaces: 1
Interior area
- Total structure area: 2,206
- Total interior livable area: 2,206 sqft
- Finished area above ground: 2,206
- Finished area below ground: 0
Property
Parking
- Total spaces: 2
- Parking features: Garage Faces Front, Attached, Driveway, On Street
- Attached garage spaces: 2
- Has uncovered spaces: Yes
Accessibility
- Accessibility features: None
Features
- Levels: Three
- Stories: 3
- Patio & porch: Patio
- Pool features: None
Lot
- Size: 0.28 Acres
Details
- Additional structures: Above Grade, Below Grade
- Parcel number: 17141663269
- Zoning: RR
- Special conditions: Standard
Construction
Type & style
- Home type: SingleFamily
- Architectural style: Colonial
- Property subtype: Single Family Residence
Materials
- Frame
- Foundation: Concrete Perimeter
Condition
- Excellent
- New construction: No
- Year built: 1994
Utilities & green energy
- Sewer: Public Sewer
- Water: Public
Community & HOA
Community
- Subdivision: Springfield Manor Cluster
HOA
- Has HOA: Yes
- HOA fee: $84 monthly
- HOA name: SPRINGFIELD MANOR HOMEOWNERS ASSOCIATION, INC.
Location
- Region: Bowie
Financial & listing details
- Price per square foot: $279/sqft
- Tax assessed value: $518,433
- Annual tax amount: $7,507
- Date on market: 7/18/2026
- Listing agreement: Exclusive Agency
- Inclusions: Washer, Dryer, Refrigerator, Dishwasher, Stove
- Ownership: Fee Simple
Estimated market value
$612,500
$582,000 - $643,000
$3,717/mo
Price history
| Date | Event | Price |
|---|---|---|
| 9/6/2026 | Pending sale | $615,000$279/sqft |
Source:  Bright MLS #MDPG2209960 Report a problem Bright MLS #MDPG2209960 Report a problem | ||
| 8/10/2026 | Price change | $615,000-4.7%$279/sqft |
Source: Bright MLS #MDPG2209960 Report a problem | ||
| 8/5/2026 | Listed for sale | $645,000+231.7%$292/sqft |
Source: Bright MLS #MDPG2209960 Report a problem | ||
| 1/7/1994 | Sold | $194,425+195.7%$88/sqft |
Source: Public Record Report a problem | ||
| 12/6/1993 | Sold | $65,750$30/sqft |
Source: Public Record Report a problem | ||
Public tax history
| Year | Property taxes | Tax assessment |
|---|---|---|
| 2025 | $6,198 +19.2% | $505,200 +8% |
| 2024 | $5,201 +8.7% | $467,733 +8.7% |
| 2023 | $4,785 +9.5% | $430,267 +9.5% |
| 2022 | $4,368 +3.6% | $392,800 +3.6% |
| 2021 | $4,216 +3.7% | $379,167 +3.7% |
| 2020 | $4,065 -19.8% | $365,533 +7.1% |
| 2019 | $5,071 | $341,233 |
| 2018 | $5,071 +3.2% | $341,233 +3.2% |
| 2017 | $4,912 +9.9% | $330,567 +3.3% |
| 2016 | $4,472 | $319,900 +5.6% |
| 2015 | $4,472 | $303,033 +5.9% |
| 2014 | $4,472 | $286,167 +6.3% |
| 2013 | -- | $269,300 |
| 2012 | -- | $269,300 |
| 2011 | -- | $269,300 -40.2% |
| 2010 | -- | $450,150 +7.9% |
| 2009 | -- | $417,136 +8.6% |
| 2008 | -- | $384,123 +9.4% |
| 2007 | -- | $351,110 +14.4% |
| 2006 | -- | $306,830 +16.9% |
| 2005 | -- | $262,550 +20.3% |
| 2004 | -- | $218,270 |
| 2003 | -- | $218,270 +5.3% |
| 2002 | -- | $207,272 +11.9% |
| 2001 | -- | $185,280 |
Find assessor info on the county website
Monthly payment
Est. payment
Payment breakdown
Explore the cost of this home by adjusting the details. Changes won't be saved.Climate risks
Neighborhood: 20720
Nearby schools
Schools provided by the listing agent
- District: Prince George's County Public Schools
Source: Bright MLS. This data may not be complete. We recommend contacting the local school district to confirm school assignments for this home.


Similar homes
- $650,0004 bd4 ba2.7k sqft12007 Quarum Pl, Bowie, MD 20720For Sale
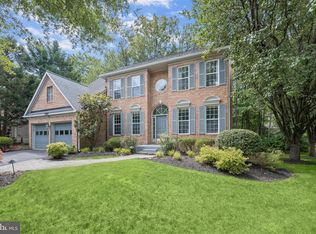
 MLS ID #MDPG2205568, Martin Willigan, Northrop Realty. Bright MLS
 - $559,9994 bd3 ba1.7k sqft11112 Fruitwood Dr, Bowie, MD 20720For Sale
 MLS ID #MDPG2206880, Juan Romero, Smart Realty, LLC. Bright MLS
 - $535,0004 bd3 ba2.6k sqft12405 Rambling Ln, Bowie, MD 20715For Sale
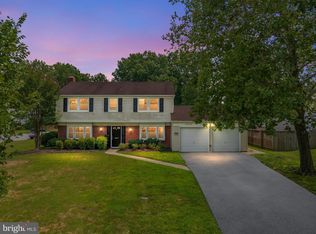 MLS ID #MDPG2211426, Sam Boone, Keller Williams Flagship. Bright MLS
 - $599,9004 bd4 ba2.7k sqft16114 Eckhart Rd, Bowie, MD 20716For Sale
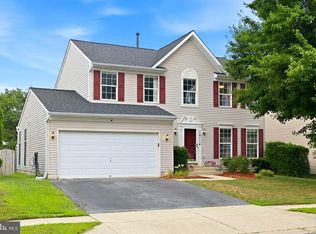 MLS ID #MDPG2209628, SAEED MOHEBBI, Hyatt & Company Real Estate, LLC. Bright MLS
 - $575,0004 bd4 ba2.9k sqft8411 Red Wing Ln, Lanham, MD 20706For SaleMLS ID #MDPG2214408, Dilyara Daminova, Samson Properties. Bright MLS
- $649,0004 bd4 ba2.3k sqft7712 Blue Point Ave, Beltsville, MD 20705For SaleMLS ID #MDPG2206616, Matina Pino, Long & Foster Real Estate, Inc.. Bright MLS
- $700,0004 bd4 ba2.2k sqft1823 Hyman Ln, Crofton, MD 21114For SaleMLS ID #MDAA2153780, Jack Owen, EXP Realty, LLC. Bright MLS
- $640,0004 bd3 ba3k sqft7408 Near Thicket Way, Laurel, MD 20707For SaleMLS ID #MDPG2215514, Rob Foy, RE/MAX Advantage Realty. Bright MLS
- $659,0005 bd3 ba2.6k sqft881 Chinquapin Crest Dr, Harwood, MD 20776For SaleMLS ID #MDAA2151596, Michele Cordle, Long & Foster Real Estate, Inc.. Bright MLS
- $615,0004 bd4 ba1.9k sqft4509 32nd St, Mount Rainier, MD 20712For SaleMLS ID #MDPG2206942, Alex Martinez, The Agency DC. Bright MLS
- $549,9005 bd3 ba2k sqft9410 Washington Blvd, Lanham, MD 20706For SaleMLS ID #MDPG2209444, Marcie Gatton, Redfin Corp. Bright MLS
- $614,9004 bd4 ba2.1k sqft6204 Patuxent Quarter Rd, Hanover, MD 21076For SaleMLS ID #MDHW2072166, Howard Weinstein, Real Broker, LLC. Bright MLS
- $444,9004 bd3 ba2.2k sqft8609 Woodland Manor Dr, Laurel, MD 20724For SaleMLS ID #MDAA2156664, Patrick Joy, Bennett Realty Solutions. Bright MLS
- $569,0005 bd3 ba1.7k sqft4302 Yates Rd, Beltsville, MD 20705For SaleMLS ID #MDPG2214940, Asila Sayedi, RLAH @properties. Bright MLS
- $599,0004 bd3 ba1.8k sqft402 S Cherry Grove Ave, Annapolis, MD 21401For SaleMLS ID #MDAA2153664, Michelle Triolo, Compass. Bright MLS
- $625,0005 bd4 ba2.3k sqft6420 Ivy Ter, Elkridge, MD 21075For SaleMLS ID #MDHW2068138, Martin Willigan, Northrop Realty. Bright MLS
- $575,0004 bd3 ba2.8k sqft9202 Southmoor Ct, Upper Marlboro, MD 20772For SaleMLS ID #MDPG2208744, Jonathan Benya, EXP Realty, LLC. Bright MLS
- $649,9003 bd4 ba2.8k sqft7239 Lyndsey Way, Elkridge, MD 21075For SaleMLS ID #MDHW2073264, Brandon Bachman, Hyatt & Company Real Estate, LLC. Bright MLS
- $575,0004 bd4 ba2k sqft7662 Porcelain Tile Ct, Odenton, MD 21113For SaleMLS ID #MDAA2155320, Bryan Gamble, Gamble Realty, Inc. Bright MLS
- $649,9004 bd3 ba2.8k sqft717 Wagner Farm Rd, Millersville, MD 21108For SaleMLS ID #MDAA2153936, Bevia Patrick, Keller Williams Flagship. Bright MLS
