This beautifully renovated, light-filled single family home is nestled in a sought-after community and offers refined living throughout. The top two levels feature premium hardwood flooring, enhancing the home’s elegant design. The spacious primary suite boasts a luxurious bathroom with a separate shower and soaking tub, along with a double sink vanity. The main level includes expansive living, dining, and family rooms, complemented by a sun room that opens directly to a private deck—ideal for upscale entertaining or quiet relaxation. A walk-up basement adds versatility and additional living or storage space. The house is located at the end of a cul-de-sac. Conveniently located near shopping and major highways, this home delivers both luxury and everyday convenience. owner is a licensed realtor.
For sale
Price cut: $10K (8/13)
$669,900
5704 Allwood Ct, Lanham, MD 20706
4beds
2,718sqft
Single Family Residence
Built in 1995
0.26 Acres Lot
$666,800 Zestimate®
$246/sqft
$60/mo HOA
What's special
Beautifully renovatedDouble sink vanityLight-filled single family homePrivate deckPremium hardwood flooringSpacious primary suiteLuxurious bathroom
- 178 days
- 293
- 13
Zillow last checked:
Listing updated:
Listed by:
Dana Wang 202-316-9221,
Fairfax Realty Select 7035932381
Source: Bright MLS,MLS#: MDPG2190912
Facts & features
Interior
Bedrooms & bathrooms
- Bedrooms: 4
- Bathrooms: 3
- Full bathrooms: 2
- 1/2 bathrooms: 1
- Main level bathrooms: 1
Basement
- Area: 1308
Heating
- Central, Natural Gas
Cooling
- Central Air, Electric
Appliances
- Included: Gas Water Heater
- Laundry: In Basement
Features
- Basement: Walk-Out Access,Unfinished,Rough Bath Plumb
- Number of fireplaces: 1
Interior area
- Total structure area: 4,026
- Total interior livable area: 2,718 sqft
- Finished area above ground: 2,718
- Finished area below ground: 0
Property
Parking
- Total spaces: 2
- Parking features: Garage Faces Front, Garage Door Opener, Attached
- Attached garage spaces: 2
Accessibility
- Accessibility features: None
Features
- Levels: Three
- Stories: 3
- Pool features: Community
Lot
- Size: 0.26 Acres
- Dimensions: 0.2630 acre
- Features: Adjoins - Open Space
Details
- Additional structures: Above Grade, Below Grade
- Parcel number: 17202282390
- Zoning: RR
- Special conditions: Standard
Construction
Type & style
- Home type: SingleFamily
- Architectural style: Colonial
- Property subtype: Single Family Residence
Materials
- Frame
- Foundation: Block
Condition
- New construction: No
- Year built: 1995
Utilities & green energy
- Sewer: Public Sewer
- Water: Public
Community & HOA
Community
- Subdivision: Glenn Estates
HOA
- Has HOA: Yes
- HOA fee: $60 monthly
Location
- Region: Lanham
Financial & listing details
- Price per square foot: $246/sqft
- Tax assessed value: $516,100
- Annual tax amount: $7,669
- Date on market: 3/13/2026
- Listing agreement: Exclusive Agency
- Ownership: Other
Estimated market value
$666,800
$633,000 - $700,000
$3,720/mo
Price history
| Date | Event | Price |
|---|---|---|
| 8/13/2026 | Price change | $669,900-1.5%$246/sqft |
Source:  Bright MLS #MDPG2190912 Report a problem Bright MLS #MDPG2190912 Report a problem | ||
| 7/13/2026 | Listed for sale | $679,900$250/sqft |
Source: Bright MLS #MDPG2190912 Report a problem | ||
| 7/1/2026 | Listing removed | $679,900$250/sqft |
Source: Bright MLS #MDPG2190912 Report a problem | ||
| 6/27/2026 | Price change | $679,900-1.4%$250/sqft |
Source: Bright MLS #MDPG2190912 Report a problem | ||
| 5/1/2026 | Price change | $689,900-1.4%$254/sqft |
Source: Bright MLS #MDPG2190912 Report a problem | ||
| 3/14/2026 | Listed for sale | $699,900+133.3%$258/sqft |
Source: Bright MLS #MDPG2190912 Report a problem | ||
| 10/5/2023 | Listing removed | -- |
Source: Zillow Rentals Report a problem | ||
| 9/14/2023 | Listed for rent | $3,700$1/sqft |
Source: Zillow Rentals Report a problem | ||
| 9/21/2022 | Sold | $300,000+23.8%$110/sqft |
Source: Public Record Report a problem | ||
| 10/12/1995 | Sold | $242,250$89/sqft |
Source: Public Record Report a problem | ||
Public tax history
| Year | Property taxes | Tax assessment |
|---|---|---|
| 2025 | $8,069 +50.5% | $516,100 +7% |
| 2024 | $5,362 +7.6% | $482,200 +7.6% |
| 2023 | $4,985 | $448,300 |
| 2022 | $4,985 +6.4% | $448,300 +6.4% |
| 2021 | $4,686 +3.3% | $421,367 +3.3% |
| 2020 | $4,536 -12.7% | $407,900 +16.7% |
| 2019 | $5,196 | $349,633 |
| 2018 | $5,196 +9.1% | $349,633 +9.1% |
| 2017 | $4,763 -22.3% | $320,500 +2.6% |
| 2016 | $6,127 | $312,333 +2.7% |
| 2015 | $6,127 | $304,167 +2.8% |
| 2014 | $6,127 | $296,000 |
| 2013 | -- | $296,000 |
| 2012 | -- | $296,000 -39.2% |
| 2011 | -- | $486,460 +0.2% |
| 2010 | -- | $485,626 +0.2% |
| 2009 | -- | $484,793 +0.2% |
| 2008 | -- | $483,960 +15.5% |
| 2007 | -- | $418,840 +18.4% |
| 2006 | -- | $353,720 +22.6% |
| 2005 | -- | $288,600 +4.6% |
| 2004 | -- | $275,976 |
| 2003 | -- | $275,976 +10.1% |
| 2002 | -- | $250,730 +2.8% |
| 2001 | -- | $244,012 |
Find assessor info on the county website
Monthly payment
Est. payment
Payment breakdown
Explore the cost of this home by adjusting the details. Changes won't be saved.Climate risks
Neighborhood: 20706
Nearby schools
Schools provided by the listing agent
- District: Prince George's County Public Schools
Source: Bright MLS. This data may not be complete. We recommend contacting the local school district to confirm school assignments for this home.
Similar homes
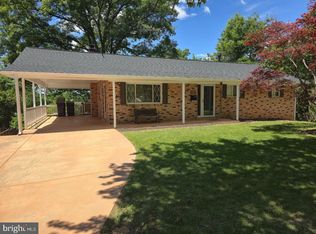
- $585,0005 bd3 ba2.6k sqft6318 Barrs Ln, Lanham, MD 20706For Sale
 MLS ID #MDPG2218288, Travis Hudnall, Move4Free Realty, LLC. Bright MLS
 - $650,0004 bd4 ba2k sqft12705 Quarterhorse Dr, Bowie, MD 20720For Sale
 MLS ID #MDPG2215040, Sonya Dalton, Keller Williams Preferred Properties. Bright MLS
 - $529,9005 bd3 ba2.3k sqft7011 Nashville Rd, Lanham, MD 20706For Sale
 MLS ID #MDPG2206318, Emmanuel Ukwandu, Independent Realty, Inc. Bright MLS
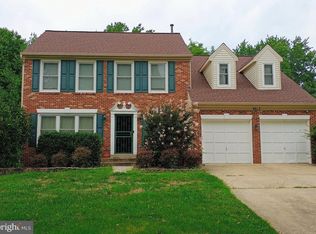
 - $560,0005 bd4 ba2.5k sqft9613 Bald Hill Rd, Bowie, MD 20721For Sale
 MLS ID #MDPG2217002, Vah Coulibaly, HomeSmart. Bright MLS
 - $645,9955 bd4 ba2.3k sqft7906 Kara Ct, Greenbelt, MD 20770For SaleMLS ID #MDPG2212528, Jamiu Idris, HomeSmart. Bright MLS
- $685,0004 bd4 ba3.8k sqft10507 Pookey Way, Upper Marlboro, MD 20774For SaleMLS ID #MDPG2211444, Tereasa Gaillard Holmes, EXP Realty, LLC. Bright MLS
- $687,9995 bd4 ba3.5k sqft1602 Sundew Ct, Bowie, MD 20721For SaleMLS ID #MDPG2202042, Daniel A Moxley, Elite Business Solutions Inc.. Bright MLS
- $687,0004 bd4 ba2.4k sqft14434 Twig Rd, Silver Spring, MD 20905For SaleMLS ID #MDMC2251618, Chan Khoun, EXP Realty, LLC. Bright MLS
- $649,9005 bd4 ba3.2k sqft4805 Ashford Pl, Upper Marlboro, MD 20772For SaleMLS ID #MDPG2213114, Patrick Odidika, Weichert, REALTORS. Bright MLS
- $499,9004 bd4 ba2.5k sqft10508 Meadowridge Ln, Bowie, MD 20721For SaleMLS ID #MDPG2212624, Patrick Joy, Bennett Realty Solutions. Bright MLS
- $675,0005 bd3 ba2.8k sqft10145 Goodin Cir, Columbia, MD 21046For SaleMLS ID #MDHW2069984, Monica Grant, Kolf Real Estate Services, LLC. Bright MLS
- $565,0005 bd3 ba2.4k sqft9203 Twin Hill Ln, Laurel, MD 20708For SaleMLS ID #MDPG2207508, Philip Shamim, Long & Foster Real Estate, Inc.. Bright MLS
- $750,0004 bd4 ba2.1k sqft8300 Honey Hill Rd, Laurel, MD 20723For SaleMLS ID #MDHW2069504, Chris Russ, The KW Collective. Bright MLS
- $685,0005 bd4 ba3.4k sqft1638 Coolidge Ave, Severn, MD 21144For SaleMLS ID #MDAA2156272, Steve Queen, Bennett Realty Solutions. Bright MLS
- $669,5006 bd4 ba4k sqft10401 Grandhaven Ave, Upper Marlboro, MD 20772For SaleMLS ID #MDPG2216644, Ronnette Earle, Fairfax Realty Premier. Bright MLS
- $554,5004 bd3 ba2.7k sqft10902 Exeter Ct, Upper Marlboro, MD 20774For SaleMLS ID #MDPG2206988, Bobby Clark, Smart Realty, LLC. Bright MLS
- $709,0004 bd4 ba2.4k sqft14428 Jaystone Dr, Silver Spring, MD 20905For SaleMLS ID #MDMC2250564, Sang Lee, Fairfax Realty 50/66 LLC. Bright MLS
- $699,9006 bd3 ba1.9k sqft3602 Shenandoah Dr, Beltsville, MD 20705For SaleMLS ID #MDPG2206358, CARLOS CEBALLOS, Spring Hill Real Estate, LLC.. Bright MLS
- $560,0005 bd4 ba2.1k sqft6812 Asset Dr, Landover, MD 20785For SaleMLS ID #MDPG2209950, Jacqueline Jackson, Keller Williams Preferred Properties. Bright MLS
- $849,9004 bd5 ba2.5k sqft3047 Douglas St NE, Washington, DC 20018For SaleMLS ID #DCDC2280642, Stephanie Young, CENTURY 21 New Millennium. Bright MLS
