DING DONG... YOU ARE HOME! Welcome to this stunning, move-in-ready, in the highly sought-after Glenn Dale Estates! Whether you're looking for a generational home, rental income potential, or simply want to enjoy every square inch of this spacious property, this home checks every box. This beautifully maintained residence features 6 spacious bedrooms and 3.5 bathrooms, including a luxurious owner’s suite with a private sanctuary, lounge area, and spa-like ensuite bath complete with soaking tub and separate shower. The main level offers a thoughtful layout designed for both functionality and entertaining. Highlights include: 🔹 A bright and open library/home office 🔹 A welcoming gathering room for formal or casual dining 🔹 A mudroom conveniently located at the garage entry 🔹 A warm and inviting family room perfect for relaxing or hosting guests 🔹 A gourmet kitchen with stunning quartz island, rich wood cabinetry, stainless steel appliances, energy-efficient fixtures, and beautiful flooring 🔹 A spacious morning room adjacent to the kitchen, ideal for larger gatherings or holiday feasts From the morning room, step into your screened-in three-season deck, where you’ll enjoy serene wooded views—perfect for unwinding during spring, summer, and fall. Upstairs, you'll find four generously sized bedrooms, including the elegant primary suite, plus a convenient upstairs laundry room with washer and dryer. The finished walk-out basement offers exceptional flexibility with two additional bedrooms, a full bath, a second kitchen, and access to a well-manicured backyard. Enjoy a concrete patio for outdoor dining and entertaining, a family fun area with play equipment, and even a man-made lake—perfect for making memories. Tech-savvy buyers will appreciate the integrated thermostat and security system. This home is especially well-suited for military families, contractors, or government workers. OVER 3,624 SQ FT of beautifully finished living space in a quiet, family-friendly community just minutes from Washington, D.C. Enjoy easy commutes to: 🔹 Fort Meade – 15 minutes 🔹 Joint Base Andrews – 20 minutes 🔹 The Pentagon & Washington Navy Yard – 30 minutes 🔹 NSA, Bolling AFB, and other major government facilities Additional features include: 🔸 Two full kitchens (main and basement) 🔸 A charming balcony landing 🔸 A two-car garage 🔸 Proximity to fine dining, shopping, and entertainment in nearby Annapolis Don’t miss this incredible opportunity to own a home that offers comfort, convenience, and exceptional value. DING DONG... You Are Home!!!
For sale
$725,000
8008 Hubble Rd, Glenn Dale, MD 20769
6beds
3,645sqft
Single Family Residence
Built in 2018
6,606 Square Feet Lot
$717,000 Zestimate®
$199/sqft
$76/mo HOA
What's special
Man-made lakeSerene wooded viewsTwo-car garageEnergy-efficient fixturesStainless steel appliancesLounge areaCharming balcony landing
- 9 days
- 208
- 49
Likely to sell faster than
Zillow last checked:
Listing updated:
Listed by:
Sharlene Montgomery 301-332-2185,
KW Metro Center (703) 535-3610
Source: Bright MLS,MLS#: MDPG2222816
Facts & features
Interior
Bedrooms & bathrooms
- Bedrooms: 6
- Bathrooms: 4
- Full bathrooms: 3
- 1/2 bathrooms: 1
- Main level bathrooms: 3
- Main level bedrooms: 4
Basement
- Area: 2400
Heating
- Central, Natural Gas
Cooling
- Central Air, Electric
Appliances
- Included: Microwave, Dishwasher, Disposal, Dryer, Ice Maker, Oven/Range - Electric, Washer, Water Heater, Cooktop, Double Oven, Oven, Oven/Range - Gas, Gas Water Heater
- Laundry: Upper Level
Features
- 2nd Kitchen, Soaking Tub
- Basement: Connecting Stairway,Interior Entry,Concrete,Full,Improved,Rear Entrance,Walk-Out Access,Finished
- Has fireplace: No
Interior area
- Total structure area: 4,845
- Total interior livable area: 3,645 sqft
- Finished area above ground: 2,445
- Finished area below ground: 1,200
Property
Parking
- Total spaces: 2
- Parking features: Garage Faces Front, Garage Door Opener, Concrete, Attached, Driveway
- Attached garage spaces: 2
- Has uncovered spaces: Yes
Accessibility
- Accessibility features: None
Features
- Levels: Three
- Stories: 3
- Patio & porch: Deck, Patio
- Exterior features: Sidewalks, Street Lights
- Pool features: None
- Has view: Yes
- View description: Trees/Woods
Lot
- Size: 6,606 Square Feet
- Features: Backs to Trees, Front Yard, Sloped
Details
- Additional structures: Above Grade, Below Grade
- Parcel number: 17145588344
- Zoning: RMF12
- Special conditions: Standard
Construction
Type & style
- Home type: SingleFamily
- Architectural style: Colonial
- Property subtype: Single Family Residence
Materials
- Frame
- Foundation: Slab
Condition
- New construction: No
- Year built: 2018
Utilities & green energy
- Sewer: Public Sewer
- Water: Public
Community & HOA
Community
- Security: Electric Alarm, Smoke Detector(s)
- Subdivision: Glenn Dale Crossing
HOA
- Has HOA: Yes
- HOA fee: $76 monthly
Location
- Region: Glenn Dale
Financial & listing details
- Price per square foot: $199/sqft
- Tax assessed value: $676,400
- Annual tax amount: $10,051
- Date on market: 10/16/2026
- Listing agreement: Exclusive Right To Sell
- Listing terms: Cash,Conventional,FHA,VA Loan
- Ownership: Fee Simple
- Road surface type: Black Top
Estimated market value
$717,000
$681,000 - $753,000
$4,067/mo
Price history
| Date | Event | Price |
|---|---|---|
| 10/16/2026 | Listed for sale | $725,000$199/sqft |
Source:  Bright MLS #MDPG2222816 Report a problem | ||
| 10/15/2026 | Listed for rent | $5,100+3%$1/sqft |
Source: Bright MLS #MDPG2222814 Report a problem | ||
| 5/13/2026 | Listing removed | $4,950$1/sqft |
Source: Bright MLS #MDPG2184138 Report a problem | ||
| 11/22/2025 | Listed for rent | $4,950$1/sqft |
Source: Bright MLS #MDPG2184138 Report a problem | ||
Public tax history
Tax history is unavailable.
Monthly payment
Est. payment
Payment breakdown
Explore the cost of this home by adjusting the details. Changes won't be saved.Climate risks
Neighborhood: 20769
Nearby schools
Schools provided by the listing agent
- Elementary: Catherine T. Reed
- Middle: Thomas Johnson
- High: Duval
- District: Prince George's County Public Schools
Source: Bright MLS. This data may not be complete. We recommend contacting the local school district to confirm school assignments for this home.
Similar homes
- $775,0004 bd4 ba3.3k sqft10017 Harbor Ave, Glenn Dale, MD 20769For Sale
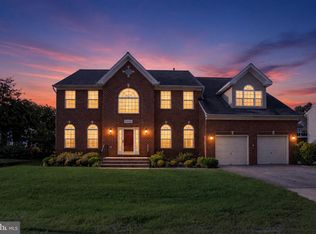
 MLS ID #MDPG2217122, Syreeta Saunders- Keys, Epique Realty. Bright MLS
- $835,0004 bd5 ba4.3k sqft7203 Glen Pine St, Glenn Dale, MD 20769For Sale
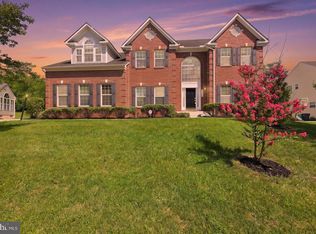 MLS ID #MDPG2222928, AMAN DHALIWAL, EXP Realty, LLC. Bright MLS
- $774,9997 bd4 ba3.4k sqft4702 Tecumseh St, College Park, MD 20740For Sale
 MLS ID #MDPG2220390, Omer RESHID, Real Broker, LLC - Gaithersburg. Bright MLS
- $699,0004 bd4 ba3.6k sqft7506 Cailen Ct, Beltsville, MD 20705For Sale
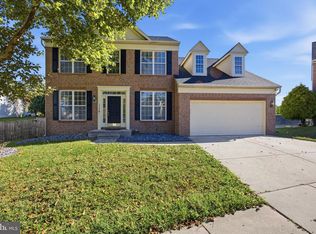 MLS ID #MDPG2218086, Samuel Kumi, Fairfax Realty Premier. Bright MLS
- $699,9004 bd3 ba3.3k sqft13509 Oaklands Manor Dr, Laurel, MD 20708For SaleMLS ID #MDPG2204398, Kelly J Steichen, EXIT Realty Center. Bright MLS
- $669,9005 bd4 ba4k sqft16409 Euro Ct, Bowie, MD 20716For SaleMLS ID #MDPG2223022, Steve Patten, KW Metro Center. Bright MLS
- $699,9904 bd4 ba3.8k sqft14116 Aberdeens Folly Ct, Bowie, MD 20720For SaleMLS ID #MDPG2205332, DEMETRIUS CRAWFORD, HomeSmart. Bright MLS
- $965,0004 bd4 ba4.1k sqft6807 Fountain Park Dr, Glenn Dale, MD 20769For SaleMLS ID #MDPG2218010, Bob Chew, Samson Properties. Bright MLS
- $769,9005 bd4 ba3.7k sqft15506 Ed Coffren Pl, Upper Marlboro, MD 20774For SaleMLS ID #MDPG2217466, Gene Sementilli, CENTURY 21 New Millennium. Bright MLS
- $685,0004 bd3 ba2.8k sqft9319 Holly Brothers Ct, Laurel, MD 20723For SaleMLS ID #MDHW2073778, Tyler Wright, RLAH @properties. Bright MLS
- $700,0004 bd3 ba4.3k sqft9309 Mount Vernon Way, Fort Washington, MD 20744For SaleMLS ID #MDPG2220690, Nez Hakimi, Samson Properties. Bright MLS
- $650,0003 bd3 ba2.8k sqft4806 Chief Chris Kyle Ct, Riverdale, MD 20737For SaleMLS ID #MDPG2205540, Ryan Briggs, Anne Arundel Properties, Inc.. Bright MLS
- $840,0005 bd4 ba3.8k sqft4306 Arbor Wood Ct, Burtonsville, MD 20866For SaleMLS ID #MDMC2255502, Sara Nguyen, RE/MAX Excellence Realty. Bright MLS
- $650,0004 bd3 ba2.6k sqft14317 Sturtevant Rd, Silver Spring, MD 20905For SaleMLS ID #MDMC2259544, Andy Werner, RE/MAX Realty Services. Bright MLS
- $769,9995 bd4 ba4k sqft7826 Keenan Rd, Glen Burnie, MD 21061For SaleMLS ID #MDAA2155868, Michelle Gasca, LPT Realty, LLC. Bright MLS
- $650,0004 bd4 ba2.9k sqft13602 Hotomtot Dr, Upper Marlboro, MD 20774For SaleMLS ID #MDPG2213018, Charles Pemberton, Bennett Realty Solutions. Bright MLS
- $845,0005 bd4 ba3.6k sqft1316 Heron Rookery Way, Odenton, MD 21113For SaleMLS ID #MDAA2149446, Maya Hoskins, Long & Foster Real Estate, Inc.. Bright MLS
- $659,9904 bd4 ba3k sqft1209 Minnesota Way, Upper Marlboro, MD 20774For SaleMLS ID #MDPG2217318, Ferhana Desai, Realty Advantage of Maryland LLC. Bright MLS
- $729,9004 bd4 ba3.3k sqft8702 Timber Oak Ln, Laurel, MD 20723For SaleMLS ID #MDHW2074440, Linda Cerulli, CENTURY 21 New Millennium. Bright MLS
- $519,0004 bd5 ba1.9k sqft7212 Brickyard Station Dr, Beltsville, MD 20705For SaleMLS ID #MDPG2223308, Cody Zhou, Premiere Realty LLC. Bright MLS
