MAJOR PRICE IMPROVEMENT! NOW OFFERED AT $845,000! Welcome to 1316 Heron Rookery Way, a beautiful 5-bedroom, 3.5-bath home located in the sought-after Two Rivers community in Odenton, MD. Built by Michael Harris Homes, this spacious residence offers a dedicated home office and a versatile floor plan designed for modern living. Floor-to-ceiling windows fill the home with natural light, creating a bright and inviting atmosphere throughout. The gourmet kitchen features stainless steel appliances, a gas stove, a center island, and plenty of space for gathering, entertaining and everyday living. Recessed lighting, generous living areas and stylish finishes add to the home’s appeal. Upstairs, you’ll find spacious bedrooms, a convenient second-floor laundry room, and a primary suite designed for comfort and relaxation. A custom closet system provides additional organization and storage. The finished lower level adds even more flexibility, featuring a bedroom, full bathroom, and plenty of space for entertaining, hosting overnight guests, movie nights, or creating an additional living area. Life in Two Rivers is what truly sets this property apart. Residents enjoy resort-style amenities, community events, walking trails, pools, fitness facilities, playgrounds, and more—all conveniently located near Baltimore, Annapolis, Fort Meade, and Washington, DC.
For sale
Price cut: $35K (9/23)
$845,000
1316 Heron Rookery Way, Odenton, MD 21113
5beds
3,645sqft
Single Family Residence
Built in 2022
3,240 Square Feet Lot
$838,000 Zestimate®
$232/sqft
$205/mo HOA
What's special
Convenient second-floor laundry roomStylish finishesDedicated home officeRecessed lightingStainless steel appliancesGas stoveBright and inviting atmosphere
- 94 days
- 404
- 20
Zillow last checked:
Listing updated:
Listed by:
Maya Hoskins 240-630-1215,
Long & Foster Real Estate, Inc. 240-497-1700
Source: Bright MLS,MLS#: MDAA2149446
Facts & features
Interior
Bedrooms & bathrooms
- Bedrooms: 5
- Bathrooms: 4
- Full bathrooms: 3
- 1/2 bathrooms: 1
- Main level bathrooms: 1
Basement
- Area: 1302
Heating
- Heat Pump, Electric
Cooling
- Central Air, Electric
Appliances
- Included: Gas Water Heater
Features
- Built-in Features, Dining Area, Walk-In Closet(s), Combination Kitchen/Living, Bathroom - Walk-In Shower, Ceiling Fan(s)
- Basement: Partially Finished
- Has fireplace: No
Interior area
- Total structure area: 3,906
- Total interior livable area: 3,645 sqft
- Finished area above ground: 2,604
- Finished area below ground: 1,041
Video & virtual tour
Property
Parking
- Total spaces: 2
- Parking features: Garage Faces Rear, Attached
- Attached garage spaces: 2
Accessibility
- Accessibility features: None
Features
- Levels: Three
- Stories: 3
- Pool features: Community
Lot
- Size: 3,240 Square Feet
Details
- Additional structures: Above Grade, Below Grade
- Parcel number: 020481690249063
- Zoning: R2
- Special conditions: Standard
Construction
Type & style
- Home type: SingleFamily
- Architectural style: Traditional
- Property subtype: Single Family Residence
Materials
- Frame
- Foundation: Brick/Mortar
Condition
- New construction: No
- Year built: 2022
Utilities & green energy
- Sewer: Public Sewer
- Water: Public
Community & HOA
Community
- Subdivision: Two Rivers
HOA
- Has HOA: Yes
- HOA fee: $205 monthly
- HOA name: TWO RIVERS
Location
- Region: Odenton
Financial & listing details
- Price per square foot: $232/sqft
- Tax assessed value: $738,567
- Annual tax amount: $8,081
- Date on market: 6/25/2026
- Listing agreement: Exclusive Agency
- Ownership: Fee Simple
Estimated market value
$838,000
$796,000 - $880,000
$4,156/mo
Price history
| Date | Event | Price |
|---|---|---|
| 9/23/2026 | Price change | $845,000-4%$232/sqft |
Source:  Bright MLS #MDAA2149446 Report a problem Bright MLS #MDAA2149446 Report a problem | ||
| 7/16/2026 | Price change | $879,990-2.2%$241/sqft |
Source: Bright MLS #MDAA2149446 Report a problem | ||
| 6/25/2026 | Listed for sale | $899,999+29.6%$247/sqft |
Source: Bright MLS #MDAA2149446 Report a problem | ||
| 7/6/2022 | Sold | $694,531$191/sqft |
Source: Public Record Report a problem | ||
Public tax history
| Year | Property taxes | Tax assessment |
|---|---|---|
| 2025 | $8,179 +9.1% | $702,900 +2.7% |
| 2024 | $7,497 +3% | $684,633 +2.7% |
| 2023 | $7,277 +871.2% | $666,367 +829.4% |
| 2022 | $749 | $71,700 |
| 2021 | $749 -0.1% | $71,700 |
| 2020 | $750 -0.1% | $71,700 |
| 2019 | $751 +13.8% | $71,700 +10.3% |
| 2018 | $659 | $65,033 |
Find assessor info on the county website
Monthly payment
Est. payment
Payment breakdown
Explore the cost of this home by adjusting the details. Changes won't be saved.Climate risks
Neighborhood: 21113
Nearby schools
Schools provided by the listing agent
- District: Anne Arundel County Public Schools
Source: Bright MLS. This data may not be complete. We recommend contacting the local school district to confirm school assignments for this home.
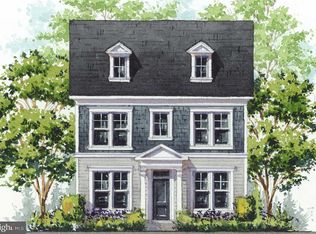
Similar homes
- $875,0005 bd5 ba4k sqft2793 Golden Aster Pl, Odenton, MD 21113For Sale
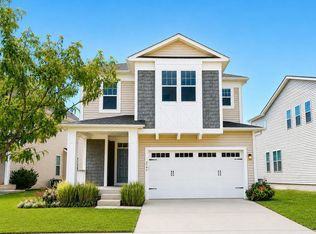
 MLS ID #MDAA2155650, Scott Smolen, RE/MAX Leading Edge. Bright MLS
 - $835,0004 bd3 ba3.3k sqft1645 Velvetleaf Ln, Odenton, MD 21113For Sale
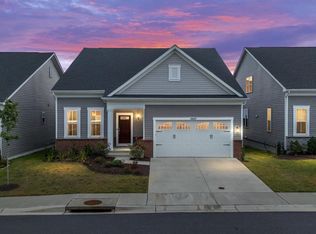 MLS ID #MDAA2154478, Melanie Wood, Berkshire Hathaway HomeServices PenFed Realty. Bright MLS
 - $899,9006 bd4 ba4.6k sqft2811 Broad Wing Dr, Odenton, MD 21113For Sale
 MLS ID #MDAA2146070, Scott Swahl, Redfin Corp. Bright MLS
 - $935,0005 bd5 ba4k sqft1221 Upper Patuxent Ridge Rd, Odenton, MD 21113For Sale
 MLS ID #MDAA2156038, Samuel Fasanmi, Pearson Smith Realty, LLC. Bright MLS
 - $975,0005 bd5 ba4.9k sqft2885 Broad Wing Dr, Odenton, MD 21113For SaleMLS ID #MDAA2152930, Brandi Bradshaw, Keller Williams Select Realtors of Annapolis. Bright MLS
- $749,9003 bd3 ba2.4k sqft3129 Meander Bnd, Odenton, MD 21113For SaleMLS ID #MDAA2154432, Brittany Olsen, Keller Williams Flagship. Bright MLS
- $1,249,9905 bd6 ba4.9k sqft2849 Broad Wing Dr, Odenton, MD 21113For SaleMLS ID #MDAA2149744, Corey Lancaster, Samson Properties. Bright MLS
- $975,0005 bd4 ba4.7k sqft1232 Oleander Way, Odenton, MD 21113For SaleMLS ID #MDAA2154460, Kathie Aldunate, CENTURY 21 New Millennium. Bright MLS
- $894,9004 bd3 ba2.8k sqftEliana Court Potomac Model, Glenn Dale, MD 20769New ConstructionMLS ID #MDPG2181036, Sheena Saydam, Keller Williams Capital Properties. Bright MLS
- $895,0005 bd5 ba4.3k sqft105 Bottsford Ave, Upper Marlboro, MD 20774For SaleMLS ID #MDPG2218002, Keith Nowlin, Fairfax Realty Premier. Bright MLS
- $989,9004 bd4 ba3.6k sqftEliana Court Chesapeake Model, Glenn Dale, MD 20769New ConstructionMLS ID #MDPG2187430, Sheena Saydam, Keller Williams Capital Properties. Bright MLS
- $779,9995 bd4 ba4k sqft7826 Keenan Rd, Glen Burnie, MD 21061For SaleMLS ID #MDAA2155868, Michelle Gasca, LPT Realty, LLC. Bright MLS
- $820,0005 bd4 ba3.6k sqft15550 Twin River Cir, Bowie, MD 20716For SaleMLS ID #MDPG2218374, Ronnie Lucas, PDI Realty LLC. Bright MLS
- $829,9004 bd3 ba2.6k sqft8210 Powers Ln, Millersville, MD 21108For SaleMLS ID #MDAA2155658, Mike Myslinski, Kelly and Co Realty, LLC. Bright MLS
- $965,0004 bd4 ba4.1k sqft6807 Fountain Park Dr, Glenn Dale, MD 20769For SaleMLS ID #MDPG2218010, Bob Chew, Samson Properties. Bright MLS
- $649,0003 bd5 ba2.3k sqft1314 Foggy Turn, Crofton, MD 21114For SaleMLS ID #MDAA2155998, Claire Cianos, Monument Sotheby's International Realty. Bright MLS
- $879,9006 bd5 ba3.9k sqft412 Whispering Elm Ln, Millersville, MD 21108For SaleMLS ID #MDAA2151290, Marcie Gatton, Redfin Corp. Bright MLS
- $825,0004 bd3 ba3.1k sqft6400 Francis Ln, Hanover, MD 21076For SaleMLS ID #MDHW2072884, Gina White, Coldwell Banker Realty. Bright MLS
- $900,0005 bd4 ba3.5k sqft800 Moore Gate Way, Bowie, MD 20716For SaleMLS ID #MDPG2214246, Kelly Sykes, Northrop Realty. Bright MLS
- $960,0004 bd5 ba4.8k sqft7018 Corner Creek Way, Glenn Dale, MD 20769For SaleMLS ID #MDPG2213892, Jessica Townsend, Coldwell Banker Realty. Bright MLS
