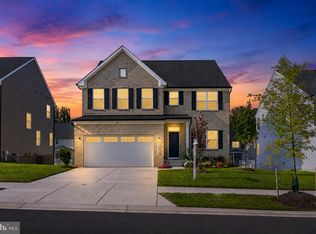
**Seller is offering a 2-1 temporary interest rate buydown. Buyer's rate drops 2% in Year 1 and 1% in Year 2, then moves to the full note rate. Lowers the buyer's monthly P&I payment for the first two years.** Welcome to 800 Moore Gateway, a beautifully appointed five-bedroom, four-bath home situated on a desirable corner lot in The Grove community of Bowie, Maryland. Purchased in 2024 and only lightly occupied since, the home has remained vacant for much of that time and is now ready for its next residents. This spacious residence blends luxury, comfort, and versatility with an inviting layout designed for everyday living and entertaining. The open-concept living area creates an effortless connection between the expansive living room and kitchen, providing a welcoming setting for conversation, gatherings, and daily routines. A separate formal dining room offers an elegant backdrop for holiday celebrations, family dinners, and special occasions. Adding even more flexibility is the oversized recreation room, a standout space with possibilities for a game room, home theater, family room, playroom, fitness area, or entertainment lounge. Five bedrooms and four full bathrooms provide abundant accommodations for family and guests, along with options for a dedicated home office. Life at The Grove extends well beyond the front door. Community amenities at the Club at South Lake include a clubhouse, swimming pool and splash pad, playgrounds, pickleball and volleyball courts, a dog park, fitness and exercise spaces, entertainment areas, pocket parks, green spaces, and picnic and pavilion areas. Wide sidewalks and thoughtfully planned gathering spaces make it easy to enjoy the outdoors and connect with the surrounding community. Conveniently positioned in Bowie, the home offers access to the area’s shopping, dining, recreation, and everyday conveniences. Commuters will appreciate connections to major routes serving Bowie and the greater Washington, D.C., Baltimore, and Annapolis areas, along with access to regional public transportation and commuter options. Whether hosting movie nights, game-day gatherings, elegant dinners, or simply relaxing at home, 800 Moore Gateway offers the space and flexibility to complement a variety of lifestyles. Discover generous living spaces, abundant community amenities, commuter convenience, and a vibrant neighborhood setting, all in one exceptional Bowie home.
For sale
Price cut: $50K (8/26)
$900,000
800 Moore Gate Way, Bowie, MD 20716
5beds
3,511sqft
Single Family Residence
Built in 2024
10,070 Square Feet Lot
$-- Zestimate®
$256/sqft
$130/mo HOA
What's special
Entertainment areasFour-bath homeDesirable corner lotGenerous living spacesFitness and exercise spacesSpacious residenceSeparate formal dining room
- 57 days
- 151
- 12
Zillow last checked:
Listing updated:
Listed by:
Kelly Sykes 240-593-4843,
Northrop Realty 4104651770,
Co-Listing Agent: Michael J Sloan 410-241-7904,
Northrop Realty
Source: Bright MLS,MLS#: MDPG2214246
Facts & features
Interior
Bedrooms & bathrooms
- Bedrooms: 5
- Bathrooms: 4
- Full bathrooms: 4
- Main level bathrooms: 1
- Main level bedrooms: 1
Rooms
- Room types: Living Room, Dining Room, Primary Bedroom, Bedroom 2, Bedroom 3, Bedroom 4, Bedroom 5, Kitchen, Recreation Room
Primary bedroom
- Features: Attached Bathroom, Flooring - Carpet, Walk-In Closet(s)
- Level: Upper
- Area: 266 Square Feet
- Dimensions: 14 X 19
Bedroom 2
- Features: Flooring - Carpet, Attached Bathroom, Walk-In Closet(s)
- Level: Upper
- Area: 132 Square Feet
- Dimensions: 12 X 11
Bedroom 3
- Features: Flooring - Carpet, Walk-In Closet(s)
- Level: Upper
- Area: 132 Square Feet
- Dimensions: 12 X 11
Bedroom 4
- Features: Flooring - Carpet
- Level: Upper
- Area: 156 Square Feet
- Dimensions: 13 X 12
Bedroom 5
- Features: Flooring - Luxury Vinyl Plank
- Level: Main
- Area: 120 Square Feet
- Dimensions: 10 X 12
Dining room
- Features: Recessed Lighting, Flooring - Luxury Vinyl Plank
- Level: Main
- Area: 187 Square Feet
- Dimensions: 11 X 17
Kitchen
- Features: Flooring - Luxury Vinyl Plank, Recessed Lighting, Lighting - Pendants
- Level: Main
- Area: 162 Square Feet
- Dimensions: 9 X 18
Living room
- Features: Flooring - Luxury Vinyl Plank, Recessed Lighting
- Level: Main
- Area: 425 Square Feet
- Dimensions: 17 X 25
Mud room
- Features: Flooring - Luxury Vinyl Plank, Recessed Lighting
- Level: Main
- Area: 36 Square Feet
- Dimensions: 4 X 9
Recreation room
- Features: Flooring - Carpet
- Level: Lower
- Area: 840 Square Feet
- Dimensions: 24 X 35
Heating
- Forced Air, Heat Pump, Programmable Thermostat, Electric
Cooling
- Central Air, Programmable Thermostat, Zoned, Electric
Appliances
- Included: Dryer, Washer, Cooktop, Dishwasher, Exhaust Fan, Disposal, Microwave, Refrigerator, Ice Maker, Oven, Gas Water Heater
- Laundry: Has Laundry, Upper Level, Mud Room
Features
- Bathroom - Stall Shower, Bathroom - Tub Shower, Dining Area, Entry Level Bedroom, Family Room Off Kitchen, Open Floorplan, Formal/Separate Dining Room, Kitchen - Gourmet, Kitchen Island, Pantry, Primary Bath(s), Recessed Lighting, Upgraded Countertops, Walk-In Closet(s), 9'+ Ceilings, High Ceilings
- Flooring: Carpet, Luxury Vinyl, Ceramic Tile
- Doors: Insulated, Sliding Glass
- Windows: Insulated Windows
- Basement: Improved,Partially Finished,Rough Bath Plumb,Walk-Out Access
- Has fireplace: No
Interior area
- Total structure area: 3,511
- Total interior livable area: 3,511 sqft
- Finished area above ground: 2,718
- Finished area below ground: 793
Video & virtual tour
Property
Parking
- Total spaces: 2
- Parking features: Garage Faces Front, Garage Door Opener, Concrete, Attached
- Attached garage spaces: 2
- Has uncovered spaces: Yes
Accessibility
- Accessibility features: Other
Features
- Levels: Three
- Stories: 3
- Pool features: Community
- Has view: Yes
- View description: Garden, Trees/Woods
Lot
- Size: 10,070 Square Feet
- Features: Corner Lot/Unit
Details
- Additional structures: Above Grade, Below Grade
- Parcel number: 17075693268
- Zoning: LCD
- Special conditions: Standard
Construction
Type & style
- Home type: SingleFamily
- Architectural style: Colonial,Traditional
- Property subtype: Single Family Residence
Materials
- Frame, Vinyl Siding, Brick
- Foundation: Slab
Condition
- New construction: No
- Year built: 2024
Utilities & green energy
- Sewer: Public Sewer
- Water: Public
Community & HOA
Community
- Security: Main Entrance Lock, Smoke Detector(s), Fire Sprinkler System
- Subdivision: South Lake
HOA
- Has HOA: Yes
- Amenities included: Pool, Jogging Path, Community Center, Tot Lots/Playground
- Services included: Trash
- HOA fee: $130 monthly
Location
- Region: Bowie
- Municipality: Bowie
Financial & listing details
- Price per square foot: $256/sqft
- Tax assessed value: $794,100
- Annual tax amount: $13,817
- Date on market: 8/13/2026
- Listing agreement: Exclusive Right To Sell
- Ownership: Fee Simple
Estimated market value
Not available
Estimated sales range
Not available
Not available
Price history
| Date | Event | Price |
|---|---|---|
| 8/26/2026 | Price change | $900,000-5.3%$256/sqft |
Source:  Bright MLS #MDPG2214246 Report a problem Bright MLS #MDPG2214246 Report a problem | ||
| 8/13/2026 | Listed for sale | $950,000+10.5%$271/sqft |
Source: Bright MLS #MDPG2214246 Report a problem | ||
| 1/2/2025 | Sold | $859,965+391.4%$245/sqft |
Source: Public Record Report a problem | ||
| 7/24/2024 | Sold | $175,000$50/sqft |
Source: Public Record Report a problem | ||
Public tax history
| Year | Property taxes | Tax assessment |
|---|---|---|
| 2026 | $13,818 | $794,100 -1.8% |
| 2025 | $13,818 +3074.1% | $809,000 +2468.3% |
| 2024 | $435 +0.4% | $31,500 |
| 2023 | $433 +0.7% | $31,500 |
| 2022 | $430 | $31,500 |
Find assessor info on the county website
Monthly payment
Est. payment
Payment breakdown
Explore the cost of this home by adjusting the details. Changes won't be saved.Climate risks
Neighborhood: 20716
Nearby schools
Schools provided by the listing agent
- Elementary: Pointer Ridge
- Middle: Benjamin Tasker
- High: Bowie
- District: Prince George's County Public Schools
Source: Bright MLS. This data may not be complete. We recommend contacting the local school district to confirm school assignments for this home.
Similar homes
- $975,0005 bd5 ba4.5k sqft15503 Twin River Cir, Bowie, MD 20716For Sale

 MLS ID #MDPG2214404, Hazel Shakur, Redfin Corp. Bright MLS
 - $800,0004 bd4 ba3.9k sqft15609 Rockburn Way, Bowie, MD 20716New Construction
 MLS ID #MDPG2214086, Jada Aristilde, Samson Properties. Bright MLS
 - $700,0004 bd4 ba3.3k sqft15542 Twin River Cir, Bowie, MD 20716For Sale
 MLS ID #MDPG2219848, Alison Favors, Keller Williams Preferred Properties. Bright MLS
 - $849,0005 bd5 ba4.3k sqft105 Bottsford Ave, Upper Marlboro, MD 20774For Sale
 MLS ID #MDPG2218002, Keith Nowlin, Fairfax Realty Premier. Bright MLS
 - $679,9004 bd4 ba3k sqft16007 Hyde Park Pl, Bowie, MD 20716New ConstructionMLS ID #MDPG2211702, Anthony Quiroz Olivares, Compass. Bright MLS
- $900,0004 bd3 ba3.1k sqft312 Obrecht Rd, Millersville, MD 21108For SaleMLS ID #MDAA2157782, Jen Gruber, RE/MAX Leading Edge. Bright MLS
- $899,0004 bd3 ba3.7k sqft6606 Lost Fox Ln, Hanover, MD 21076New ConstructionMLS ID #MDAA2144232, Christina Palmer, Keller Williams Flagship. Bright MLS
- $859,9005 bd5 ba4k sqft2793 Golden Aster Pl, Odenton, MD 21113For SaleMLS ID #MDAA2155650, Scott Smolen, RE/MAX Leading Edge. Bright MLS
- $809,9905 bd4 ba4.5k sqft2904 Blue Skies Ln, Upper Marlboro, MD 20774New ConstructionBright MLS
- $899,9006 bd4 ba4.6k sqft2811 Broad Wing Dr, Odenton, MD 21113For SaleMLS ID #MDAA2146070, Scott Swahl, Redfin Corp. Bright MLS
- $935,0005 bd5 ba4k sqft1221 Upper Patuxent Ridge Rd, Odenton, MD 21113For SaleMLS ID #MDAA2156038, Samuel Fasanmi, Pearson Smith Realty, LLC. Bright MLS
- $880,0005 bd4 ba3.2k sqft5807 Beecher St, Cheverly, MD 20785New ConstructionMLS ID #MDPG2220536, Christian Videla, Redfin Corp. Bright MLS
- $630,0004 bd4 ba3.3k sqft16374 Fife Way, Bowie, MD 20716For SaleMLS ID #MDPG2209078, Eze Amadi, Fathom Realty MD, LLC. Bright MLS
- $845,0005 bd4 ba3.6k sqft1316 Heron Rookery Way, Odenton, MD 21113For SaleMLS ID #MDAA2149446, Maya Hoskins, Long & Foster Real Estate, Inc.. Bright MLS
- $659,9904 bd4 ba3k sqft1209 Minnesota Way, Upper Marlboro, MD 20774For SaleMLS ID #MDPG2217318, Ferhana Desai, Realty Advantage of Maryland LLC. Bright MLS
- $950,0005 bd4 ba3.4k sqft6801 Fountain Park Dr, Glenn Dale, MD 20769For SaleMLS ID #MDPG2208564, Wemmy Collins, Redfin Corp. Bright MLS
- $965,0004 bd4 ba4.1k sqft6807 Fountain Park Dr, Glenn Dale, MD 20769For SaleMLS ID #MDPG2218010, Bob Chew, Samson Properties. Bright MLS
- $989,9004 bd4 ba3.6k sqftEliana Court Chesapeake Model, Glenn Dale, MD 20769New ConstructionMLS ID #MDPG2187430, Sheena Saydam, Keller Williams Capital Properties. Bright MLS
- $799,9005 bd3 ba3.8k sqft9731 Passage Dr, Upper Marlboro, MD 20772For SaleMLS ID #MDPG2208776, Delaney Clarke, RE/MAX United Real Estate. Bright MLS
- $999,0006 bd4 ba5.1k sqft13231 Mockingbird Ln, Bowie, MD 20720For SaleMLS ID #MDPG2217554, Jarriel Jordan, The Home Team Realty Group, LLC. Bright MLS
