Fall in love with this stunning colonial offering over 4,500 square feet of beautifully designed living space, where timeless elegance meets modern comfort. Boasting 5 spacious bedrooms, 3.5 bathrooms, and the feel of new construction without the wait, this exceptional home is an entertainer's dream and the perfect place to create lasting memories. Step inside to an inviting foyer that opens to a two-story family room featuring soaring ceilings, elegant coffered details, a cozy fireplace, and walls of windows that flood the home with natural light. The thoughtfully designed floor plan offers spacious formal living and dining rooms, providing the ideal setting for everything from intimate family dinners to large holiday gatherings. The heart of the home is the spectacular gourmet kitchen, complete with stainless steel appliances, an oversized granite island, abundant cabinetry, new appliances and counter space, a bright eat-in area, and beautiful wood flooring. The kitchen flows seamlessly into the family room, creating the perfect space for everyday living and effortless entertaining. When the day comes to an end, retreat to the owner's suite, a private sanctuary featuring a spacious walk-in closet and a spa-inspired en-suite bathroom designed for relaxation. Three additional generously sized bedrooms and a full bath complete the upper level, offering plenty of room for family and guests. The fully finished lower level provides even more versatile living space with a large recreation room, a fifth bedroom, and a full bathroom—ideal for overnight guests, multi-generational living, a home office, or your own private fitness area. Whether you're hosting game nights, celebrating special occasions, or simply enjoying a quiet evening at home, this remarkable residence offers the perfect balance of luxury, comfort, and functionality. With its impressive design, abundant living space, and move-in-ready condition, this home truly checks every box. Don't miss your opportunity to own this exceptional property—it is one you won't want to miss!
For sale
Price cut: $40K (7/14)
$1,025,000
6801 Fountain Park Dr, Glenn Dale, MD 20769
5beds
3,480sqft
Single Family Residence
Built in 2025
9,000 Square Feet Lot
$1,017,700 Zestimate®
$295/sqft
$100/mo HOA
What's special
Cozy fireplaceSpacious walk-in closetInviting foyerTwo-story family roomAbundant cabinetrySoaring ceilingsElegant coffered details
- 56 days |
- 170 |
- 6 |
Zillow last checked:
Listing updated:
Listed by:
Wemmy Collins 202-650-7808,
Redfin Corp 3016586186
Source: Bright MLS,MLS#: MDPG2208564
Facts & features
Interior
Bedrooms & bathrooms
- Bedrooms: 5
- Bathrooms: 4
- Full bathrooms: 3
- 1/2 bathrooms: 1
- Main level bathrooms: 1
Basement
- Area: 0
Heating
- Central, Natural Gas
Cooling
- Central Air, Electric
Appliances
- Included: Electric Water Heater
Features
- Basement: Finished
- Has fireplace: No
Interior area
- Total structure area: 3,480
- Total interior livable area: 3,480 sqft
- Finished area above ground: 3,480
- Finished area below ground: 0
Property
Parking
- Total spaces: 2
- Parking features: Garage Faces Front, Attached
- Attached garage spaces: 2
Accessibility
- Accessibility features: None
Features
- Levels: Three
- Stories: 3
- Pool features: None
Lot
- Size: 9,000 Square Feet
Details
- Additional structures: Above Grade, Below Grade
- Parcel number: 17145691258
- Zoning: AG
- Special conditions: Standard
Construction
Type & style
- Home type: SingleFamily
- Architectural style: Colonial
- Property subtype: Single Family Residence
Materials
- Frame
- Foundation: Other
Condition
- New construction: No
- Year built: 2025
Utilities & green energy
- Sewer: Public Sewer
- Water: Public
Community & HOA
Community
- Subdivision: The Fairways
HOA
- Has HOA: Yes
- HOA fee: $100 monthly
- HOA name: FAIRWAY ESTATES
Location
- Region: Glenn Dale
Financial & listing details
- Price per square foot: $295/sqft
- Tax assessed value: $792,700
- Annual tax amount: $11,177
- Date on market: 6/25/2026
- Listing agreement: Exclusive Right To Sell
- Ownership: Fee Simple
Estimated market value
$1,017,700
$967,000 - $1.07M
$5,120/mo
Price history
| Date | Event | Price |
|---|---|---|
| 7/14/2026 | Price change | $1,025,000-3.8%$295/sqft |
Source:  Bright MLS #MDPG2208564 Report a problem Bright MLS #MDPG2208564 Report a problem | ||
| 6/25/2026 | Listed for sale | $1,065,000+17.1%$306/sqft |
Source: Bright MLS #MDPG2208564 Report a problem | ||
| 7/24/2025 | Sold | $909,720$261/sqft |
Source: Public Record Report a problem | ||
Public tax history
| Year | Property taxes | Tax assessment |
|---|---|---|
| 2025 | $301 +43.4% | $18,900 |
| 2024 | $210 | $18,900 |
| 2023 | $210 | $18,900 |
| 2022 | $210 | $18,900 |
| 2021 | $210 | $18,900 |
Find assessor info on the county website
Monthly payment
Est. payment
Payment breakdown
Explore the cost of this home by adjusting the details. Changes won't be saved.Climate risks
Neighborhood: 20769
Nearby schools
GreatSchools rating
- 4/10Glenn Dale Elementary SchoolGrades: K-5Distance: 0.7 mi
- 5/10Thomas Johnson Middle SchoolGrades: 6-8Distance: 2.5 mi
- 4/10Duval High SchoolGrades: 9-12Distance: 1.8 mi
Schools provided by the listing agent
- District: Prince George's County Public Schools
Source: Bright MLS. This data may not be complete. We recommend contacting the local school district to confirm school assignments for this home.
- $899,103-- bd-- ba-- sqft6803 Fountain Park Dr, Glenn Dale, MD 20769Sold
- $968,405-- bd-- ba3.4k sqft6733 Fountain Park Dr, Glenn Dale, MD 20769Sold
- $1,066,7205 bd4 ba6.2k sqft6805 Fountain Park Dr, Glenn Dale, MD 20769Sold
- $1,025,100-- bd-- ba3.7k sqft6800 Fountain Park Dr, Glenn Dale, MD 20769Sold
- $1,068,533-- bd-- ba4k sqft6802 Fountain Park Dr, Glenn Dale, MD 20769Sold
- $879,0454 bd4 ba3.2k sqft6731 Fountain Park Dr, Glenn Dale, MD 20769Sold
- $1,238,999-- bd-- ba-- sqft6732 Fountain Park Dr, Glenn Dale, MD 20769Sold
- $900,939-- bd-- ba3.4k sqft6807 Fountain Park Dr, Glenn Dale, MD 20769Sold
A local agent can set up tours, give advice and negotiate with sellers.
Similar homes
- $962,0005 bd5 ba3.4k sqft11607 Wynnifred Pl, Glenn Dale, MD 20769For Sale

 MLS ID #MDPG2209388, Maha Abdelaziz, RLAH @properties. Bright MLS
 - $989,9004 bd4 ba3.6k sqftEliana Court Chesapeake Model, Glenn Dale, MD 20769New Construction
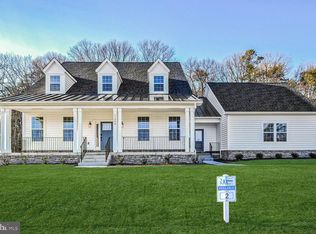 MLS ID #MDPG2187430, Sheena Saydam, Keller Williams Capital Properties. Bright MLS
 - $1,088,9004 bd4 ba3.6k sqft11304 Eliana Ct, Glenn Dale, MD 20769New Construction
 MLS ID #MDPG2204458, Sheena Saydam, Keller Williams Capital Properties. Bright MLS
 - $894,9004 bd3 ba2.8k sqftEliana Court Potomac Model, Glenn Dale, MD 20769New Construction
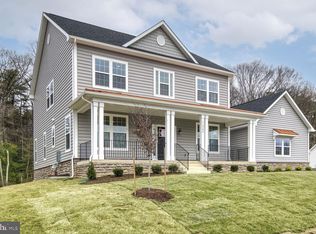 MLS ID #MDPG2181036, Sheena Saydam, Keller Williams Capital Properties. Bright MLS
 - $995,0005 bd5 ba2.9k sqft2885 Broad Wing Dr, Odenton, MD 21113For SaleMLS ID #MDAA2152930, Brandi Bradshaw, Keller Williams Select Realtors of Annapolis. Bright MLS
- $710,0005 bd4 ba5k sqft12106 Quick Fox Ln, Bowie, MD 20720For SaleMLS ID #MDPG2211666, Christian Givens, Serhant. Bright MLS
- $930,0006 bd4 ba5.1k sqft14120 Alfalfa Field Ct, Bowie, MD 20720For SaleMLS ID #MDPG2213842, Debbie Reynolds, Berkshire Hathaway HomeServices Homesale Realty. Bright MLS
- $1,030,0006 bd4 ba3.3k sqft2803 Sissinghurst Pl, Upper Marlboro, MD 20774For SaleMLS ID #MDPG2208382, Ben Nash, Samson Properties. Bright MLS
- $950,0005 bd4 ba3.5k sqft800 Moore Gate Way, Bowie, MD 20716For SaleMLS ID #MDPG2214246, Kelly Sykes, Northrop Realty. Bright MLS
- $879,9905 bd4 ba3.6k sqft1316 Heron Rookery Way, Odenton, MD 21113For SaleMLS ID #MDAA2149446, Maya Hoskins, Long & Foster Real Estate, Inc.. Bright MLS
- $999,0004 bd5 ba5k sqft2719 Orchard Oriole Way, Odenton, MD 21113For SaleMLS ID #MDAA2152560, Shannon Zhao, Signature Home Realty LLC. Bright MLS
- $1,250,0005 bd5 ba4.4k sqft2778 Sand Lens Dr, Odenton, MD 21113For SaleMLS ID #MDAA2152476, Sharron Loften, Samson Properties. Bright MLS
- $1,009,0005 bd4 ba4.8k sqft6607 Lost Fox Ln, Hanover, MD 21076New ConstructionMLS ID #MDAA2144230, Christina Palmer, Keller Williams Flagship. Bright MLS
- $899,0004 bd4 ba3.5k sqft10640 Gross Ln, Beltsville, MD 20705For SaleMLS ID #MDPG2197026, Roma Elhabashy, The Blackstone Real Estate LLC. Bright MLS
- $975,0005 bd5 ba4.5k sqft15503 Twin River Cir, Bowie, MD 20716For SaleMLS ID #MDPG2214404, Hazel Shakur, Redfin Corp. Bright MLS
- $899,9904 bd4 ba4.4k sqft1427 Two Rivers Blvd, Odenton, MD 21113New ConstructionMLS ID #MDAA2154316, Bob Lucido, Keller Williams Lucido Agency. Bright MLS
- $899,0004 bd3 ba3.7k sqft6606 Lost Fox Ln, Hanover, MD 21076New ConstructionMLS ID #MDAA2144232, Christina Palmer, Keller Williams Flagship. Bright MLS
- $999,0005 bd4 ba4.4k sqft13217 Moonlight Trail Dr, Silver Spring, MD 20906For SaleMLS ID #MDMC2237306, Tom Yang, Evergreen Properties. Bright MLS
- $930,0005 bd5 ba5.1k sqft15404 Symondsbury Way, Upper Marlboro, MD 20774For SaleMLS ID #MDPG2211338, Chizea Nwosa, Bennett Realty Solutions. Bright MLS
- $679,0005 bd5 ba3.3k sqft8223 Miner St, Greenbelt, MD 20770For SaleMLS ID #MDPG2214540, Tamika Johnson, RE/MAX United Real Estate. Bright MLS
