Welcome to 12106 Quick Fox Lane, a beautifully appointed brick-front colonial nestled among the mature tree-lined streets of Northridge—one of Bowie's most established and sought-after communities. Offering over 5,000 square feet, five bedrooms, four full bathrooms, and a private wooded backdrop, this home delivers the space, comfort, and timeless design today's buyers have been searching for. A dramatic two-story foyer welcomes you inside, where soaring ceilings and an abundance of natural light create an unforgettable first impression. The home's signature two-story family room is the centerpiece of the main level, featuring expansive windows, a cozy wood-burning fireplace, and an open-concept layout that encourages effortless everyday living and entertaining. The thoughtfully designed main level offers multiple gathering spaces, including a sunken living room, a formal dining room filled with natural light, and a versatile main-level bedroom that can easily function as a private home office or guest suite. At the heart of the home, the kitchen seamlessly connects to the family room and is equipped with granite countertops, freshly painted wood cabinetry, stainless steel appliances, a center island, recessed lighting, a pantry, and a large window overlooking the backyard—creating a bright and welcoming space for everything from weekday dinners to holiday entertaining. Upstairs, the spacious primary suite offers a peaceful retreat with vaulted ceilings, dual custom walk-in closets, and a spa-inspired ensuite bath featuring dual vanities, a large soaking tub, and a separate shower. The finished walk-out lower level adds even more flexibility with additional living space and a full bathroom, making it ideal for recreation, overnight guests, or multi-generational living. Backing to mature woods, the home offers both privacy and tranquility while placing you in the heart of one of Bowie's most desirable neighborhoods. Residents of Northridge enjoy beautifully maintained walking trails, scenic lakes, a community swimming pool, tennis courts, and picturesque streets lined with mature trees that create a true neighborhood atmosphere. Conveniently located near Fairwood shopping center, Bowie Town Center, and major commuter routes offering easy access to both DC and Baltimore. 12106 Quick Fox Lane combines generous living spaces, a premier community, and an exceptional location into one remarkable opportunity. Welcome home.
Under contract
Price cut: $9.9K (9/11)
$690,000
12106 Quick Fox Ln, Bowie, MD 20720
5beds
5,008sqft
Single Family Residence
Built in 1992
9,645 Square Feet Lot
$-- Zestimate®
$138/sqft
$75/mo HOA
What's special
Cozy wood-burning fireplaceMature tree-lined streetsFinished walk-out lower levelAdditional living spaceBacking to mature woodsBrick-front colonialDramatic two-story foyer
- 49 days
- 494
- 36
Likely to sell faster than
Zillow last checked:
Listing updated:
Listed by:
Christian Givens 301-221-3635,
Compass (202) 545-6900
Source: Bright MLS,MLS#: MDPG2216688
Facts & features
Interior
Bedrooms & bathrooms
- Bedrooms: 5
- Bathrooms: 4
- Full bathrooms: 4
- Main level bathrooms: 1
- Main level bedrooms: 1
Rooms
- Room types: Living Room, Dining Room, Kitchen, Family Room, Laundry, Recreation Room, Bathroom 1
Bathroom 1
- Level: Main
Dining room
- Level: Main
Family room
- Level: Main
Kitchen
- Level: Main
Laundry
- Level: Main
Living room
- Level: Main
Recreation room
- Level: Lower
Heating
- Central, Natural Gas
Cooling
- Central Air, Electric
Appliances
- Included: Gas Water Heater
- Laundry: Laundry Room
Features
- Basement: Full
- Number of fireplaces: 1
Interior area
- Total structure area: 5,282
- Total interior livable area: 5,008 sqft
- Finished area above ground: 3,508
- Finished area below ground: 1,500
Property
Parking
- Total spaces: 2
- Parking features: Garage Faces Front, Attached, Driveway
- Attached garage spaces: 2
- Has uncovered spaces: Yes
Accessibility
- Accessibility features: None
Features
- Levels: Three
- Stories: 3
- Pool features: Community
Lot
- Size: 9,645 Square Feet
Details
- Additional structures: Above Grade, Below Grade
- Parcel number: 17141603687
- Zoning: LCD
- Special conditions: Standard
Construction
Type & style
- Home type: SingleFamily
- Architectural style: Colonial
- Property subtype: Single Family Residence
Materials
- Frame
- Foundation: Permanent
Condition
- New construction: No
- Year built: 1992
Utilities & green energy
- Sewer: Public Sewer
- Water: Public
Community & HOA
Community
- Subdivision: Northridge Plat 35
HOA
- Has HOA: Yes
- HOA fee: $75 monthly
- HOA name: DH BADER
Location
- Region: Bowie
- Municipality: Bowie
Financial & listing details
- Price per square foot: $138/sqft
- Tax assessed value: $667,967
- Annual tax amount: $11,348
- Date on market: 8/25/2026
- Listing agreement: Exclusive Agency
- Ownership: Fee Simple
Estimated market value
Not available
Estimated sales range
Not available
Not available
Price history
| Date | Event | Price |
|---|---|---|
| 9/17/2026 | Contingent | $690,000$138/sqft |
Source:  Bright MLS #MDPG2216688 Report a problem Bright MLS #MDPG2216688 Report a problem | ||
| 9/11/2026 | Price change | $690,000-1.4%$138/sqft |
Source: Bright MLS #MDPG2216688 Report a problem | ||
| 8/21/2026 | Price change | $699,900-1.4%$140/sqft |
Source: Bright MLS #MDPG2211666 Report a problem | ||
| 8/16/2026 | Listed for sale | $710,000$142/sqft |
Source: Bright MLS #MDPG2211666 Report a problem | ||
| 8/11/2026 | Pending sale | $710,000$142/sqft |
Source: Bright MLS #MDPG2211666 Report a problem | ||
| 7/30/2026 | Listed for sale | $710,000$142/sqft |
Source: Bright MLS #MDPG2211666 Report a problem | ||
| 7/20/2026 | Listing removed | $710,000$142/sqft |
Source: Bright MLS #MDPG2203180 Report a problem | ||
| 5/29/2026 | Listed for sale | $710,000+42%$142/sqft |
Source: Bright MLS #MDPG2203180 Report a problem | ||
| 10/25/2019 | Sold | $500,000+0.2%$100/sqft |
Source: Public Record Report a problem | ||
| 7/19/2019 | Price change | $499,000-3.1%$100/sqft |
Source: RE/MAX Allegiance #MDPG531620 Report a problem | ||
| 6/7/2019 | Price change | $514,900-1.9%$103/sqft |
Source: RE/MAX Allegiance #MDPG531620 Report a problem | ||
| 2/25/2019 | Pending sale | $524,900$105/sqft |
Source: RE/MAX ALLEGIANCE #MDPG375010 Report a problem | ||
| 12/24/2018 | Listed for sale | $524,900+158.6%$105/sqft |
Source: RE/MAX Allegiance #MDPG375010 Report a problem | ||
| 9/6/2018 | Listing removed | $203,000$41/sqft |
Source: Fusion Elite Realty #P11214K Report a problem | ||
| 8/16/2018 | Price change | $203,000-7.3%$41/sqft |
Source: Fusion Elite Realty #P11214K Report a problem | ||
| 7/19/2018 | Price change | $219,000-4.4%$44/sqft |
Source: Fusion Elite Realty #P11214K Report a problem | ||
| 6/28/2018 | Price change | $229,000-4.6%$46/sqft |
Source: Fusion Elite Realty #P11214K Report a problem | ||
| 5/28/2018 | Price change | $240,000-2%$48/sqft |
Source: Fusion Elite Realty #P11214K Report a problem | ||
| 5/9/2018 | Listed for sale | $245,000-56.7%$49/sqft |
Source: Fusion Elite Realty #P11214K Report a problem | ||
| 4/20/2018 | Sold | $566,241-1.5%$113/sqft |
Source: Public Record Report a problem | ||
| 8/2/2007 | Sold | $575,000+130%$115/sqft |
Source: Public Record Report a problem | ||
| 3/25/1998 | Sold | $250,000$50/sqft |
Source: Public Record Report a problem | ||
Public tax history
| Year | Property taxes | Tax assessment |
|---|---|---|
| 2026 | $11,384 +5.2% | $667,967 +0.5% |
| 2025 | $10,820 +24.8% | $664,400 +5.9% |
| 2024 | $8,670 +6.7% | $627,333 +6.3% |
| 2023 | $8,122 +7.5% | $590,267 +6.7% |
| 2022 | $7,557 +3.8% | $553,200 +3.4% |
| 2021 | $7,278 +3.8% | $535,167 +3.5% |
| 2020 | $7,012 +0.1% | $517,133 +5.7% |
| 2019 | $7,006 | $489,233 |
| 2018 | -- | $489,233 +2.1% |
| 2017 | $7,123 +7.2% | $479,367 +2.1% |
| 2016 | $6,646 | $469,500 +8.3% |
| 2015 | $6,646 | $433,533 +9% |
| 2014 | $6,646 | $397,567 +9.9% |
| 2013 | -- | $361,600 |
| 2012 | -- | $361,600 |
| 2011 | -- | $361,600 -38.5% |
| 2010 | -- | $588,200 +8.3% |
| 2009 | -- | $543,000 +9.1% |
| 2008 | -- | $497,800 +10% |
| 2007 | -- | $452,600 +10.5% |
| 2006 | -- | $409,610 +11.7% |
| 2005 | -- | $366,620 +13.3% |
| 2004 | -- | $323,630 |
| 2003 | -- | $323,630 +7.5% |
| 2002 | -- | $301,076 +17.6% |
| 2001 | -- | $255,970 |
Find assessor info on the county website
Monthly payment
Est. payment
Payment breakdown
Explore the cost of this home by adjusting the details. Changes won't be saved.Climate risks
Neighborhood: 20720
Nearby schools
Schools provided by the listing agent
- Elementary: High Bridge
- Middle: Samuel Ogle
- High: Bowie
- District: Prince George's County Public Schools
Source: Bright MLS. This data may not be complete. We recommend contacting the local school district to confirm school assignments for this home.

Similar homes
- $849,0004 bd5 ba4.3k sqft7203 Glen Pine St, Glenn Dale, MD 20769For Sale
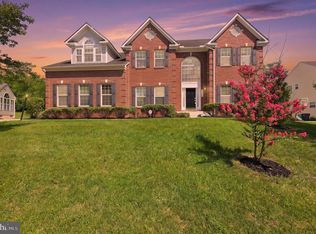
 MLS ID #MDPG2216004, AMAN DHALIWAL, EXP Realty, LLC. Bright MLS
 - $950,0005 bd6 ba6.2k sqft12304 Thomas Prospect Dr, Bowie, MD 20720For Sale
 MLS ID #MDPG2204092, Juanita Matthews, EXP Realty, LLC. Bright MLS
 - $675,0004 bd4 ba3.1k sqft7905 Oxfarm Ct, Bowie, MD 20715For Sale
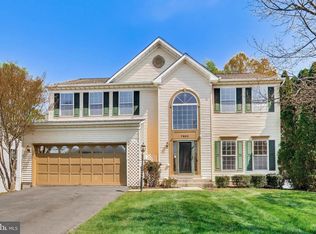 MLS ID #MDPG2199218, Scott Smolen, RE/MAX Leading Edge. Bright MLS
 - $775,0004 bd4 ba3.3k sqft10017 Harbor Ave, Glenn Dale, MD 20769For Sale
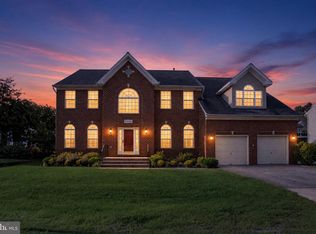 MLS ID #MDPG2217122, Syreeta Saunders- Keys, Epique Realty. Bright MLS
 - $600,0005 bd4 ba3.3k sqft10312 Buena Vista Ave, Lanham, MD 20706For SaleMLS ID #MDPG2213420, Tim Dudley, Dudley Pro Homes. Bright MLS
- $849,0005 bd4 ba5k sqft7800 Mystic River Ter, Glenn Dale, MD 20769For SaleMLS ID #MDPG2207552, Melody Chen, UnionPlus Realty, Inc.. Bright MLS
- $879,9996 bd5 ba4.5k sqft5812 Marietta Station Dr, Glenn Dale, MD 20769For SaleMLS ID #MDPG2205432, Jeremiah Abu-Bakr, Own Real Estate. Bright MLS
- $925,0005 bd5 ba5.5k sqft11901 Duckettown Rd, Laurel, MD 20708For SaleMLS ID #MDPG2210056, Wemmy Collins, Redfin Corp. Bright MLS
- $949,9005 bd5 ba3.4k sqft13901 Mount Oak Ct, Bowie, MD 20721For SaleMLS ID #MDPG2217248, Andy MacPherson, W F Chesley Real Estate, LLC.. Bright MLS
- $615,0005 bd3 ba2.6k sqft860 Snow Valley Ln, Odenton, MD 21113For SaleMLS ID #MDAA2158352, Josh Ducoulombier, ExecuHome Realty. Bright MLS
- $785,0005 bd3 ba3k sqft2110 Hallmark Dr, Gambrills, MD 21054For SaleMLS ID #MDAA2156140, Kevin Brown, Samson Properties. Bright MLS
- $699,9004 bd4 ba4.1k sqft13805 W End Farm Rd, Upper Marlboro, MD 20772For SaleMLS ID #MDPG2207248, Tammi Tulloch, Burch Real Estate Group, LLC. Bright MLS
- $739,9004 bd4 ba4.1k sqft6812 Crofton Colony Ct, Crofton, MD 21114For SaleMLS ID #MDAA2156966, Jen Denney, EXP Realty, LLC. Bright MLS
- $774,9004 bd4 ba6.2k sqft8218 Anglers Edge Ct, Glen Burnie, MD 21060For SaleMLS ID #MDAA2159058, Nader Bagheri, Weichert, REALTORS. Bright MLS
- $639,0005 bd3 ba2.6k sqft881 Chinquapin Crest Dr, Harwood, MD 20776For SaleMLS ID #MDAA2151596, Michele Cordle, Long & Foster Real Estate, Inc.. Bright MLS
- $699,0003 bd4 ba2.8k sqft6201 Twenty Year Chase, Columbia, MD 21045For SaleMLS ID #MDHW2074876, Zugell Jamison, Cummings & Co. Realtors. Bright MLS
- $680,0005 bd4 ba3.9k sqft2002 Bunker Hill Ct, Odenton, MD 21113For SaleMLS ID #MDAA2151988, Karlene Tolbert, Pearson Smith Realty, LLC. Bright MLS
- $725,0004 bd4 ba2.8k sqft2316 Chapel Hill Blvd, Odenton, MD 21113For SaleMLS ID #MDAA2153734, Jonathan Rundlett, EXIT Prosperity Realty. Bright MLS
- $699,9004 bd3 ba3.3k sqft13509 Oaklands Manor Dr, Laurel, MD 20708For SaleMLS ID #MDPG2204398, Kelly J Steichen, EXIT Realty Center. Bright MLS
- $689,9954 bd4 ba3.9k sqft8114 Holly Ln, Clinton, MD 20735For SaleMLS ID #MDPG2213066, Tina Marie Biggs, EXP Realty, LLC. Bright MLS
