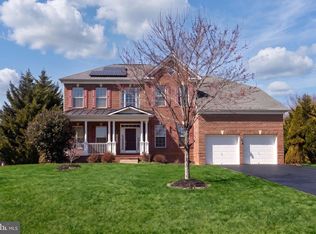
Welcome to 5812 Marietta Station Dr, a spacious three-level home offering 6 bedrooms, 5 full baths, and approximately 4,540 square feet of living space on a 1.35-acre lot. Built in 2007, this home features a traditional layout, full basement, two fireplaces, attached 2-car garage, and driveway parking. Enjoy the privacy and flexibility of a large lot while being conveniently located near shopping, dining, and major commuter routes. Nearby attractions include Marietta House Museum, WB&A Trail, Safeway, and Fairwood shopping and dining. Conveniently located near Bowie, Lanham, Mitchellville, and major routes including MD-193 and MD-197, with easy access to the Baltimore-Washington Parkway.
For sale
$899,999
5812 Marietta Station Dr, Glenn Dale, MD 20769
6beds
4,540sqft
Single Family Residence
Built in 2007
1.35 Acres Lot
$899,600 Zestimate®
$198/sqft
$79/mo HOA
What's special
Two fireplacesTraditional layoutFull basementDriveway parkingSpacious three-level home
- 9 days
- 185
- 18
Zillow last checked:
Listing updated:
Listed by:
Jeremiah Abu-Bakr 202-957-8332,
Own Real Estate (240) 615-8395
Source: Bright MLS,MLS#: MDPG2205432
Facts & features
Interior
Bedrooms & bathrooms
- Bedrooms: 6
- Bathrooms: 5
- Full bathrooms: 5
- Main level bathrooms: 1
- Main level bedrooms: 1
Basement
- Area: 2116
Heating
- Forced Air, Natural Gas
Cooling
- Central Air, Natural Gas
Appliances
- Included: Gas Water Heater
Features
- Basement: Full
- Number of fireplaces: 2
Interior area
- Total structure area: 6,656
- Total interior livable area: 4,540 sqft
- Finished area above ground: 4,540
- Finished area below ground: 0
Property
Parking
- Total spaces: 2
- Parking features: Built In, Driveway, Attached
- Attached garage spaces: 2
- Has uncovered spaces: Yes
Accessibility
- Accessibility features: Other
Features
- Levels: Three
- Stories: 3
- Pool features: None
Lot
- Size: 1.35 Acres
Details
- Additional structures: Above Grade, Below Grade
- Parcel number: 17143640588
- Zoning: RE
- Special conditions: Standard
Construction
Type & style
- Home type: SingleFamily
- Architectural style: Traditional
- Property subtype: Single Family Residence
Materials
- Frame
- Foundation: Brick/Mortar
Condition
- New construction: No
- Year built: 2007
Utilities & green energy
- Sewer: Public Sewer
- Water: Public
Community & HOA
Community
- Subdivision: Gabriels Run-plat 1>
HOA
- Has HOA: Yes
- HOA fee: $79 monthly
Location
- Region: Glenn Dale
Financial & listing details
- Price per square foot: $198/sqft
- Tax assessed value: $815,967
- Annual tax amount: $11,360
- Date on market: 8/20/2026
- Listing agreement: Exclusive Right To Sell
- Ownership: Fee Simple
Estimated market value
$899,600
$855,000 - $945,000
$6,823/mo
Price history
| Date | Event | Price |
|---|---|---|
| 8/20/2026 | Listed for sale | $899,999+25.5%$198/sqft |
Source:  Bright MLS #MDPG2205432 Report a problem Bright MLS #MDPG2205432 Report a problem | ||
| 7/10/2007 | Sold | $717,240+267.7%$158/sqft |
Source: Agent Provided Report a problem | ||
| 3/21/2007 | Sold | $195,059$43/sqft |
Source: Agent Provided Report a problem | ||
Public tax history
| Year | Property taxes | Tax assessment |
|---|---|---|
| 2025 | $10,431 +32.7% | $764,500 +8.1% |
| 2024 | $7,862 +8.9% | $707,000 +8.9% |
| 2023 | $7,222 +9.7% | $649,500 +9.7% |
| 2022 | $6,583 +4.1% | $592,000 +4.1% |
| 2021 | $6,325 +4.3% | $568,800 +4.3% |
| 2020 | $6,067 -21.8% | $545,600 +4.4% |
| 2019 | $7,763 | $522,400 |
| 2018 | $7,763 | $522,400 |
| 2017 | $7,763 +6.6% | $522,400 -2.4% |
| 2016 | $7,284 | $535,400 +3.3% |
| 2015 | $7,284 | $518,533 +3.4% |
| 2014 | $7,284 | $501,667 +3.5% |
| 2013 | -- | $484,800 |
| 2012 | -- | $484,800 |
| 2011 | -- | $484,800 -30.7% |
| 2010 | -- | $699,230 +1.3% |
| 2009 | -- | $690,446 +1.3% |
| 2008 | -- | $681,663 +4411.3% |
| 2007 | -- | $15,110 +5.8% |
| 2006 | -- | $14,276 +6.2% |
| 2005 | -- | $13,443 |
Find assessor info on the county website
Monthly payment
Est. payment
Payment breakdown
Explore the cost of this home by adjusting the details. Changes won't be saved.Climate risks
Neighborhood: 20769
Nearby schools
Schools provided by the listing agent
- District: Prince George's County Public Schools
Source: Bright MLS. This data may not be complete. We recommend contacting the local school district to confirm school assignments for this home.
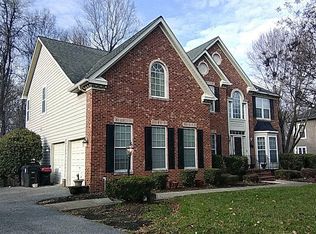
- $665,9004 bd4 ba4k sqft5810 Marietta Station Dr, Glenn Dale, MD 20769Sold
- $978,6004 bd5 ba5.4k sqft5813 Marietta Station Dr, Glenn Dale, MD 20769Off Market
- $904,1002 bd1 ba9k sqft5814 Marietta Station Dr, Glenn Dale, MD 20769Off Market
- $928,200-- bd4 ba5k sqft5808 Marietta Station Dr, Glenn Dale, MD 20769Off Market
Similar homes
- $875,0004 bd5 ba4.3k sqft7203 Glen Pine St, Glenn Dale, MD 20769For Sale
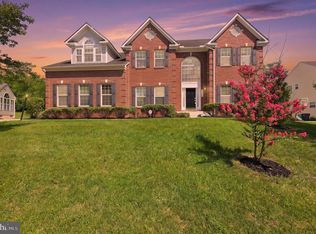
 MLS ID #MDPG2216004, AMAN DHALIWAL, EXP Realty, LLC. Bright MLS
 - $825,0004 bd4 ba4.7k sqft5208 Janesdale Ct, Glenn Dale, MD 20769For Sale
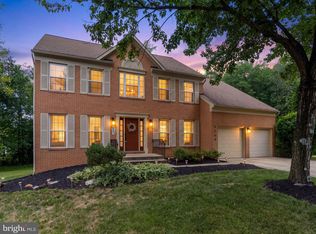 MLS ID #MDPG2215480, willy guerra, Douglas Realty, LLC. Bright MLS
 - $899,9006 bd5 ba6.2k sqft10807 Glenshire Dr, Glenn Dale, MD 20769For Sale
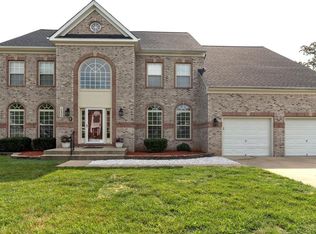 MLS ID #MDPG2204644, Elvis Munjong, EXP Realty, LLC. Bright MLS
 - $849,0005 bd4 ba5k sqft7800 Mystic River Ter, Glenn Dale, MD 20769For Sale
 MLS ID #MDPG2207552, Melody Chen, UnionPlus Realty, Inc.. Bright MLS
 - $574,9005 bd4 ba3.4k sqft12609 King Arthur Ct, Glenn Dale, MD 20769For SaleMLS ID #MDPG2216264, Vivian Smith, Coldwell Banker Realty. Bright MLS
- $649,0005 bd4 ba2.5k sqft12233 Guinevere Rd, Glenn Dale, MD 20769For SaleMLS ID #MDPG2214496, Pinkesh Gala, Smart Realty, LLC. Bright MLS
- $990,0004 bd5 ba3.4k sqft13901 Mount Oak Ct, Bowie, MD 20721For SaleMLS ID #MDPG2217248, Andy MacPherson, W F Chesley Real Estate, LLC.. Bright MLS
- $995,0004 bd5 ba4.8k sqft7018 Corner Creek Way, Glenn Dale, MD 20769For SaleMLS ID #MDPG2213892, Jessica Townsend, Coldwell Banker Realty. Bright MLS
- $875,0005 bd5 ba5.3k sqft14004 Tollison Dr, Bowie, MD 20720For SaleMLS ID #MDPG2211872, Jennifer Drennan, Taylor Properties. Bright MLS
- $962,0005 bd5 ba3.4k sqft11607 Wynnifred Pl, Glenn Dale, MD 20769For SaleMLS ID #MDPG2209388, Maha Abdelaziz, RLAH @properties. Bright MLS
- $860,0007 bd6 ba3.3k sqft14103 Guardian Ct, Bowie, MD 20715For SaleMLS ID #MDPG2211180, Bill Franklin, Long & Foster Real Estate, Inc.. Bright MLS
- $894,9004 bd3 ba2.8k sqftEliana Court Potomac Model, Glenn Dale, MD 20769New ConstructionMLS ID #MDPG2181036, Sheena Saydam, Keller Williams Capital Properties. Bright MLS
- $1,000,0006 bd5 ba5.6k sqft11610 Wynnifred Pl, Glenn Dale, MD 20769For SaleMLS ID #MDPG2209692, Kalonji Foreman, Compass. Bright MLS
- $830,0006 bd5 ba5.5k sqftMarleigh, Bowie, MD 20720For SaleMLS ID #MDPG2200906, Stephanie Ireland, EXP Realty, LLC. Bright MLS
- $699,9005 bd4 ba5k sqft12106 Quick Fox Ln, Bowie, MD 20720For SaleMLS ID #MDPG2216688, LaKisa Carter, Compass. Bright MLS
- $715,0005 bd4 ba3.4k sqft5608 Paynes Endeavor Dr, Bowie, MD 20720For SaleMLS ID #MDPG2213942, Cathie Watson - Bye, RE/MAX Executive. Bright MLS
- $875,0005 bd5 ba5.5k sqft3303 Dunwood Ridge Ter, Bowie, MD 20721For SaleMLS ID #MDPG2201482, Lloyd Bernard, Fairfax Realty Premier. Bright MLS
