Nestled in a serene enclave, this exquisite residential property invites you to experience a lifestyle of unparalleled luxury and comfort. With a fully finished basement that offers endless possibilities, this home is a canvas for your dreams, whether you envision a sophisticated entertainment space, a private gym, or a tranquil retreat. As you step inside, you are greeted by an ambiance of warmth and elegance. The thoughtfully designed layout maximizes space and light, creating an inviting atmosphere that feels both expansive and intimate. The absence of clutter allows for a seamless flow from room to room, making it perfect for both entertaining guests and enjoying quiet evenings at home. The property boasts an attached garage and a spacious driveway, ensuring convenience and ease for you and your guests. Imagine returning home after a long day, parking effortlessly, and stepping into your personal sanctuary. The outdoor space, while not featuring a pool, offers ample room for gardening or creating your own outdoor oasis, perfect for enjoying the gentle breeze and sunshine. This residence is not just a home; it's a lifestyle. The fully finished basement serves as a versatile extension of your living space, ready to adapt to your needs. Whether you choose to transform it into a cozy movie room, a vibrant game area, or a serene yoga studio, the possibilities are limited only by your imagination. The property is designed for those who appreciate the finer things in life, with high-end finishes and thoughtful details that elevate everyday living. The absence of specific amenities allows for a blank slate, inviting you to personalize the space to reflect your unique style and preferences. Located in a desirable neighborhood, this home offers the perfect balance of tranquility and accessibility. Enjoy the peace of mind that comes with a well-maintained property, while being just moments away from vibrant local shops, gourmet dining, and recreational opportunities. This is more than just a residence; it's an invitation to embrace a lifestyle of luxury, comfort, and endless possibilities. Discover the potential that awaits you in this remarkable property, where every corner is filled with the promise of a beautiful future. Your dream home is ready to welcome you.
For sale
Price cut: $5K (8/7)
$964,000
11607 Wynnifred Pl, Glenn Dale, MD 20769
5beds
3,468sqft
:
Get pre-qualified$6,556/mo
Single Family Residence
Built in 2023
9,607 Square Feet Lot
$952,600 Zestimate®
$278/sqft
$100/mo HOA
What's special
Attached garageSpacious drivewayFully finished basement
- 39 days |
- 266 |
- 10 |
Zillow last checked:
Listing updated:
Listed by:
Maha Abdelaziz 301-741-0862,
RLAH @properties 7033909460
Source: Bright MLS,MLS#: MDPG2209388
Facts & features
Interior
Bedrooms & bathrooms
- Bedrooms: 5
- Bathrooms: 5
- Full bathrooms: 4
- 1/2 bathrooms: 1
- Main level bathrooms: 3
- Main level bedrooms: 4
Heating
- Central, Natural Gas
Cooling
- Central Air, Electric
Appliances
- Included: Electric Water Heater
Features
- Basement: Finished
- Has fireplace: No
Interior area
- Total structure area: 3,468
- Total interior livable area: 3,468 sqft
- Finished area above ground: 3,468
Property
Parking
- Total spaces: 2
- Parking features: Built In, Garage Faces Front, Garage Door Opener, Attached, Driveway
- Attached garage spaces: 2
- Has uncovered spaces: Yes
Accessibility
- Accessibility features: Accessible Entrance
Features
- Levels: Three
- Stories: 3
- Pool features: None
Lot
- Size: 9,607 Square Feet
Details
- Additional structures: Above Grade
- Parcel number: 17145689450
- Zoning: AG
- Special conditions: Standard
Construction
Type & style
- Home type: SingleFamily
- Architectural style: Craftsman,Traditional
- Property subtype: Single Family Residence
Materials
- Vinyl Siding, Other, Brick, Combination
- Foundation: Permanent
Condition
- Excellent
- New construction: No
- Year built: 2023
Utilities & green energy
- Sewer: Public Sewer
- Water: Public
Community & HOA
Community
- Subdivision: The Fairways
HOA
- Has HOA: Yes
- HOA fee: $100 monthly
- HOA name: FAIRWAY ESTATES
Location
- Region: Glenn Dale
Financial & listing details
- Price per square foot: $278/sqft
- Tax assessed value: $760,800
- Annual tax amount: $10,913
- Date on market: 7/1/2026
- Listing agreement: Exclusive Right To Sell
- Listing terms: Conventional,Cash,FHA,Negotiable,VA Loan
- Ownership: Fee Simple
Estimated market value
$952,600
$905,000 - $1.00M
$5,416/mo
Price history
| Date | Event | Price |
|---|---|---|
| 8/7/2026 | Price change | $964,000-0.5%$278/sqft |
Source:  Bright MLS #MDPG2209388 Report a problem Bright MLS #MDPG2209388 Report a problem | ||
| 7/29/2026 | Price change | $969,000-2%$279/sqft |
Source: Bright MLS #MDPG2209388 Report a problem | ||
| 7/23/2026 | Price change | $989,000-1.6%$285/sqft |
Source: Bright MLS #MDPG2209388 Report a problem | ||
| 7/1/2026 | Listed for sale | $1,005,000-2.4%$290/sqft |
Source: Bright MLS #MDPG2209388 Report a problem | ||
| 1/26/2024 | Sold | $1,030,066+31.9%$297/sqft |
Source: Public Record Report a problem | ||
| 4/4/2023 | Listing removed | -- |
Source:  K. Hovnanian Companies, LLC Report a problem K. Hovnanian Companies, LLC Report a problem | ||
| 4/3/2023 | Listed for sale | $780,990$225/sqft |
Source: K. Hovnanian Companies, LLC Report a problem | ||
Public tax history
| Year | Property taxes | Tax assessment |
|---|---|---|
| 2025 | $11,473 +43.7% | $760,800 +5.9% |
| 2024 | $7,985 +3699.4% | $718,100 +3699.5% |
| 2023 | $210 | $18,900 |
| 2022 | $210 | $18,900 |
| 2021 | $210 | $18,900 |
Find assessor info on the county website
Monthly payment
Est. payment
Payment breakdown
Explore the cost of this home by adjusting the details. Changes won't be saved.Climate risks
Neighborhood: 20769
Nearby schools
GreatSchools rating
- 3/10Glenn Dale Elementary SchoolGrades: K-5Distance: 0.8 mi
- 2/10Thomas Johnson Middle SchoolGrades: 6-8Distance: 2.8 mi
- 3/10Duval High SchoolGrades: 9-12Distance: 1.8 mi
Schools provided by the listing agent
- District: Prince George's County Public Schools
Source: Bright MLS. This data may not be complete. We recommend contacting the local school district to confirm school assignments for this home.
- $851,6429,607 sqft11609 Wynnifred Pl, Glenn Dale, MD 20769Sold
- $892,4079,607 sqft11605 Wynnifred Pl, Glenn Dale, MD 20769Sold
- $889,9904 bd5 ba3.1k sqft11603 Wynnifred Pl, Glenn Dale, MD 20769Sold

- $899,5245 bd5 ba3.2k sqft11611 Wynnifred Pl, Glenn Dale, MD 20769Sold
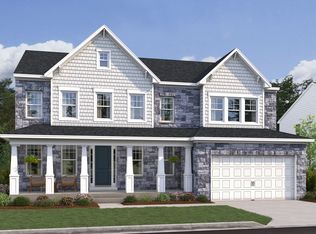
- $899,5245 bd4 ba3.6k sqft11611 Wynnifred Pl LOT 1424, Glenn Dale, MD 20769Sold
- $889,17610,075 sqft11608 Wynnifred Pl, Glenn Dale, MD 20769Sold
- $885,9099,810 sqft11604 Wynnifred Pl, Glenn Dale, MD 20769Sold
- $1,000,0006 bd5 ba5.6k sqft11610 Wynnifred Pl, Glenn Dale, MD 20769For Sale
A local agent can set up tours, give advice and negotiate with sellers.
Similar homes
- $670,0005 bd4 ba3.9k sqft7420 Quixote Ct, Bowie, MD 20720For Sale
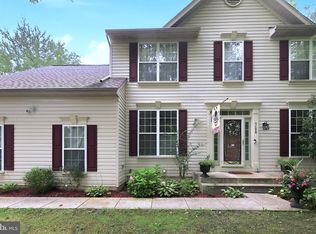
 MLS ID #MDPG2210160, Kristin Sampson, Innovative Touch Realty, LLC. Bright MLS
 - $1,120,9904 bd3 ba3.4k sqft14513 Danforth St, Bowie, MD 20721New Construction
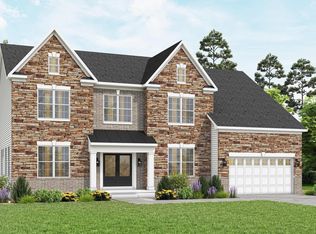 MLS ID #MDPG2214334, Nick Cintron, APEX Realty, LLC. Bright MLS
 - $739,9004 bd4 ba2.3k sqft10706 Wynfield Ct, Glenn Dale, MD 20769For Sale
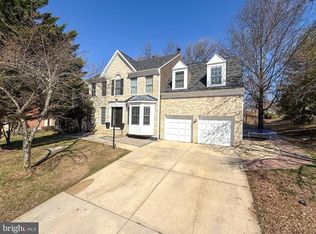 MLS ID #MDPG2194458, Hugo Quinonez, RE/MAX Results. Bright MLS
 - $995,0004 bd5 ba2.9k sqft2885 Broad Wing Dr, Odenton, MD 21113For Sale
 MLS ID #MDAA2152930, Brandi Bradshaw, Keller Williams Select Realtors of Annapolis. Bright MLS
 - $899,9995 bd4 ba3k sqft13511 Hebron Ln, Upper Marlboro, MD 20774For SaleMLS ID #MDPG2210058, Brandon Lindsey, Long & Foster Real Estate, Inc.. Bright MLS
- $979,0005 bd4 ba3.8k sqft15717 Tierra Dr, Silver Spring, MD 20906For Sale By Owner
- $975,0005 bd5 ba4.5k sqft15503 Twin River Cir, Bowie, MD 20716For SaleMLS ID #MDPG2214404, Hazel Shakur, Redfin Corp. Bright MLS
- $875,0004 bd4 ba3.7k sqft7631 Old Columbia Rd, Laurel, MD 20723For SaleMLS ID #MDHW2071846, Anne Nowicki, Corner House Realty. Bright MLS
- $879,9905 bd4 ba3.6k sqft1316 Heron Rookery Way, Odenton, MD 21113For SaleMLS ID #MDAA2149446, Maya Hoskins, Long & Foster Real Estate, Inc.. Bright MLS
- $919,0005 bd4 ba2.8k sqft15310 Lions Den Rd, Burtonsville, MD 20866For SaleMLS ID #MDMC2247600, Ashok Shah, Globex Realty Inc.. Bright MLS
- $980,1096 bd5 ba4.4k sqft13930 Pecan Ridge Way, Bowie, MD 20715New ConstructionBright MLS
- $865,0004 bd5 ba4.3k sqft321 Radiant Ct, Upper Marlboro, MD 20774For SaleMLS ID #MDPG2191092, Shameeka Price, Capital Structures Real Estate, LLC.. Bright MLS
- $810,0006 bd5 ba3.1k sqft2812 Trotter Park Ln, Lanham, MD 20706For SaleMLS ID #MDPG2206698, SHANIKA BENEDICTO, RLAH @properties. Bright MLS
- $750,0006 bd4 ba5k sqft5309 Atherstone Ter, Upper Marlboro, MD 20772For SaleMLS ID #MDPG2208708, Yvonne Lee, Keller Williams Capital Properties. Bright MLS
- $675,0005 bd4 ba3k sqft8715 Crestmont Ln, Laurel, MD 20708For SaleMLS ID #MDPG2212984, John Williams, RE/MAX Realty Services. Bright MLS
- $749,0005 bd4 ba3.7k sqft9817 Traver St, Bowie, MD 20721For SaleMLS ID #MDPG2200072, Rahman Stringfield, Samson Properties. Bright MLS
- $1,250,0005 bd5 ba4.4k sqft2778 Sand Lens Dr, Odenton, MD 21113For SaleMLS ID #MDAA2152476, Sharron Loften, Samson Properties. Bright MLS
- $560,0005 bd4 ba2.4k sqft12328 Melody Turn, Bowie, MD 20715For SaleMLS ID #MDPG2211924, Justin Paulhamus, 4J Real Estate, LLC. Bright MLS
- $865,0004 bd4 ba2.7k sqft425 Walnut Dr, Edgewater, MD 21037For SaleMLS ID #MDAA2153628, Matthew Pecker, Berkshire Hathaway HomeServices Homesale Realty. Bright MLS
- $900,0006 bd5 ba3.9k sqft412 Whispering Elm Ln, Millersville, MD 21108For SaleMLS ID #MDAA2151290, Marcie Gatton, Redfin Corp. Bright MLS
