Welcome to this spectacular, designer’s choice 6-bedroom, 4.5-bathroom custom masterpiece, perfectly situated within easy walking distance of the premier shopping, dining, and entertainment at Woodmore Towne Centre. Skipping the standard builder carpet, this home boasts premium vinyl flooring throughout all three levels, creating a cohesive and luxurious foundation. The open-concept main floor inspired by international travel; delivers absolute bohemian perfection. Sunlight floods the space through oversized windows dressed in custom, design-quality blinds from The Shade Store, featuring convenient remote-controlled operation on the main level. Upgraded, antique white kitchen cabinets replace the community's standard brown cabinetry, anchoring a gourmet space that flows effortlessly into the family room, sunroom, and dramatic two-story entry—all of which feature upgraded, striking coffered ceilings. High-end architectural depth is found at every turn, including an upgraded three-piece crown molding trim kit with elegant wainscoting throughout the living room and upstairs hallway, all beautifully illuminated by designer-quality light fixtures. Designed to accommodate flexible modern lifestyles, the layout features a coveted first-floor in-law suite and three out of four-and-a-half beautifully renovated bathrooms. The upper level continues the bespoke design journey with custom-organized closet systems and uniquely themed retreats. Among them are a spectacular princess suite turned gaming sanctuary, hosting an upgraded private en-suite bathroom and a fully organized walk-in closet. The multi-generational appeal extends to the fully finished basement, an extensive upgrade complete with a private bedroom and its own en-suite bath. Blending unparalleled aesthetic creativity, smart functionality, and eco-friendly solar panels, this home is a true designer's dream. With immense attention to detail and premium builder upgrades at every turn, this one-of-a-kind property must be seen in person to be fully appreciated.
For sale
$810,000
2812 Trotter Park Ln, Lanham, MD 20706
6beds
3,188sqft
:
Get pre-qualifiedN/A
Single Family Residence
Built in 2016
9,783 Square Feet Lot
$804,800 Zestimate®
$254/sqft
$72/mo HOA
What's special
Designer-quality light fixturesOpen-concept main floorDramatic two-story entryUpgraded striking coffered ceilingsCoveted first-floor in-law suiteCustom-organized closet systemsEco-friendly solar panels
- 35 days |
- 442 |
- 26 |
Zillow last checked:
Listing updated:
Listed by:
SHANIKA BENEDICTO 240-938-9843,
RLAH @properties 2025188781
Source: Bright MLS,MLS#: MDPG2206698
Facts & features
Interior
Bedrooms & bathrooms
- Bedrooms: 6
- Bathrooms: 5
- Full bathrooms: 4
- 1/2 bathrooms: 1
- Main level bathrooms: 1
- Main level bedrooms: 1
Basement
- Area: 1624
Heating
- Forced Air, Natural Gas
Cooling
- Central Air, Electric
Appliances
- Included: Electric Water Heater
Features
- Basement: Connecting Stairway
- Number of fireplaces: 1
Interior area
- Total structure area: 4,812
- Total interior livable area: 3,188 sqft
- Finished area above ground: 3,188
- Finished area below ground: 0
Property
Parking
- Total spaces: 2
- Parking features: Garage Faces Front, Attached
- Attached garage spaces: 2
Accessibility
- Accessibility features: None
Features
- Levels: Three
- Stories: 3
- Pool features: Community
Lot
- Size: 9,783 Square Feet
Details
- Additional structures: Above Grade, Below Grade
- Parcel number: 17135541781
- Zoning: TACE
- Special conditions: Standard
Construction
Type & style
- Home type: SingleFamily
- Architectural style: Colonial
- Property subtype: Single Family Residence
Materials
- Frame
- Foundation: Concrete Perimeter
Condition
- New construction: No
- Year built: 2016
Utilities & green energy
- Sewer: Public Sewer
- Water: Public
Community & HOA
Community
- Subdivision: Glenarden
HOA
- Has HOA: Yes
- Amenities included: Pool, Tennis Court(s), Basketball Court
- Services included: Common Area Maintenance, Recreation Facility
- HOA fee: $216 quarterly
Location
- Region: Lanham
- Municipality: Glenarden
Financial & listing details
- Price per square foot: $254/sqft
- Tax assessed value: $728,600
- Annual tax amount: $11,883
- Date on market: 6/23/2026
- Listing agreement: Exclusive Right To Sell
- Ownership: Fee Simple
Estimated market value
$804,800
$765,000 - $845,000
$5,324/mo
Price history
| Date | Event | Price |
|---|---|---|
| 6/23/2026 | Listed for sale | $810,000+43.4%$254/sqft |
Source:  Bright MLS #MDPG2206698 Report a problem Bright MLS #MDPG2206698 Report a problem | ||
| 3/29/2017 | Sold | $564,915$177/sqft |
Source: Public Record Report a problem | ||
Public tax history
| Year | Property taxes | Tax assessment |
|---|---|---|
| 2025 | $12,244 +49.7% | $671,500 +9.3% |
| 2024 | $8,176 +10% | $614,400 +10.2% |
| 2023 | $7,433 -0.1% | $557,300 |
| 2022 | $7,444 +4.3% | $557,300 +5.2% |
| 2021 | $7,139 +2.6% | $529,567 +2.7% |
| 2020 | $6,961 -9.2% | $515,700 |
| 2019 | $7,663 | $515,700 |
| 2018 | -- | $515,700 -6% |
| 2017 | $8,154 | $548,700 +6591.5% |
| 2016 | -- | $8,200 |
| 2015 | -- | $8,200 |
| 2014 | -- | $8,200 |
Find assessor info on the county website
Monthly payment
Est. payment
Payment breakdown
Explore the cost of this home by adjusting the details. Changes won't be saved.Climate risks
Neighborhood: 20706
Nearby schools
GreatSchools rating
- 5/10Kingsford Elementary SchoolGrades: PK-5Distance: 3 mi
- 2/10Ernest Everett Just Middle SchoolGrades: 6-8Distance: 1.7 mi
- 5/10Charles Herbert Flowers High SchoolGrades: 9-12Distance: 0.6 mi
Schools provided by the listing agent
- District: Prince George's County Public Schools
Source: Bright MLS. This data may not be complete. We recommend contacting the local school district to confirm school assignments for this home.
- $754,5005 bd5 ba3.2k sqft9200 Geaton Park Pl, Lanham, MD 20706Off Market
- $835,7005 bd5 ba4.9k sqft9200 Geaton Park Pl, Glenarden, MD 20706Off Market
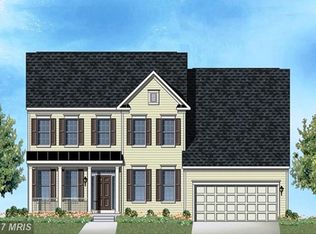
- $780,0006 bd5 ba3.2k sqft2810 Trotter Park Ln, Lanham, MD 20706Sold

- $699,900-- bd3 ba3k sqft9202 Geaton Park Pl, Lanham, MD 20706Off Market
- $795,0005 bd4 ba3.8k sqft2810 Trotter Park, Lanham, MD 20706Off Market
- $805,600-- bd3 ba3.6k sqft2821 Trotter Park Ln, Lanham, MD 20706Off Market
- $850,600-- bd4 ba3.8k sqft2819 Trotter Park Ln, Lanham, MD 20706Off Market
- $847,000-- bd4 ba3.6k sqft2817 Trotter Park Ln, Lanham, MD 20706Off Market
A local agent can set up tours, give advice and negotiate with sellers.
Similar homes
- $829,9996 bd5 ba3.7k sqft9503 Barton Oaks Ct, Upper Marlboro, MD 20772For Sale

 MLS ID #MDPG2209224, Sharon Lewin, Samson Properties. Bright MLS
 - $899,9995 bd4 ba3k sqft13511 Hebron Ln, Upper Marlboro, MD 20774For Sale
 MLS ID #MDPG2210058, Brandon Lindsey, Long & Foster Real Estate, Inc.. Bright MLS
 - $750,0004 bd4 ba2.3k sqft10706 Wynfield Ct, Glenn Dale, MD 20769For Sale
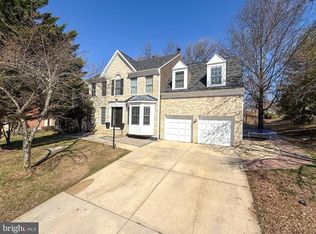 MLS ID #MDPG2194458, Hugo Quinonez, RE/MAX Results. Bright MLS
 - $695,0005 bd4 ba2.5k sqft2703 Archangel Ct, Bowie, MD 20716For Sale
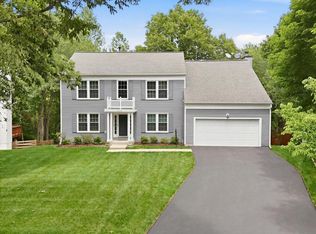 MLS ID #MDPG2208514, Sunna Ahmad, Cummings & Co. Realtors. Bright MLS
 - $599,9004 bd3 ba2.7k sqft6211 Gilbralter Ln, Bowie, MD 20720For SaleMLS ID #MDPG2210922, Carliss Adams, Adcore Realty. Bright MLS
- $851,0005 bd5 ba4.2k sqft3808 Gentle Breeze Dr, Upper Marlboro, MD 20772For SaleMLS ID #MDPG2190574, Deborah Davidson, Samson Properties. Bright MLS
- $849,9004 bd5 ba2.9k sqft3016 Thayer St NE, Washington, DC 20018For SaleMLS ID #DCDC2265886, Gerly Oden, GVO Realty, LLC. Bright MLS
- $925,0006 bd5 ba3.3k sqft4037 22nd St NE, Washington, DC 20018For SaleMLS ID #DCDC2261744, Yvonne Lee, Keller Williams Capital Properties. Bright MLS
- $782,9005 bd4 ba4.7k sqft13006 Davenport Dr, Brandywine, MD 20613For SaleMLS ID #MDPG2209528, Russell Chandler, Redfin Corp. Bright MLS
- $698,0005 bd4 ba1.9k sqft13805 Gullivers Trl, Bowie, MD 20720For SaleMLS ID #MDPG2209188, Angela Warren, Real Broker, LLC. Bright MLS
- $844,9505 bd4 ba3.3k sqft1731 Friar Ct, Crofton, MD 21114For SaleMLS ID #MDAA2148668, Dawn Baxter, Berkshire Hathaway HomeServices PenFed Realty. Bright MLS
- $824,9004 bd3 ba2k sqft1717 Evarts St NE, Washington, DC 20018For SaleMLS ID #DCDC2268710, Jonathan Eng, Century 21 Redwood Realty. Bright MLS
- $875,0006 bd5 ba4.7k sqft2806 Pumpkin St, Clinton, MD 20735For SaleMLS ID #MDPG2209242, Hazel Shakur, Redfin Corp. Bright MLS
- $1,075,0005 bd4 ba3k sqft2613 Newton St NE, Washington, DC 20018For SaleMLS ID #DCDC2274908, Ayana Douglas, Compass. Bright MLS
- $899,0005 bd4 ba4.2k sqft904 Milestone Dr, Silver Spring, MD 20904For SaleMLS ID #MDMC2226836, Carolyn Young, Samson Properties. Bright MLS
- $745,0004 bd4 ba2k sqft3122 Newton St NE, Washington, DC 20018For SaleMLS ID #DCDC2267838, Olisi Hindin, Long & Foster Real Estate, Inc.. Bright MLS
- $799,9003 bd3 ba3.3k sqft1536 Catbriar Way, Odenton, MD 21113For SaleMLS ID #MDAA2142782, Rita Gundotra, Long & Foster Real Estate, Inc.. Bright MLS
- $989,0005 bd5 ba3.4k sqft11607 Wynnifred Pl, Glenn Dale, MD 20769For SaleMLS ID #MDPG2209388, Maha Abdelaziz, RLAH @properties. Bright MLS
- $845,0004 bd3 ba3.8k sqft9901 Kildore Way, Fort Washington, MD 20744For SaleMLS ID #MDPG2208592, Nicole Scott, CENTURY 21 New Millennium. Bright MLS
- $750,0003 bd4 ba2.3k sqft2717 Branch Ave SE, Washington, DC 20020For SaleMLS ID #DCDC2269912, Jared Soon, Compass. Bright MLS
