This home has an assumable loan with a great interest rate for a new buyer!!!! Beautiful brick front colonial home in a peaceful community. Completely remodeled, boasts 4 bedrooms, 2 bonus rooms, 3 1/2 baths, office, eat in kitchen, finished walkout basement, covered deck, 2 patios, brick sidewalk, the roof was replaced in 2023,Just a short walk to Lincoln Vista Park with playgrounds, tennis, basketball, and open fields. A rare find in a prime location.
For sale
Price cut: $10K (5/6)
$750,000
10706 Wynfield Ct, Glenn Dale, MD 20769
4beds
2,344sqft
:
Get pre-qualified$5,064/mo
Single Family Residence
Built in 1996
0.3 Acres Lot
$736,600 Zestimate®
$320/sqft
$41/mo HOA
What's special
Finished walkout basementBrick sidewalkCompletely remodeledCovered deckEat in kitchen
- 123 days |
- 238 |
- 15 |
Zillow last checked:
Listing updated:
Listed by:
Hugo Quinonez 240-899-4689,
RE/MAX Results (301) 698-5005
Source: Bright MLS,MLS#: MDPG2194458
Facts & features
Interior
Bedrooms & bathrooms
- Bedrooms: 4
- Bathrooms: 4
- Full bathrooms: 3
- 1/2 bathrooms: 1
- Main level bathrooms: 1
Rooms
- Room types: Living Room, Bedroom 2, Bedroom 3, Bedroom 4, Kitchen, Bedroom 1, Laundry, Office, Utility Room, Bonus Room, Full Bath, Half Bath
Bedroom 1
- Level: Upper
Bedroom 2
- Level: Upper
Bedroom 3
- Level: Upper
Bedroom 4
- Level: Upper
Bonus room
- Level: Main
Bonus room
- Level: Lower
Other
- Level: Upper
Other
- Level: Upper
Other
- Level: Lower
Half bath
- Level: Main
Kitchen
- Level: Main
Laundry
- Level: Main
Living room
- Level: Main
Living room
- Level: Lower
Office
- Level: Main
Utility room
- Level: Lower
Heating
- Heat Pump, Natural Gas
Cooling
- Other, Central Air, Heat Pump, Electric
Appliances
- Included: Water Heater
- Laundry: Main Level, Laundry Room
Features
- Eat-in Kitchen, 9'+ Ceilings, Dry Wall
- Basement: Finished,Walk-Out Access
- Number of fireplaces: 1
Interior area
- Total structure area: 3,364
- Total interior livable area: 2,344 sqft
- Finished area above ground: 2,344
- Finished area below ground: 0
Property
Parking
- Total spaces: 4
- Parking features: Driveway
- Uncovered spaces: 4
Accessibility
- Accessibility features: 2+ Access Exits
Features
- Levels: Two
- Stories: 2
- Pool features: None
Lot
- Size: 0.3 Acres
Details
- Additional structures: Above Grade, Below Grade
- Parcel number: 17141585546
- Zoning: RR
- Special conditions: Standard
Construction
Type & style
- Home type: SingleFamily
- Architectural style: Colonial
- Property subtype: Single Family Residence
Materials
- Frame
- Foundation: Concrete Perimeter
- Roof: Architectural Shingle
Condition
- Excellent
- New construction: No
- Year built: 1996
Utilities & green energy
- Sewer: Public Sewer
- Water: Public
- Utilities for property: Other Internet Service
Community & HOA
Community
- Subdivision: Wood Pointe Plat 3
HOA
- Has HOA: Yes
- HOA fee: $122 quarterly
Location
- Region: Glenn Dale
Financial & listing details
- Price per square foot: $320/sqft
- Tax assessed value: $536,433
- Annual tax amount: $7,413
- Date on market: 3/27/2026
- Listing agreement: Exclusive Right To Sell
- Listing terms: Cash,Conventional,FHA,VA Loan
- Ownership: Fee Simple
Estimated market value
$736,600
$700,000 - $773,000
$4,034/mo
Price history
| Date | Event | Price |
|---|---|---|
| 5/6/2026 | Price change | $750,000-1.3%$320/sqft |
Source:  Bright MLS #MDPG2194458 Report a problem Bright MLS #MDPG2194458 Report a problem | ||
| 3/27/2026 | Listed for sale | $760,000+85.4%$324/sqft |
Source: Bright MLS #MDPG2194458 Report a problem | ||
| 5/31/2018 | Sold | $410,000-3.3%$175/sqft |
Source: Public Record Report a problem | ||
| 2/3/2018 | Listed for sale | $424,000+32.5%$181/sqft |
Source: Spring Hill Real Estate, Llc. #1000107030 Report a problem | ||
| 3/19/2003 | Sold | $320,000+10.3%$137/sqft |
Source: Public Record Report a problem | ||
| 1/17/2002 | Sold | $289,990+38.1%$124/sqft |
Source: Public Record Report a problem | ||
| 6/24/1996 | Sold | $210,000$90/sqft |
Source: Public Record Report a problem | ||
Public tax history
| Year | Property taxes | Tax assessment |
|---|---|---|
| 2025 | $6,845 +33.3% | $498,900 +8% |
| 2024 | $5,136 +8.7% | $461,900 +8.7% |
| 2023 | $4,725 +9.5% | $424,900 +9.5% |
| 2022 | $4,313 +4.9% | $387,900 +4.9% |
| 2021 | $4,113 +5.1% | $369,833 +5.1% |
| 2020 | $3,912 -19.9% | $351,767 +7% |
| 2019 | $4,885 | $328,767 |
| 2018 | $4,885 +1.5% | $328,767 +1.5% |
| 2017 | $4,812 -9.3% | $323,833 +1.5% |
| 2016 | $5,303 | $318,900 +2.6% |
| 2015 | $5,303 | $310,833 +2.7% |
| 2014 | $5,303 | $302,767 +2.7% |
| 2013 | -- | $294,700 |
| 2012 | -- | $294,700 |
| 2011 | -- | $294,700 -41% |
| 2010 | -- | $499,560 +9.5% |
| 2009 | -- | $456,300 +10.5% |
| 2008 | -- | $413,040 +11.7% |
| 2007 | -- | $369,780 +12.9% |
| 2006 | -- | $327,516 +14.8% |
| 2005 | -- | $285,253 +17.4% |
| 2004 | -- | $242,990 |
| 2003 | -- | $242,990 +4.2% |
| 2002 | -- | $233,106 +9.3% |
| 2001 | -- | $213,340 |
Find assessor info on the county website
Monthly payment
Est. payment
Payment breakdown
Explore the cost of this home by adjusting the details. Changes won't be saved.Climate risks
Neighborhood: 20769
Nearby schools
GreatSchools rating
- 3/10Glenn Dale Elementary SchoolGrades: K-5Distance: 0.5 mi
- 2/10Thomas Johnson Middle SchoolGrades: 6-8Distance: 1.4 mi
- 3/10Duval High SchoolGrades: 9-12Distance: 1.3 mi
Schools provided by the listing agent
- District: Prince George's County Public Schools
Source: Bright MLS. This data may not be complete. We recommend contacting the local school district to confirm school assignments for this home.
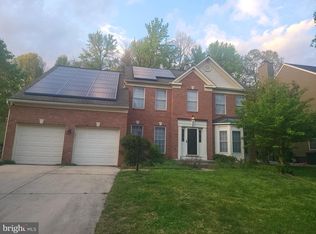
- $685,0005 bd4 ba2.8k sqft10704 Wynfield Ct, Glenn Dale, MD 20769Coming Soon
- $606,3004 bd3 ba2.6k sqft10707 Wynfield Ct, Glenn Dale, MD 20769Off Market
- $585,000-- bd2 ba2.6k sqft10702 Wynfield Ct, Glenn Dale, MD 20769Off Market
- $665,0005 bd4 ba2.5k sqft6203 Wood Pointe Dr, Glenn Dale, MD 20769Sold
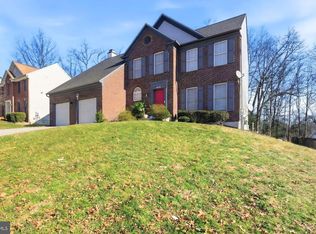
- $623,2004 bd3 ba2.6k sqft10705 Wynfield Ct, Glenn Dale, MD 20769Off Market
- $638,9005 bd4 ba2.7k sqft6201 Wood Pointe Dr, Glenn Dale, MD 20769Off Market
- $594,4004 bd2 ba2.6k sqft6208 Wood Pointe Dr, Glenn Dale, MD 20769Off Market
- $619,400-- bd2 ba2.6k sqft6205 Wood Pointe Dr, Glenn Dale, MD 20769Off Market
A local agent can set up tours, give advice and negotiate with sellers.
Similar homes
- $698,0005 bd4 ba1.9k sqft13805 Gullivers Trl, Bowie, MD 20720For Sale
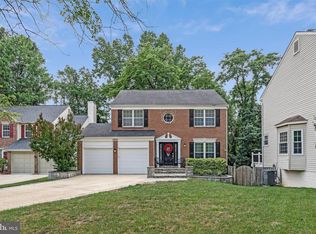
 MLS ID #MDPG2209188, Angela Warren, Real Broker, LLC. Bright MLS
 - $750,0004 bd3 ba2.2k sqft92 Clifford Blvd, Annapolis, MD 21401For Sale
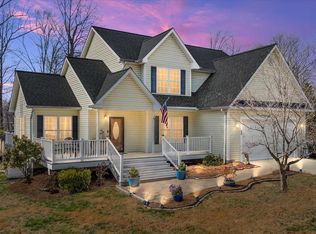 MLS ID #MDAA2139188, Chad Robertson, Compass. Bright MLS
 - $989,0005 bd5 ba3.4k sqft11607 Wynnifred Pl, Glenn Dale, MD 20769For Sale
 MLS ID #MDPG2209388, Maha Abdelaziz, RLAH @properties. Bright MLS
 - $675,0004 bd4 ba3.1k sqft7905 Oxfarm Ct, Bowie, MD 20715For Sale
 MLS ID #MDPG2199218, Scott Smolen, RE/MAX Leading Edge. Bright MLS
 - $560,0005 bd4 ba2.4k sqft12328 Melody Turn, Bowie, MD 20715For SaleMLS ID #MDPG2211924, Justin Paulhamus, 4J Real Estate, LLC. Bright MLS
- $695,0005 bd4 ba2.5k sqft2703 Archangel Ct, Bowie, MD 20716For SaleMLS ID #MDPG2208514, Sunna Ahmad, Cummings & Co. Realtors. Bright MLS
- $579,9004 bd3 ba1.7k sqft11112 Fruitwood Dr, Bowie, MD 20720For SaleMLS ID #MDPG2206880, Juan Romero, Smart Realty, LLC. Bright MLS
- $745,0004 bd4 ba2k sqft3122 Newton St NE, Washington, DC 20018For SaleMLS ID #DCDC2267838, Olisi Hindin, Long & Foster Real Estate, Inc.. Bright MLS
- $539,9004 bd4 ba2.3k sqft12703 Kincaid Ln, Bowie, MD 20715For SaleMLS ID #MDPG2211800, Dawn Long, Samson Properties. Bright MLS
- $810,0006 bd5 ba3.1k sqft2812 Trotter Park Ln, Lanham, MD 20706For SaleMLS ID #MDPG2206698, SHANIKA BENEDICTO, RLAH @properties. Bright MLS
- $775,0004 bd3 ba2.7k sqft840 Valentine Vw, Crownsville, MD 21032For SaleMLS ID #MDAA2142320, Missy Aldave, Northrop Realty. Bright MLS
- $650,0004 bd4 ba1.9k sqft4509 32nd St, Mount Rainier, MD 20712For SaleMLS ID #MDPG2206942, Alex Martinez, The Agency DC. Bright MLS
- $550,0003 bd3 ba2.3k sqft12719 Kembridge Dr, Bowie, MD 20715For SaleMLS ID #MDPG2209334, Cassandra DeLeon, Compass. Bright MLS
- $669,9004 bd3 ba2.1k sqft7368 Cedar Ave, Jessup, MD 20794New ConstructionMLS ID #MDHW2067332, Debbie Weymouth, Keller Williams Realty Centre. Bright MLS
- $620,0004 bd4 ba2.6k sqft8705 Delphi Dr, Clinton, MD 20735For SaleMLS ID #MDPG2205618, Wemmy Collins, Redfin Corp. Bright MLS
- $565,0005 bd4 ba2.5k sqft12100 Maycheck Ln, Bowie, MD 20715For SaleMLS ID #MDPG2207908, Sheena Kurian, Keller Williams Flagship. Bright MLS
- $844,9505 bd4 ba3.3k sqft1731 Friar Ct, Crofton, MD 21114For SaleMLS ID #MDAA2148668, Dawn Baxter, Berkshire Hathaway HomeServices PenFed Realty. Bright MLS
- $630,0004 bd4 ba2.4k sqft7001 Marmick Pl, Laurel, MD 20707For SaleMLS ID #MDPG2209928, Kelley Saunders, Redfin Corp. Bright MLS
- $700,0004 bd3 ba2.2k sqft827 Philadelphia Ave, Silver Spring, MD 20910For SaleMLS ID #MDMC2227420, Sarah Reynolds, Keller Williams Realty. Bright MLS
- $775,0006 bd4 ba3.3k sqft5214 Lightning View Rd, Columbia, MD 21045For SaleMLS ID #MDHW2071012, Karriem Hopwood, Corner House Realty. Bright MLS
