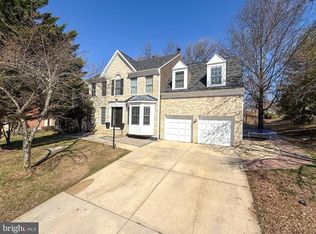
This beautifully designed residence offers a sophisticated blend of space, comfort, and functionality in a highly convenient Glenn Dale setting. Upon entry, the impressive two-story foyer creates a dramatic sense of arrival, filling the home with natural light and setting the tone for the thoughtfully planned interior. The kitchen serves as a central gathering space, featuring granite counters and a layout that supports both everyday living and effortless entertaining. Direct access to the deck extends the living space outdoors, ideal for dining, relaxing, or hosting gatherings. An attached garage and driveway provide everyday convenience along with ample parking and storage options. The primary bedroom is designed as a private retreat, offering generous proportions and a dedicated sitting room that adds flexibility for quiet relaxation, reading, or work-from-home needs. A walk-in closet enhances functionality, while the primary bathroom delivers a spa-inspired experience with separate vanities, a separate shower, and a separate tub. The fully finished basement significantly expands the home’s living space, offering versatility for recreation, entertaining, hobbies, or additional work areas. Ideally located near major commuter routes including Route 50, I-495, and I-95, this home provides easy access to surrounding areas while maintaining a peaceful residential setting. With its impressive entry, well-appointed kitchen, luxurious primary suite, expansive finished basement, and excellent accessibility, this home offers a refined and comfortable lifestyle with outstanding convenience.
Sold for $665,000
$665,000
6203 Wood Pointe Dr, Glenn Dale, MD 20769
5beds
2,568sqft
Single Family Residence
Built in 1996
0.29 Acres Lot
$663,500 Zestimate®
$259/sqft
$3,980 Estimated rent
Home value
$663,500
$591,000 - $743,000
$3,980/mo
Zestimate® history
Owner options
List your home for rent
$3,980/mo
Rent Zestimate®
Find your next renter with Zillow Rental Manager. Plus, with online applications, you can quickly screen prospective tenants – for free.
$3,980/mo
Rent Zestimate®
Refinance and save
$4,268/mo
Est. payment
Refinancing to a lower rate could help reduce your monthly payments and save thousands over the life of the loan.
$4,268/mo
Est. payment
Explore your selling options
Work with a Zillow partner agent
Leverage their expertise and Zillow's premium Showcase listings to get your home seen by more buyers.
Get startedList with your own agent
Get your home in front of millions of buyers by listing it on Zillow.
Learn how to do itSell it yourself
Take full control of how buyers see your home on Zillow by listing For Sale by Owner (FSBO).
List your homeWhat's special
Walk-in closetAttached garageImpressive two-story foyerNatural lightGranite counters
Zillow last checked:
Listing updated:
Listed by:
Sarah Reynolds 703-844-3464,
Keller Williams Realty,
Co-Listing Agent: Jovan Ruzic 703-382-5030,
Keller Williams Realty
Bought with:
Chick Ache
Long & Foster Real Estate, Inc.
Source: Bright MLS,MLS#: MDPG2187814
Facts & features
Interior
Bedrooms & bathrooms
- Bedrooms: 5
- Bathrooms: 4
- Full bathrooms: 3
- 1/2 bathrooms: 1
- Main level bathrooms: 1
Basement
- Area: 1108
Heating
- Forced Air, Natural Gas
Cooling
- Central Air, Electric
Appliances
- Included: Dryer, Washer, Dishwasher, Disposal, Microwave, Ice Maker, Refrigerator, Cooktop, Gas Water Heater
Features
- Ceiling Fan(s)
- Basement: Walk-Out Access
- Number of fireplaces: 1
Interior area
- Total structure area: 3,676
- Total interior livable area: 2,568 sqft
- Finished area above ground: 2,568
- Finished area below ground: 0
Property
Parking
- Total spaces: 6
- Parking features: Garage Faces Front, Attached, Driveway
- Attached garage spaces: 2
- Uncovered spaces: 4
Accessibility
- Accessibility features: None
Features
- Levels: Three
- Stories: 3
- Pool features: None
Lot
- Size: 0.29 Acres
Details
- Additional structures: Above Grade, Below Grade
- Parcel number: 17141585785
- Zoning: RR
- Special conditions: Standard
Construction
Type & style
- Home type: SingleFamily
- Architectural style: Colonial
- Property subtype: Single Family Residence
Materials
- Frame
- Foundation: Other
Condition
- New construction: No
- Year built: 1996
Utilities & green energy
- Sewer: Public Sewer
- Water: Public
Community & HOA
Community
- Subdivision: Wood Pointe Plat 3
HOA
- Has HOA: Yes
- HOA fee: $41 monthly
Location
- Region: Glenn Dale
Financial & listing details
- Price per square foot: $259/sqft
- Tax assessed value: $512,900
- Annual tax amount: $7,621
- Date on market: 1/21/2026
- Listing agreement: Exclusive Right To Sell
- Ownership: Fee Simple
Price history
| Date | Event | Price |
|---|---|---|
| 4/8/2026 | Sold | $665,000-1.5%$259/sqft |
Source:  Bright MLS #MDPG2187814 Report a problem Bright MLS #MDPG2187814 Report a problem | ||
| 3/10/2026 | Contingent | $675,000$263/sqft |
Source: Bright MLS #MDPG2187814 Report a problem | ||
| 1/21/2026 | Listed for sale | $675,000-3.6%$263/sqft |
Source: Bright MLS #MDPG2187814 Report a problem | ||
| 12/10/2025 | Listing removed | $700,000$273/sqft |
Source: Bright MLS #MDPG2158980 Report a problem | ||
| 7/25/2025 | Listed for sale | $700,000+9.4%$273/sqft |
Source: Bright MLS #MDPG2158980 Report a problem | ||
| 7/3/2024 | Sold | $640,000$249/sqft |
Source: Bright MLS #MDPG2113328 Report a problem | ||
| 6/14/2024 | Contingent | $640,000$249/sqft |
Source: Bright MLS #MDPG2113328 Report a problem | ||
| 5/24/2024 | Listed for sale | $640,000+153.5%$249/sqft |
Source: Bright MLS #MDPG2113328 Report a problem | ||
| 3/24/2021 | Listing removed | -- |
Source: Owner Report a problem | ||
| 11/28/2014 | Listing removed | $2,750$1/sqft |
Source: Owner Report a problem | ||
| 9/14/2014 | Price change | $2,750-4.3%$1/sqft |
Source: Owner Report a problem | ||
| 8/25/2014 | Price change | $2,875-4%$1/sqft |
Source: Owner Report a problem | ||
| 8/5/2014 | Listed for rent | $2,995$1/sqft |
Source: Owner Report a problem | ||
| 9/20/2000 | Sold | $252,500+16.6%$98/sqft |
Source: Public Record Report a problem | ||
| 2/23/1996 | Sold | $216,610$84/sqft |
Source: Public Record Report a problem | ||
Public tax history
| Year | Property taxes | Tax assessment |
|---|---|---|
| 2025 | $8,021 +52% | $512,900 +8.1% |
| 2024 | $5,277 +8.8% | $474,567 +8.8% |
| 2023 | $4,851 +9.6% | $436,233 +9.6% |
| 2022 | $4,425 +4.4% | $397,900 +4.4% |
| 2021 | $4,238 +4.6% | $381,100 +4.6% |
| 2020 | $4,051 -19.7% | $364,300 +7.3% |
| 2019 | $5,047 | $339,633 |
| 2018 | $5,047 +2.4% | $339,633 +2.4% |
| 2017 | $4,930 -8.9% | $331,767 +2.4% |
| 2016 | $5,412 | $323,900 +2.2% |
| 2015 | $5,412 | $317,067 +2.2% |
| 2014 | $5,412 | $310,233 +2.3% |
| 2013 | -- | $303,400 |
| 2012 | -- | $303,400 |
| 2011 | -- | $303,400 -41.4% |
| 2010 | -- | $517,590 +9.5% |
| 2009 | -- | $472,820 +10.5% |
| 2008 | -- | $428,050 +11.7% |
| 2007 | -- | $383,280 +12.7% |
| 2006 | -- | $340,090 +14.5% |
| 2005 | -- | $296,900 +17% |
| 2004 | -- | $253,710 |
| 2003 | -- | $253,710 +4.5% |
| 2002 | -- | $242,742 +9.9% |
| 2001 | -- | $220,810 |
Find assessor info on the county website
Neighborhood: 20769
Nearby homes
- $617,100-- bd2 ba2.6k sqft6205 Wood Pointe Dr, Glenn Dale, MD 20769Off Market
- $638,9005 bd4 ba2.7k sqft6201 Wood Pointe Dr, Glenn Dale, MD 20769Off Market
- $579,0004 bd4 ba2.3k sqft6207 Wood Pointe Dr, Glenn Dale, MD 20769Off Market
- $750,0004 bd4 ba2.3k sqft10706 Wynfield Ct, Glenn Dale, MD 20769For Sale
- $609,900-- bd2 ba2.6k sqft6109 Wood Pointe Dr, Glenn Dale, MD 20769Off Market
- $489,6004 bd3 ba1.3k sqft9816 Locust St, Glenn Dale, MD 20769Off Market
- $489,4005 bd4 ba1.7k sqft9817 Worrell Ave, Glenn Dale, MD 20769Off Market
- $594,5004 bd2 ba2.6k sqft6208 Wood Pointe Dr, Glenn Dale, MD 20769Off Market
Nearby schools
GreatSchools rating
- 3/10Glenn Dale Elementary SchoolGrades: K-5Distance: 0.5 mi
- 2/10Thomas Johnson Middle SchoolGrades: 6-8Distance: 1.5 mi
- 3/10Duval High SchoolGrades: 9-12Distance: 1.3 mi
Schools provided by the listing agent
- Elementary: Glenn Dale
- Middle: Thomas Johnson
- High: Duval
- District: Prince George's County Public Schools
Source: Bright MLS. This data may not be complete. We recommend contacting the local school district to confirm school assignments for this home.
Get a cash offer in 3 minutes
Find out how much your home could sell for in as little as 3 minutes with a no-obligation cash offer.
Estimated market value
$663,500
Get a cash offer in 3 minutes
Find out how much your home could sell for in as little as 3 minutes with a no-obligation cash offer.
Estimated market value
$663,500
- Maryland
- Prince Georges County
- Glenn Dale
- 20769
- 6203 Wood Pointe Dr
Nearby cities
Nearby zip codes
Other Glenn Dale Topics
