Built in 2014 and offering 2,964 square feet of finished living space on an exceptional 0.4-acre lot, 4509 32nd Street delivers the space, modern construction, and outdoor setting that are increasingly difficult to find in Mount Rainier. This spacious 4-bedroom, 3.5-bath home was designed for comfortable everyday living and effortless entertaining. Inside, hardwood floors, crown molding, abundant natural light, and an open layout create a warm and inviting atmosphere. At the center of the home, the generous kitchen features stainless steel appliances, granite countertops, custom cabinetry, and an oversized breakfast bar that connects naturally to the main living and dining areas. Upstairs, spacious bedrooms include a private primary suite with an en-suite bath, while the fully finished lower level adds valuable flexibility for a recreation room, guest space, home office, gym, or additional living area. Outside is where this property truly separates itself. The expansive 0.4-acre lot provides a rare amount of usable outdoor space, complemented by a private deck perfect for entertaining, dining outdoors, or simply enjoying the backyard. A detached two-car garage adds another feature rarely found together with this much land and living space so close to Washington, DC. Located in the heart of Mount Rainier, the home offers convenient access to the Mount Rainier Arts District, local parks and restaurants, major commuter routes, and Metro, while NoMa, Union Market, Capitol Hill, and downtown DC are all just minutes away. Modern construction. Nearly 3,000 square feet. Four bedrooms. Three and a half baths. A finished lower level. A 0.4-acre lot. And a two-car garage. 4509 32nd Street offers a combination that is genuinely hard to replicate in Mount Rainier.
Under contract
$615,000
4509 32nd St, Mount Rainier, MD 20712
4beds
1,976sqft
Single Family Residence
Built in 2014
0.4 Acres Lot
$609,500 Zestimate®
$311/sqft
$-- HOA
What's special
Finished lower levelGenerous backyardCustom cabinetryPrivate deckElegant crown moldingRich hardwood flooringAbundance of natural light
- 115 days
- 405
- 48
Zillow last checked:
Listing updated:
Listed by:
Alex Martinez 240-258-2668,
The Agency DC 2028881127,
Co-Listing Agent: Milos Mikovic 443-440-2353,
The Agency DC
Source: Bright MLS,MLS#: MDPG2206942
Facts & features
Interior
Bedrooms & bathrooms
- Bedrooms: 4
- Bathrooms: 4
- Full bathrooms: 3
- 1/2 bathrooms: 1
- Main level bathrooms: 1
Basement
- Area: 988
Heating
- Forced Air, Natural Gas
Cooling
- Central Air, Electric
Appliances
- Included: Washer, Dryer, Dishwasher, Refrigerator, Cooktop, Gas Water Heater
Features
- Floor Plan - Traditional, Ceiling Fan(s), Combination Kitchen/Dining, Kitchen - Table Space, Eat-in Kitchen, Primary Bath(s)
- Basement: Walk-Out Access
- Has fireplace: No
Interior area
- Total structure area: 2,964
- Total interior livable area: 1,976 sqft
- Finished area above ground: 1,976
- Finished area below ground: 0
Property
Parking
- Parking features: Driveway
- Has uncovered spaces: Yes
Accessibility
- Accessibility features: None
Features
- Levels: Three
- Stories: 3
- Pool features: None
Lot
- Size: 0.4 Acres
Details
- Additional structures: Above Grade, Below Grade
- Parcel number: 17171951979
- Zoning: RSF65
- Special conditions: Standard
Construction
Type & style
- Home type: SingleFamily
- Architectural style: Traditional
- Property subtype: Single Family Residence
Materials
- Frame
- Foundation: Other
Condition
- New construction: No
- Year built: 2014
Utilities & green energy
- Sewer: Public Sewer
- Water: Public
Community & HOA
Community
- Subdivision: Mt Rainier
HOA
- Has HOA: No
Location
- Region: Mount Rainier
- Municipality: Mount Rainier
Financial & listing details
- Price per square foot: $311/sqft
- Tax assessed value: $583,733
- Annual tax amount: $12,031
- Date on market: 6/18/2026
- Listing agreement: Exclusive Agency
- Ownership: Fee Simple
Estimated market value
$609,500
$579,000 - $640,000
$3,687/mo
Price history
| Date | Event | Price |
|---|---|---|
| 10/1/2026 | Contingent | $615,000$311/sqft |
Source:  Bright MLS #MDPG2206942 Report a problem Bright MLS #MDPG2206942 Report a problem | ||
| 10/1/2026 | Listing removed | $615,000$311/sqft |
Source: Bright MLS #MDPG2206942 Report a problem | ||
| 9/2/2026 | Price change | $615,000-5.4%$311/sqft |
Source: Bright MLS #MDPG2206942 Report a problem | ||
| 7/16/2026 | Price change | $650,000-7%$329/sqft |
Source: Bright MLS #MDPG2206942 Report a problem | ||
| 6/18/2026 | Listed for sale | $699,000+62.6%$354/sqft |
Source: Bright MLS #MDPG2206942 Report a problem | ||
| 7/29/2018 | Listing removed | $2,895$1/sqft |
Source: BMG Laurel, LLC Report a problem | ||
| 7/8/2018 | Price change | $2,895-9.4%$1/sqft |
Source: BMG Laurel, LLC Report a problem | ||
| 5/19/2018 | Listed for rent | $3,195+6.7%$2/sqft |
Source: BMG Laurel, LLC Report a problem | ||
| 4/5/2017 | Listing removed | $2,995$2/sqft |
Source: BMG Laurel, LLC Report a problem | ||
| 3/2/2017 | Listed for rent | $2,995$2/sqft |
Source: BMG Laurel, LLC Report a problem | ||
| 2/6/2014 | Sold | $430,000-4.2%$218/sqft |
Source: Public Record Report a problem | ||
| 11/27/2013 | Listed for sale | $449,000+747.2%$227/sqft |
Source: TTR Sotheby's International Realty #PG8231355 Report a problem | ||
| 7/8/2013 | Sold | $53,000$27/sqft |
Source: Public Record Report a problem | ||
Public tax history
| Year | Property taxes | Tax assessment |
|---|---|---|
| 2026 | $12,583 | $583,733 +2.6% |
| 2025 | $12,583 -34.9% | $568,867 +2.7% |
| 2024 | $19,318 +5.7% | $554,000 +5.5% |
| 2023 | $18,284 +90.3% | $525,100 -5.2% |
| 2022 | $9,606 +17% | $554,000 +18.6% |
| 2021 | $8,210 -1.1% | $467,300 |
| 2020 | $8,299 +17.8% | $467,300 -1.5% |
| 2019 | $7,047 | $474,200 |
| 2018 | -- | $474,200 +12% |
| 2017 | $6,293 +49.3% | $423,467 +13.6% |
| 2016 | $4,213 | $372,733 +15.8% |
| 2015 | $4,213 | $322,000 +109.5% |
| 2014 | $4,213 | $153,700 +3.2% |
| 2013 | -- | $149,000 -26.8% |
| 2012 | -- | $203,500 |
| 2011 | -- | $203,500 |
| 2010 | -- | $203,500 -8% |
| 2009 | -- | $221,180 +15.9% |
| 2008 | -- | $190,836 +18.9% |
| 2007 | -- | $160,493 +23.3% |
| 2006 | -- | $130,150 +9.8% |
| 2005 | -- | $118,536 +10.9% |
| 2004 | -- | $106,923 +12.2% |
| 2003 | -- | $95,310 |
| 2002 | -- | $95,310 +3.8% |
| 2001 | -- | $91,810 |
Find assessor info on the county website
Monthly payment
Est. payment
Payment breakdown
Explore the cost of this home by adjusting the details. Changes won't be saved.Climate risks
Neighborhood: 20712
Nearby schools
Schools provided by the listing agent
- District: Prince George's County Public Schools
Source: Bright MLS. This data may not be complete. We recommend contacting the local school district to confirm school assignments for this home.

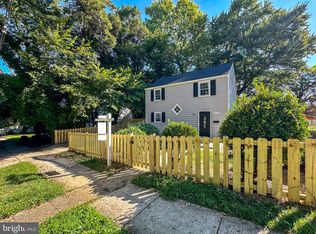

Similar homes
- $499,9005 bd3 ba2k sqft9410 Washington Blvd, Lanham, MD 20706For Sale

 MLS ID #MDPG2222124, Marcie Gatton, Redfin Corp. Bright MLS
 - $675,0004 bd3 ba2.2k sqft827 Philadelphia Ave, Silver Spring, MD 20910For Sale
 MLS ID #MDMC2253674, Bethe Alemayehu, Keller Williams Realty. Bright MLS
 - $600,0004 bd3 ba1.4k sqft9205 Glenville Rd, Silver Spring, MD 20901For Sale
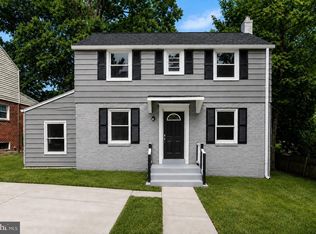 MLS ID #MDMC2252942, Shalini Gidwani, Northrop Realty. Bright MLS
 - $535,0004 bd4 ba2.3k sqft422 58th St NE, Washington, DC 20019For Sale
 MLS ID #DCDC2269528, Lisa Mays, Compass. Bright MLS
 - $674,9903 bd3 ba2.1k sqft704 Devonshire Ave, Takoma Park, MD 20912For SaleMLS ID #MDMC2250846, Corey Lancaster, Samson Properties. Bright MLS
- $624,9004 bd2 ba2.1k sqft6630 S Kings Hwy, Alexandria, VA 22306For SaleMLS ID #VAFX2341844, Heather North, North Real Estate LLC. Bright MLS
- $599,9005 bd3 ba2.4k sqft12801 Fernwood Turn, Laurel, MD 20708For SaleMLS ID #MDPG2217820, Trent Gladstone, The KW Collective. Bright MLS
- $699,9006 bd3 ba2k sqft6204 Lombard St, Landover, MD 20785For SaleMLS ID #MDPG2215764, Yvette R Savoy, Colonial Realty. Bright MLS
- $575,0004 bd4 ba2.9k sqft8411 Red Wing Ln, Lanham, MD 20706For SaleMLS ID #MDPG2214408, Dilyara Daminova, Samson Properties. Bright MLS
- $575,0004 bd3 ba2.4k sqft4001 Welsley Ln, Bowie, MD 20715For SaleMLS ID #MDPG2212796, Christian Videla, Redfin Corp. Bright MLS
- $550,0003 bd3 ba1.3k sqft7606 15th Ave, Takoma Park, MD 20912For SaleMLS ID #MDPG2211918, Lina Montoya, Keller Williams Realty. Bright MLS
- $568,0004 bd3 ba2.2k sqft11809 Montague Dr, Laurel, MD 20708For SaleMLS ID #MDPG2219576, Melissa Westerlund, Samson Properties. Bright MLS
- $565,0004 bd3 ba2.1k sqft5316 Old Branch Ave, Temple Hills, MD 20748For SaleMLS ID #MDPG2197354, Rebecca Gray, Keller Williams Legacy. Bright MLS
- $550,0004 bd3 ba2.4k sqft10810 White House Rd, Upper Marlboro, MD 20774For SaleMLS ID #MDPG2213922, Bill Jackson, RLAH @properties. Bright MLS
- $475,0005 bd3 ba2.4k sqft4915 Sharon Rd, Temple Hills, MD 20748For SaleMLS ID #MDPG2221818, Theresa Shoptaw, CENTURY 21 New Millennium. Bright MLS
- $499,0003 bd3 ba1.7k sqft2900 64th Ave, Landover, MD 20785For SaleMLS ID #MDPG2215676, Jen Angotti, Compass. Bright MLS
- $739,0003 bd3 ba1.7k sqft1601 Hamlin St NE, Washington, DC 20018For SaleMLS ID #DCDC2286926, Jennifer Fang, Samson Properties. Bright MLS
- $639,0005 bd3 ba2.6k sqft881 Chinquapin Crest Dr, Harwood, MD 20776For SaleMLS ID #MDAA2151596, Michele Cordle, Long & Foster Real Estate, Inc.. Bright MLS
- $549,9005 bd2 ba1.7k sqft3412 Oaklawn Rd, Fort Washington, MD 20744For SaleMLS ID #MDPG2211518, Boyd Grainger, Pearson Smith Realty, LLC. Bright MLS
- $825,0005 bd3 ba2.2k sqft7001 Aspen Ave, Takoma Park, MD 20912For SaleMLS ID #MDMC2258632, JR Ruzic, Keller Williams Realty. Bright MLS
