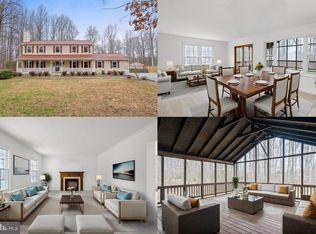
Tucked away in a quiet, peaceful Harwood setting, this spacious 5-bedroom Colonial sits on over an acre of level land on a desirable corner lot, offering privacy, room to spread out and convenient access to major commuter routes to Washington, DC and surrounding areas. Freshly updated and move-in ready, the home features beautifully refinished hardwood floors, refaced cherry cabinetry, granite countertops, and fresh neutral paint throughout. A brand-new architectural shingle roof was just installed, providing an important upgrade for the next owner. Enjoy outdoor living from the spacious screened porch, overlooking the expansive yard with plenty of room for recreation, gardening, or future possibilities. Just a stone’s throw away, open space and nearby trails provide an inviting setting for walking and enjoying the peaceful surroundings. A practical mudroom and laundry area off the garage provides the perfect drop zone before entering the main living space. Downstairs, the massive unfinished basement offers potential for additional living space, recreation, a workshop, a home gym, or storage. Best of all—NO HOA! The generous lot and lack of HOA restrictions provide flexibility for homeowners who need space for work vehicles, trucks, equipment, boats, or recreational vehicles. Car enthusiasts, contractors, and hobbyists will especially appreciate the opportunity to explore adding additional garage or covered storage space. A combination of acreage, space, recent improvements, flexibility, and a peaceful Harwood location. Staging is virtual in pictures.
For sale
$659,000
881 Chinquapin Crest Dr, Harwood, MD 20776
5beds
2,688sqft
Single Family Residence
Built in 1987
1.17 Acres Lot
$643,200 Zestimate®
$245/sqft
$-- HOA
What's special
Beautifully refinished hardwood floorsOverlooking the expansive yardDesirable corner lotFresh neutral paint throughoutGenerous lotMassive unfinished basementBrand-new architectural shingle roof
- 2 days
- 344
- 25
Zillow last checked:
Listing updated:
Listed by:
Michele Cordle 410-562-8680,
Long & Foster Real Estate, Inc. 410-263-3400
Source: Bright MLS,MLS#: MDAA2151596
Facts & features
Interior
Bedrooms & bathrooms
- Bedrooms: 5
- Bathrooms: 3
- Full bathrooms: 2
- 1/2 bathrooms: 1
- Main level bathrooms: 1
Rooms
- Room types: Living Room, Dining Room, Kitchen, Family Room, Foyer
Dining room
- Features: Flooring - Wood
- Level: Main
Family room
- Features: Flooring - Wood
- Level: Main
Foyer
- Features: Wood Stove
- Level: Main
Kitchen
- Features: Flooring - Luxury Vinyl Tile
- Level: Main
Living room
- Features: Flooring - Wood
- Level: Main
Heating
- Heat Pump, Electric
Cooling
- Ceiling Fan(s), Heat Pump, Electric
Appliances
- Included: Dishwasher, Disposal, Dryer, Exhaust Fan, Ice Maker, Microwave, Oven/Range - Electric, Self Cleaning Oven, Refrigerator, Water Heater, Water Treat System, Electric Water Heater
- Laundry: Main Level
Features
- Attic, Curved Staircase, Floor Plan - Traditional, Formal/Separate Dining Room, Eat-in Kitchen, Kitchen - Table Space, Primary Bath(s), Walk-In Closet(s)
- Flooring: Carpet, Hardwood, Luxury Vinyl, Vinyl, Wood
- Basement: Sump Pump,Unfinished,Walk-Out Access
- Number of fireplaces: 1
- Fireplace features: Wood Burning, Insert
Interior area
- Total structure area: 4,032
- Total interior livable area: 2,688 sqft
- Finished area above ground: 2,688
- Finished area below ground: 0
Property
Parking
- Total spaces: 6
- Parking features: Garage Faces Front, Storage, Attached, Driveway
- Attached garage spaces: 2
- Uncovered spaces: 4
Accessibility
- Accessibility features: None
Features
- Levels: Three
- Stories: 3
- Pool features: None
- Has view: Yes
- View description: Garden, Trees/Woods
Lot
- Size: 1.17 Acres
- Features: Adjoins - Open Space, Backs to Trees, Corner Lot
Details
- Additional structures: Above Grade, Below Grade
- Parcel number: 020115290046212
- Zoning: RA
- Special conditions: Standard
Construction
Type & style
- Home type: SingleFamily
- Architectural style: Colonial
- Property subtype: Single Family Residence
Materials
- Brick, Vinyl Siding
- Foundation: Block
- Roof: Architectural Shingle
Condition
- Good
- New construction: No
- Year built: 1987
Utilities & green energy
- Electric: 200+ Amp Service
- Sewer: On Site Septic
- Water: Well
- Utilities for property: Cable Connected, Phone Available, Water Available, Cable
Community & HOA
Community
- Security: Security System, Smoke Detector(s)
- Subdivision: Hawthorne Woods
HOA
- Has HOA: No
Location
- Region: Harwood
Financial & listing details
- Price per square foot: $245/sqft
- Tax assessed value: $546,100
- Annual tax amount: $6,072
- Date on market: 8/29/2026
- Listing agreement: Exclusive Right To Sell
- Listing terms: FHA,Cash,VA Loan
- Ownership: Fee Simple
Estimated market value
$643,200
$611,000 - $675,000
$3,566/mo
Price history
| Date | Event | Price |
|---|---|---|
| 8/29/2026 | Listed for sale | $659,000+233%$245/sqft |
Source:  Bright MLS #MDAA2151596 Report a problem Bright MLS #MDAA2151596 Report a problem | ||
| 6/25/1987 | Sold | $197,924$74/sqft |
Source: Agent Provided Report a problem | ||
Public tax history
| Year | Property taxes | Tax assessment |
|---|---|---|
| 2025 | $6,329 +17.8% | $518,467 +5.6% |
| 2024 | $5,375 +6.3% | $490,833 +6% |
| 2023 | $5,058 +5.7% | $463,200 +1.1% |
| 2022 | $4,787 +1.1% | $458,100 +1.1% |
| 2021 | $4,734 +1% | $453,000 +1.1% |
| 2020 | $4,685 +2.4% | $447,900 |
| 2019 | $4,577 +5.9% | $447,900 +5.1% |
| 2018 | $4,323 +2.1% | $426,367 +2.6% |
| 2017 | $4,236 | $415,600 +0% |
| 2016 | -- | $415,500 +0% |
| 2015 | -- | $415,400 +0% |
| 2014 | -- | $415,300 |
| 2013 | -- | $415,300 |
| 2012 | -- | $415,300 -15.5% |
| 2011 | -- | $491,760 |
| 2010 | -- | $491,760 |
| 2009 | -- | $491,760 -3.2% |
| 2008 | -- | $508,000 +19.5% |
| 2007 | -- | $425,022 +24.3% |
| 2006 | -- | $342,046 +32% |
| 2005 | -- | $259,070 +4.2% |
| 2004 | -- | $248,632 +4.4% |
| 2003 | -- | $238,196 +4.6% |
| 2002 | -- | $227,760 +3.8% |
| 2001 | -- | $219,502 |
Find assessor info on the county website
Monthly payment
Est. payment
Payment breakdown
Explore the cost of this home by adjusting the details. Changes won't be saved.Climate risks
Neighborhood: 20776
Nearby schools
Schools provided by the listing agent
- Elementary: Lothian
- Middle: Southern
- High: Southern
- District: Anne Arundel County Public Schools
Source: Bright MLS. This data may not be complete. We recommend contacting the local school district to confirm school assignments for this home.

Similar homes
- $649,0002 bd3 ba2.4k sqft875 Harwood Rd, Harwood, MD 20776For Sale

 MLS ID #MDAA2154594, John Kreamer, Taylor Properties. Bright MLS
 - $595,0005 bd4 ba2.1k sqft16201 Pond Meadow Ln, Bowie, MD 20716For Sale
 MLS ID #MDPG2216294, Luis F Moreno, Cummings & Co. Realtors. Bright MLS
 - $799,9004 bd3 ba2.4k sqft4695 Sands Rd, Harwood, MD 20776For Sale
 MLS ID #MDAA2134318, Denise Curtiss, Century 21 Don Gurney. Bright MLS
 - $675,0006 bd3 ba2.4k sqft1116 Pemberton Ln, Lothian, MD 20711For Sale
 MLS ID #MDAA2147532, Theresa Mills, Samson Properties. Bright MLS
 - $699,9004 bd3 ba2k sqft3873 Birdsville Rd, Davidsonville, MD 21035For SaleMLS ID #MDAA2149988, Rachel Best, RE/MAX Leading Edge. Bright MLS
- $675,0004 bd3 ba2.7k sqft15002 Dennington Dr, Bowie, MD 20721For SaleMLS ID #MDPG2215182, Jazmin Siler, Samson Properties. Bright MLS
- $679,9004 bd4 ba2.5k sqft16408 Edgepark Ct, Bowie, MD 20716For SaleMLS ID #MDPG2215046, Mr. Robert Ratliff, Samson Properties. Bright MLS
- $645,0006 bd4 ba3.6k sqft1405 Meadowlake Ct, Bowie, MD 20721For SaleMLS ID #MDPG2209682, Lorenzo Lynch, HomeSmart. Bright MLS
- $649,9994 bd4 ba2.3k sqft16110 Eastlawn Ct, Bowie, MD 20716For SaleMLS ID #MDPG2214484, Sadequa Snowden, Samson Properties. Bright MLS
- $827,5004 bd4 ba3.9k sqft786 Mount Zion Marlboro Rd, Lothian, MD 20711For SaleMLS ID #MDAA2154738, Jenn Klarman, Long & Foster Real Estate, Inc.. Bright MLS
- $575,0004 bd5 ba2.6k sqft1408 Barnacle Geese Ct, Upper Marlboro, MD 20774For SaleMLS ID #MDPG2214490, BeBe Stokes, Long & Foster Real Estate, Inc.. Bright MLS
- $675,0004 bd4 ba2.8k sqft15105 Jerimiah Ln, Bowie, MD 20721For SaleMLS ID #MDPG2205798, April Brasher, RLAH @properties. Bright MLS
- $580,0003 bd4 ba2.3k sqft15601 Swanscombe Loop, Upper Marlboro, MD 20774For SaleMLS ID #MDPG2217536, Shea Johnson Farmer-Johnson, Home Source Real Estate Solutions. Bright MLS
- $825,0004 bd3 ba3k sqft416 Mill Swamp Rd, Edgewater, MD 21037For SaleMLS ID #MDAA2151014, Ryan Briggs, Anne Arundel Properties, Inc.. Bright MLS
- $830,9993 bd3 ba2.6k sqft4755 S Polling House Rd, Harwood, MD 20776For SaleMLS ID #MDAA2136118, Nola Meyers, EXP Realty, LLC. Bright MLS
- $729,9004 bd4 ba3.5k sqft906 Whistling Duck Dr, Upper Marlboro, MD 20774For SaleMLS ID #MDPG2203842, Dorothy Cosby, Coldwell Banker Realty. Bright MLS
- $700,0006 bd4 ba3.8k sqft2906 Argentina Pl, Bowie, MD 20716For SaleMLS ID #MDPG2207102, Lynn Ikle, Redfin Corp. Bright MLS
- $795,0005 bd3 ba3.6k sqft15428 Symondsbury Way, Upper Marlboro, MD 20774For SaleMLS ID #MDPG2206896, Dru Yokum, Coldwell Banker Realty. Bright MLS
- $699,9904 bd3 ba3k sqftFair Weather Pl, Bowie, MD 20716New ConstructionMLS ID #MDPG2214132, Chaquia Thomas, DRB Group Realty, LLC. Bright MLS
