Skip main navigation
Sold for $644,000
  • $644,000

    880 Chinquapin Crest Dr, Harwood, MD 20776

    4beds
    2,772sqft
    Single Family Residence
    Built in 1989
    1.22 Acres Lot
    $722,800 Zestimate®
    $232/sqft
    $3,712 Estimated rent

    Home value

    $722,800

    $687,000 - $759,000

    $3,712/mo

    Zestimate® history
    Loading
    Loading...

    Owner options

    List your home for rent

    $3,712/mo

    Rent Zestimate®

    Find your next renter with Zillow Rental Manager. Plus, with online applications, you can quickly screen prospective tenants – for free.

    Learn more

    $3,712/mo

    Rent Zestimate®

    Refinance and save

    $3,895/mo

    Est. payment

    Refinancing to a lower rate could help reduce your monthly payments and save thousands over the life of the loan.

    See today's rates

    $3,895/mo

    Est. payment

    Explore your selling options

    Work with a Zillow partner agent

    Leverage their expertise and Zillow's premium Showcase listings to get your home seen by more buyers.

    Get started

    List with your own agent

    Get your home in front of millions of buyers by listing it on Zillow.

    Learn how to do it

    Sell it yourself

    Take full control of how buyers see your home on Zillow by listing For Sale by Owner (FSBO).

    List your home

    What's special

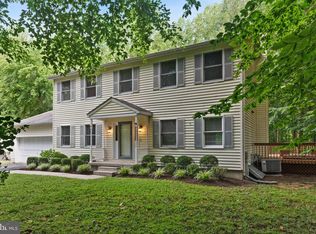
    Situated on a large, 1.22 acre flat lot among mature trees at the end of a private, dead end drive, this incredibly charming colonial home with many bonus features can now be yours! Pulling up to the home you are immediately greeted by its curb appeal with lovely covered front porch and newly resurfaced and expanded driveway. Before even entering the home, you will see an oversized, two level lofted detached garage/workshop complete with electricity and an included car lift. This can easily be converted to a work or hobby space, a man cave or “she shed,” a separate rental unit, or just parking for numerous cars. The possibilities are endless, and what a bonus this is! Now it is time to make your way inside this cozy home. You are immediately enveloped in natural light from the numerous replacement windows in the main living spaces. The living room features a cozy wood burning fireplace, and throughout this level is newly installed carpet and fresh paint. The open concept kitchen offers plenty of counter space and storage with Corian countertops and a convenient pantry. This opens to your eat-in dining space, as well as the formal dining room. One of the best features of this home is right off the kitchen, and that is the screened deck complete with extra structural support, ready for hot tub installation. What a peaceful place to enjoy your private, fully fenced rear yard, or to host and entertain! Make your way to the second floor where you will find four bedrooms and two full bathrooms, including an expansive primary suite with a walk-in closet and en-suite bathroom. The three guest bedrooms are all adorned with crown molding for a lovely architectural touch. This level also has brand new carpet all over, fresh paint in the primary spaces, and replacement windows. Finally, we have the partially finished, walk-out basement which offers an additional recreation room with convenient built-in shelving, a bonus room that can be converted to a playroom, office space, hobby room, or used as an extra bedroom, and TONS of storage space! If that isn’t enough, move in worry-free knowing that the roof is brand new and there is a whole house generator connected to a 500 gallon propane tank that receives regular annual service. Be the envy of your neighbors when the power goes out! This home truly has so much to offer and is ready for its next owner! Accepting Back up Offers

    Zillow last checked:

    Listing updated:

    Listed by:

    Sarah Reynolds 571-766-0907,

    Keller Williams Chantilly Ventures, LLC,

    Listing Team: Reynolds Empowerhome Team

    Bought with:

    Mike Doyle

    EXP Realty, LLC

    Source: Bright MLS,MLS#: MDAA2078234MLS Logo

    Facts & features

    Interior

    Bedrooms & bathrooms
    • Bedrooms: 4
    • Bathrooms: 3
    • Full bathrooms: 2
    • 1/2 bathrooms: 1
    • Main level bathrooms: 1
    Basement
    • Area: 1232
    Heating
    • Heat Pump, Electric
    Cooling
    • Ceiling Fan(s), Central Air, Electric
    Appliances
    • Included: Electric Water Heater
    Features
    • Basement: Partially Finished
    • Number of fireplaces: 1
    Interior area
    • Total structure area: 3,696
    • Total interior livable area: 2,772 sqft
    • Finished area above ground: 2,464
    • Finished area below ground: 308

    Property

    Parking
    • Total spaces: 4
    • Parking features: Garage Faces Rear, Attached, Detached
    • Attached garage spaces: 4
    Accessibility
    • Accessibility features: None
    Features
    • Levels: Three
    • Stories: 3
    • Pool features: None
    Lot
    • Size: 1.22 Acres
    Details
    • Additional structures: Above Grade, Below Grade
    • Parcel number: 020115290046206
    • Zoning: RA
    • Special conditions: Standard

    Construction

    Type & style
    • Home type: SingleFamily
    • Architectural style: Colonial
    • Property subtype: Single Family Residence
    Materials
    • Vinyl Siding
    • Foundation: Other
    Condition
    • New construction: No
    • Year built: 1989

    Utilities & green energy

    • Sewer: Septic Exists
    • Water: Well

    Community & HOA

    Community
    • Subdivision: Hawthorne Woods
    HOA
    • Has HOA: No
    Location
    • Region: Harwood

    Financial & listing details

    • Price per square foot: $232/sqft
    • Tax assessed value: $472,700
    • Annual tax amount: $5,542
    • Date on market: 2/28/2024
    • Listing agreement: Exclusive Right To Sell
    • Ownership: Fee Simple

    Price history

    DateEventPrice
    4/24/2024Sold$644,000+3%$232/sqft
    Source: Bright MLS #MDAA2078234 Report a problem
    3/9/2024Contingent$625,000$225/sqft
    Source: Bright MLS #MDAA2078234 Report a problem
    2/28/2024Listed for sale$625,000+131.6%$225/sqft
    Source: Bright MLS #MDAA2078234 Report a problem
    5/5/1999Sold$269,900$97/sqft
    Source: Public Record Report a problem

    Public tax history

    YearProperty taxesTax assessment
    2025$6,458 +17.6%$530,300 +5.7%
    2024$5,491 +6.4%$501,500 +6.1%
    2023$5,162 +5.8%$472,700 +1.2%
    2022$4,881 +1.2%$467,100 +1.2%
    2021$4,823 +1.1%$461,500 +1.2%
    2020$4,769 +2.3%$455,900
    2019$4,661 +5.8%$455,900 +5%
    2018$4,404 +2%$434,367 +2.5%
    2017$4,318 $423,600
    2016-- $423,600
    2015-- $423,600 0%
    2014-- $423,700
    2013-- $423,700
    2012-- $423,700 -17.1%
    2011-- $511,180
    2010-- $511,180
    2009-- $511,180 -2.7%
    2008-- $525,110 +19%
    2007-- $441,140 +23.5%
    2006-- $357,170 +30.7%
    2005-- $273,200 +0.8%
    2004-- $270,926 +0.8%
    2003-- $268,653 +0.9%
    2002-- $266,380 +5.8%
    2001-- $251,742
    Find assessor info on the county website

    Neighborhood: 20776

    Nearby schools

    GreatSchools rating
    Schools provided by the listing agent
    • Elementary: Lothian
    • Middle: Southern
    • High: Southern
    • District: Anne Arundel County Public Schools

    Source: Bright MLS. This data may not be complete. We recommend contacting the local school district to confirm school assignments for this home.

    Get a cash offer in 3 minutes
    Find out how much your home could sell for in as little as 3 minutes with a no-obligation cash offer.
    Estimated market value
    $722,800
    Get a cash offer in 3 minutes
    Find out how much your home could sell for in as little as 3 minutes with a no-obligation cash offer.
    Estimated market value
    $722,800