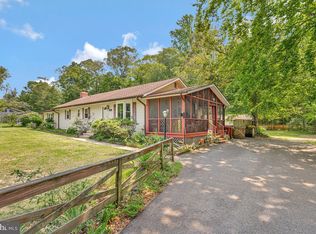
Welcome to 875 Harwood Road - a unique 4-bedroom, 3-bath contemporary home on over an acre in Harwood. Renovated in 2023, this property offers 2,402 total finished square feet, including a spacious open-concept main level with abundant natural light, two fireplaces, and large wood beams throughout. The fully finished basement provides flexible living space ideal for a home theater, gym, guest suite, or recreation area. Enjoy the private outdoor setting with a fenced yard and detached garage for convenient parking and storage. Well water and private septic. Quiet location with room to spread out, yet convenient to everyday amenities. Don't miss the opportunity to make this distinctive property your own. Schedule your showing today!
For sale
Price cut: $20K (10/12)
$624,000
875 Harwood Rd, Harwood, MD 20776
4beds
2,402sqft
Single Family Residence
Built in 1978
1.01 Acres Lot
$619,800 Zestimate®
$260/sqft
$-- HOA
What's special
Two fireplacesFenced yardPrivate outdoor settingSpacious open-concept main levelLarge wood beams throughoutAbundant natural lightFully finished basement
- 70 days
- 1,119
- 96
Zillow last checked:
Listing updated:
Listed by:
John Kreamer 240-691-9250,
Taylor Properties 301-970-2447
Source: Bright MLS,MLS#: MDAA2154594
Facts & features
Interior
Bedrooms & bathrooms
- Bedrooms: 4
- Bathrooms: 3
- Full bathrooms: 3
- Main level bathrooms: 2
- Main level bedrooms: 2
Basement
- Description: Percent Finished: 98.0
- Area: 1150
Heating
- Forced Air, Oil
Cooling
- Central Air, Electric
Appliances
- Included: Electric Water Heater
Features
- Basement: Finished
- Number of fireplaces: 2
Interior area
- Total structure area: 2,402
- Total interior livable area: 2,402 sqft
- Finished area above ground: 1,252
- Finished area below ground: 1,150
Property
Parking
- Total spaces: 2
- Parking features: Garage Faces Front, Detached, Driveway
- Garage spaces: 2
- Has uncovered spaces: Yes
Accessibility
- Accessibility features: None
Features
- Levels: Two
- Stories: 2
- Pool features: None
Lot
- Size: 1.01 Acres
Details
- Additional structures: Above Grade, Below Grade
- Parcel number: 020117600126100
- Zoning: RA
- Special conditions: Standard
Construction
Type & style
- Home type: SingleFamily
- Architectural style: Contemporary
- Property subtype: Single Family Residence
Materials
- Frame
- Foundation: Concrete Perimeter
Condition
- New construction: No
- Year built: 1978
- Major remodel year: 2023
Utilities & green energy
- Sewer: Private Septic Tank
- Water: Well
Community & HOA
Community
- Subdivision: None Available
HOA
- Has HOA: No
Location
- Region: Harwood
Financial & listing details
- Price per square foot: $260/sqft
- Tax assessed value: $462,700
- Annual tax amount: $5,256
- Date on market: 8/18/2026
- Listing agreement: Exclusive Right To Sell
- Ownership: Fee Simple
Estimated market value
$619,800
$589,000 - $651,000
$3,467/mo
Price history
| Date | Event | Price |
|---|---|---|
| 10/12/2026 | Price change | $624,000-3.1%$260/sqft |
Source:  Bright MLS #MDAA2154594 Report a problem | ||
| 9/22/2026 | Price change | $644,000-0.8%$268/sqft |
Source: Bright MLS #MDAA2154594 Report a problem | ||
| 8/18/2026 | Listed for sale | $649,000+143.1%$270/sqft |
Source: Bright MLS #MDAA2154594 Report a problem | ||
| 1/8/2020 | Sold | $267,000-23.7%$111/sqft |
Source: Public Record Report a problem | ||
| 11/6/2019 | Pending sale | $350,000$146/sqft |
Source: Lofgren-Sargent Real Estate #MDAA403680 Report a problem | ||
| 9/21/2019 | Price change | $350,000-12.5%$146/sqft |
Source: Lofgren-Sargent Real Estate #MDAA403680 Report a problem | ||
| 6/18/2019 | Listed for sale | $400,000$167/sqft |
Source: Lofgren-Sargent Real Estate #MDAA403680 Report a problem | ||
Public tax history
| Year | Property taxes | Tax assessment |
|---|---|---|
| 2026 | $5,723 +3.8% | $462,700 +4.3% |
| 2025 | $5,513 +18.6% | $443,567 +4.5% |
| 2024 | $4,648 +5% | $424,433 +4.7% |
| 2023 | $4,426 +5.4% | $405,300 +0.9% |
| 2022 | $4,200 +0.9% | $401,867 +0.9% |
| 2021 | $4,164 +0.8% | $398,433 +0.9% |
| 2020 | $4,132 +7.8% | $395,000 |
| 2019 | $3,831 +12.2% | $395,000 +17.3% |
| 2018 | $3,416 +8.9% | $336,867 +9.4% |
| 2017 | $3,137 | $307,800 +0.8% |
| 2016 | -- | $305,333 +0.8% |
| 2015 | -- | $302,867 +0.8% |
| 2014 | -- | $300,400 |
| 2013 | -- | $300,400 |
| 2012 | -- | $300,400 -24.7% |
| 2011 | -- | $398,790 +0% |
| 2010 | -- | $398,730 +0% |
| 2009 | -- | $398,670 +0% |
| 2008 | -- | $398,610 +18.3% |
| 2007 | -- | $336,906 +22.4% |
| 2006 | -- | $275,203 +28.9% |
| 2005 | -- | $213,500 +6.7% |
| 2004 | -- | $200,110 +7.2% |
| 2003 | -- | $186,720 +7.7% |
| 2002 | -- | $173,330 +1.4% |
| 2001 | -- | $170,950 |
Find assessor info on the county website
Monthly payment
Est. payment
Payment breakdown
Explore the cost of this home by adjusting the details. Changes won't be saved.Climate risks
Neighborhood: 20776
Nearby schools
Schools provided by the listing agent
- District: Anne Arundel County Public Schools
Source: Bright MLS. This data may not be complete. We recommend contacting the local school district to confirm school assignments for this home.
Similar homes
- $625,0005 bd3 ba2.6k sqft881 Chinquapin Crest Dr, Harwood, MD 20776For Sale

 MLS ID #MDAA2151596, Michele Cordle, Long & Foster Real Estate, Inc.. Bright MLS
- $575,0003 bd2 ba1.7k sqft893 Harwood Rd, Harwood, MD 20776For Sale
 MLS ID #MDAA2154296, Stephanie Glaubitz, Home Towne Real Estate. Bright MLS
- $650,0005 bd4 ba2.6k sqft5200 Cottonwood Dr, Lothian, MD 20711For Sale
 MLS ID #MDAA2159794, Nicki Palermo, RE/MAX One. Bright MLS
- $609,9005 bd4 ba2.9k sqft3620 Solomons Island Rd, Harwood, MD 20776For Sale
 MLS ID #MDAA2152834, Rachel Best, RE/MAX Leading Edge. Bright MLS
- $715,0004 bd3 ba2.4k sqft4695 Sands Rd, Harwood, MD 20776For SaleMLS ID #MDAA2134318, Denise Curtiss, Century 21 Don Gurney. Bright MLS
- $699,0004 bd4 ba3.1k sqft14510 Dolbrook Ln, Bowie, MD 20721For SaleMLS ID #MDPG2223332, Catherine Hamel, Long & Foster Real Estate, Inc.. Bright MLS
- $569,0003 bd3 ba2k sqft15596 Peach Walker Dr, Bowie, MD 20716For SaleMLS ID #MDPG2223418, Ramy Inocencio, Global Link Realty, Inc.. Bright MLS
- $750,0003 bd3 ba2.2k sqft17931 Queen Anne Rd, Upper Marlboro, MD 20774For SaleMLS ID #MDPG2215526, Ed White, RE/MAX Executive. Bright MLS
- $655,0006 bd3 ba2.4k sqft1116 Pemberton Ln, Lothian, MD 20711For SaleMLS ID #MDAA2147532, Theresa Mills, Samson Properties. Bright MLS
- $460,0004 bd3 ba1.8k sqft15607 Peyton Ct, Bowie, MD 20716For SaleMLS ID #MDPG2222508, Will Stein, Compass. Bright MLS
- $559,0003 bd2 ba1.3k sqft18507 Central Ave, Bowie, MD 20716For SaleMLS ID #MDPG2211232, Yvonne Myers, Earp & Associates Realty, Inc.. Bright MLS
- $539,0004 bd3 ba1.5k sqft1900 Page Ct, Bowie, MD 20716For SaleMLS ID #MDPG2222160, Bonnie Gregorio, RE/MAX Professionals. Bright MLS
- $670,0004 bd3 ba2.7k sqft15002 Dennington Dr, Bowie, MD 20721For SaleMLS ID #MDPG2215182, Jazmin Siler, Samson Properties. Bright MLS
- $549,9005 bd4 ba2.1k sqft16201 Pond Meadow Ln, Bowie, MD 20716For SaleMLS ID #MDPG2216294, Luis F Moreno, Cummings & Co. Realtors. Bright MLS
- $549,8954 bd4 ba2.9k sqft2714 Advent Ct S, Bowie, MD 20716For SaleMLS ID #MDPG2221946, Ana Ron, ANR Realty, LLC. Bright MLS
- $580,0003 bd3 ba2.9k sqft15108 Peartree Dr, Bowie, MD 20721For SaleMLS ID #MDPG2218884, Tia Watkins, CENTURY 21 New Millennium. Bright MLS
- $539,9004 bd3 ba1.9k sqft1106 Pennypacker Ln, Bowie, MD 20716For SaleMLS ID #MDPG2210910, Vawn Brown, Samson Properties. Bright MLS
- $659,9004 bd4 ba2.5k sqft16408 Edgepark Ct, Bowie, MD 20716For SaleMLS ID #MDPG2215046, Mr. Robert Ratliff, Samson Properties. Bright MLS
