***Owner welcomes ALL offers and will consider helping buy the buyer's rate down! *** Welcome to this beautifully renovated, move-in-ready, single-level home offering the perfect blend of modern style, comfort, and convenience! Featuring 4 spacious bedrooms, 3 full bathrooms, and two primary bedrooms, this thoughtfully updated property offers a versatile layout ideal for multi-generational living, extended family, guests, or anyone looking for extra space and flexibility. Step inside to discover a bright, open-concept floor plan designed for comfortable everyday living and effortless entertaining. The home has been refreshed throughout with brand-new flooring, fresh interior paint, a completely updated kitchen, and beautifully renovated bathrooms, creating a clean, modern feel from the moment you walk in. The brand-new kitchen serves as the heart of the home, offering a fresh, updated space for preparing meals, gathering with family, and entertaining guests. The open layout allows for a natural flow between the living and dining areas, creating an inviting atmosphere for both relaxing evenings and special occasions. One of the home’s standout features is its two primary bedrooms and three full bathrooms, providing exceptional flexibility and privacy. Whether you need a comfortable retreat for extended family, accommodations for guests, or a private space for a multi-generational household, this layout offers a variety of possibilities. Outside, enjoy the generous, fully fenced yard situated on a desirable corner lot. The spacious outdoor area provides plenty of room for gardening, outdoor activities, pets, entertaining, or simply relaxing in your own private setting. A charming brick patio creates the perfect spot for outdoor dining, weekend barbecues, or enjoying your morning coffee. With its convenient one-level design, extensive renovations, flexible bedroom arrangement, and spacious outdoor living area, this home offers a wonderful combination of functionality and modern appeal.
For sale
Price cut: $20K (11/6)
$519,000
1900 Page Ct, Bowie, MD 20716
4beds
1,577sqft
Single Family Residence
Built in 1971
0.4 Acres Lot
$-- Zestimate®
$329/sqft
$-- HOA
What's special
Beautifully renovatedBeautifully renovated bathroomsCompletely updated kitchenCharming brick patioDesirable corner lotFresh interior paintOpen layout
- 35 days
- 270
- 22
Zillow last checked:
Listing updated:
Listed by:
Bonnie Gregorio 301-325-9017,
RE/MAX Professionals 301-490-5400
Source: Bright MLS,MLS#: MDPG2222160
Facts & features
Interior
Bedrooms & bathrooms
- Bedrooms: 4
- Bathrooms: 3
- Full bathrooms: 3
- Main level bathrooms: 3
- Main level bedrooms: 4
Basement
- Area: 0
Heating
- Forced Air, Natural Gas
Cooling
- Central Air, Electric
Appliances
- Included: Electric Water Heater
Features
- Open Floorplan, Primary Bath(s)
- Has basement: No
- Has fireplace: No
Interior area
- Total structure area: 1,577
- Total interior livable area: 1,577 sqft
- Finished area above ground: 1,577
- Finished area below ground: 0
Property
Parking
- Parking features: Driveway
- Has uncovered spaces: Yes
Accessibility
- Accessibility features: None
Features
- Levels: One
- Stories: 1
- Pool features: None
Lot
- Size: 0.4 Acres
Details
- Additional structures: Above Grade, Below Grade
- Parcel number: 17070669234
- Zoning: RSF95
- Special conditions: Standard
Construction
Type & style
- Home type: SingleFamily
- Architectural style: Contemporary,Ranch/Rambler
- Property subtype: Single Family Residence
Materials
- Frame
- Foundation: Slab
Condition
- Good
- New construction: No
- Year built: 1971
- Major remodel year: 2026
Utilities & green energy
- Sewer: Public Sewer
- Water: Public
Community & HOA
Community
- Subdivision: Pointer Ridge At Collington
HOA
- Has HOA: No
Location
- Region: Bowie
Financial & listing details
- Price per square foot: $329/sqft
- Tax assessed value: $366,533
- Annual tax amount: $6,927
- Date on market: 10/9/2026
- Listing agreement: Exclusive Right To Sell
- Ownership: Fee Simple
Estimated market value
Not available
Estimated sales range
Not available
Not available
Price history
| Date | Event | Price |
|---|---|---|
| 11/6/2026 | Price change | $519,000-3.7%$329/sqft |
Source:  Bright MLS #MDPG2222160 Report a problem | ||
| 10/10/2026 | Listed for sale | $539,000+54%$342/sqft |
Source: Bright MLS #MDPG2222160 Report a problem | ||
| 5/28/2025 | Sold | $350,000$222/sqft |
Source: Bright MLS #MDPG2150968 Report a problem | ||
| 5/16/2025 | Pending sale | $350,000$222/sqft |
Source: Bright MLS #MDPG2150968 Report a problem | ||
| 5/14/2025 | Listing removed | $350,000$222/sqft |
Source: Bright MLS #MDPG2150968 Report a problem | ||
| 5/8/2025 | Listed for sale | $350,000+91.3%$222/sqft |
Source: Bright MLS #MDPG2150968 Report a problem | ||
| 3/6/2003 | Sold | $183,000+41.3%$116/sqft |
Source: Public Record Report a problem | ||
| 5/14/1999 | Sold | $129,500$82/sqft |
Source: Public Record Report a problem | ||
Public tax history
| Year | Property taxes | Tax assessment |
|---|---|---|
| 2026 | $6,233 +27.9% | $366,533 +1% |
| 2025 | $4,874 +4.7% | $362,800 +7.7% |
| 2024 | $4,654 +8.9% | $336,767 +8.4% |
| 2023 | $4,276 +9.9% | $310,733 +9.1% |
| 2022 | $3,889 +6% | $284,700 +5.5% |
| 2021 | $3,668 +6.2% | $269,733 +5.9% |
| 2020 | $3,455 +1.1% | $254,767 +6.7% |
| 2019 | $3,419 | $238,733 |
| 2018 | -- | $238,733 +0.4% |
| 2017 | $4,021 +39% | $237,667 +0.5% |
| 2016 | $2,894 | $236,600 +6.2% |
| 2015 | $2,894 | $222,733 +6.6% |
| 2014 | $2,894 | $208,867 +7.1% |
| 2013 | -- | $195,000 |
| 2012 | -- | $195,000 |
| 2011 | -- | $195,000 -35.9% |
| 2010 | -- | $304,130 +8.6% |
| 2009 | -- | $279,946 +9.5% |
| 2008 | -- | $255,763 +10.4% |
| 2007 | -- | $231,580 +15.7% |
| 2006 | -- | $200,070 +18.7% |
| 2005 | -- | $168,560 +23% |
| 2004 | -- | $137,050 |
| 2003 | -- | $137,050 +4.9% |
| 2002 | -- | $130,622 +10.9% |
| 2001 | -- | $117,770 |
Find assessor info on the county website
Monthly payment
Est. payment
Payment breakdown
Explore the cost of this home by adjusting the details. Changes won't be saved.Climate risks
Neighborhood: 20716
Nearby schools
Schools provided by the listing agent
- District: Prince George's County Public Schools
Source: Bright MLS. This data may not be complete. We recommend contacting the local school district to confirm school assignments for this home.

Similar homes
- $435,0004 bd2 ba1.5k sqft2908 Nemeth Ln, Bowie, MD 20716For Sale

 MLS ID #MDPG2223312, Verria Hairston, Open Door Brokerage, LLC. Bright MLS
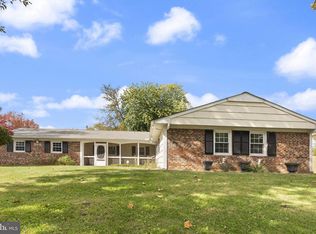
- $530,0004 bd2 ba1.9k sqft3311 Memphis Ln, Bowie, MD 20715For Sale
 MLS ID #MDPG2218594, Jake Barney, Redfin Corporation. Bright MLS
- $580,0004 bd3 ba1.5k sqft3692 Nile Rd, Davidsonville, MD 21035For Sale
 MLS ID #MDAA2161028, Kate Hopkins, Coldwell Banker Realty. Bright MLS
- $469,9005 bd3 ba2k sqft15010 Newcomb Ln, Bowie, MD 20716For Sale
 MLS ID #MDPG2212914, Goher Khan, Smart Realty, LLC. Bright MLS
- $499,0004 bd2 ba1.8k sqft3510 Mabank Ln, Bowie, MD 20715For SaleMLS ID #MDPG2224406, Ms. Kim Garrett, Samson Properties. Bright MLS
- $509,0003 bd2 ba2k sqft12411 Keynote Ln, Bowie, MD 20715For SaleMLS ID #MDPG2222342, Jeannette Westcott, Keller Williams Realty Centre. Bright MLS
- $519,9004 bd3 ba2.2k sqft108 Dauntly St, Upper Marlboro, MD 20774For SaleMLS ID #MDPG2203388, John Casey, Taylor Properties. Bright MLS
- $549,9994 bd3 ba2.1k sqft9300 Tuckerman St, Lanham, MD 20706For SaleMLS ID #MDPG2224964, Julie Li, Realty ONE Group Capital. Bright MLS
- $499,9994 bd2 ba1.9k sqft6701 Dorman St, Hyattsville, MD 20784For SaleMLS ID #MDPG2224914, Ms. Melanie Davis, Samson Properties. Bright MLS
- $550,0005 bd3 ba1.1k sqft13514 Steeplechase Dr, Bowie, MD 20715For SaleMLS ID #MDPG2206202, Ron Walton, Weichert, REALTORS. Bright MLS
- $565,0004 bd3 ba1.6k sqft1365 Moyer Rd, Annapolis, MD 21403For SaleMLS ID #MDAA2156776, Ben Garner, Cummings & Co. Realtors. Bright MLS
- $495,0005 bd3 ba1.9k sqft8300 Cathedral Ave, Hyattsville, MD 20784For SaleMLS ID #MDPG2225086, Hazel Shakur, Redfin Corp. Bright MLS
- $499,9503 bd3 ba2k sqft9602 Dubarry Ave, Lanham, MD 20706For SaleMLS ID #MDPG2224394, David Barrett, All Service Real Estate. Bright MLS
- $499,9994 bd2 ba1.6k sqft7518 Harmans Rd, Harmans, MD 21077For SaleMLS ID #MDAA2160470, Karolina Stasiukiewicz, Cummings & Co. Realtors. Bright MLS
- $529,0005 bd3 ba1.4k sqft5030 Leland Dr, Oxon Hill, MD 20745For SaleMLS ID #MDPG2218778, Ben Puchalski, Compass. Bright MLS
- $499,9005 bd3 ba2k sqft9410 Washington Blvd, Lanham, MD 20706For SaleMLS ID #MDPG2222124, Marcie Gatton, Redfin Corp. Bright MLS
- $449,9003 bd3 ba1.9k sqft9937 Franklin St, Lanham, MD 20706For SaleMLS ID #MDPG2219342, Debbie Castillo, Northgate Realty, LLC. Bright MLS
- $415,0004 bd3 ba2k sqft6201 Addison Rd, Capitol Heights, MD 20743For SaleMLS ID #MDPG2225330, Omer RESHID, Real Broker, LLC - Gaithersburg. Bright MLS
- $595,0004 bd2 ba2k sqft9600 Cedarhollow Ln, Upper Marlboro, MD 20774For SaleMLS ID #MDPG2220878, Arshia Kia, EXP Realty, LLC. Bright MLS
- $449,9004 bd2 ba1.9k sqft831 Clovis Ave, Capitol Heights, MD 20743For SaleMLS ID #MDPG2224684, Sierra Williams, Redfin Corp. Bright MLS
