This charming 2002 Cape Cod offers nearly 2,000 sf of finished living space above grade, a full walk-out basement, 5 generously sized bedrooms, 4 full baths, and a fantastic, flexible floor plan with plenty of opportunity to update, personalize and build equity! The interior is unapologetically circa 2002, but that's exactly where the opportunity lies. The bones, room sizes and layout are here — bring the paint, flooring and vision board and make it your own! The main level features an eat-in kitchen, cozy family room, 2 large bedrooms and a full bath with shower — making the layout ideal for guests, a home office, or anyone looking for main-level living. Upstairs you'll find 2 more spacious bedrooms, including the primary suite with private full bath, plus an additional hall bath. The Cape Cod dormers create surprisingly large walk-in closet spaces upstairs, offering abundant storage and plenty of room for the closet organizers of your dreams. The primary walk-in has finished drywall but awaits flooring, while the additional closet spaces are unfinished and ready to be customized. Now for the part the photos can't quite convey: this is a home in transition. The seller is widowed and actively working through years of belongings and memories, so the home is currently cluttered and simply does not show as well in person as it does in the photographs. There is also an older resident cat, and the lower level currently has a noticeable litter-box odor. If you're expecting a perfectly staged and clutter free showing - this isn't it. If you can see past the stuff and recognize space, layout and potential, you'll want to take a look. Additional features include two-zone HVAC with heat pumps and propane backup, two leased above-ground propane tanks, and a rear stormwater management holding pond subject to a recorded inspection and maintenance agreement. The septic drainfields are located toward the front of the property near the road. Conveniently located approximately 15 minutes from Annapolis and within commuting distance of Baltimore and Washington, D.C. Currently feeds to Central Elementary, Central Middle and South River High School. Come prepared to see beyond today's condition and imagine what this home could be tomorrow.
For sale
$649,900
3620 Solomons Island Rd, Harwood, MD 20776
5beds
2,932sqft
Single Family Residence
Built in 2002
1 Acres Lot
$641,900 Zestimate®
$222/sqft
$-- HOA
What's special
Abundant storageFull walk-out basementCozy family roomEat-in kitchenFantastic flexible floor plan
- 26 days
- 1,496
- 72
Likely to sell faster than
Zillow last checked:
Listing updated:
Listed by:
Rachel Best 443-454-5959,
RE/MAX Leading Edge 410-224-3200
Source: Bright MLS,MLS#: MDAA2152834
Facts & features
Interior
Bedrooms & bathrooms
- Bedrooms: 5
- Bathrooms: 4
- Full bathrooms: 4
- Main level bathrooms: 1
- Main level bedrooms: 2
Basement
- Area: 1288
Heating
- Heat Pump, Electric, Propane
Cooling
- Central Air, Heat Pump, Electric
Appliances
- Included: Microwave, Dishwasher, Dryer, Exhaust Fan, Extra Refrigerator/Freezer, Oven, Oven/Range - Electric, Refrigerator, Washer, Water Conditioner - Owned, Water Heater, Water Treat System, Electric Water Heater
- Laundry: In Basement
Features
- Combination Kitchen/Dining, Combination Kitchen/Living, Entry Level Bedroom, Family Room Off Kitchen, Floor Plan - Traditional, Kitchen Island, Primary Bath(s), Recessed Lighting, Walk-In Closet(s), Ceiling Fan(s), Bathroom - Tub Shower, Bathroom - Stall Shower
- Flooring: Luxury Vinyl, Carpet, Ceramic Tile
- Basement: Partial,Heated,Improved,Interior Entry,Exterior Entry,Partially Finished,Walk-Out Access
- Has fireplace: No
- Fireplace features: Wood Burning Stove
Interior area
- Total structure area: 3,220
- Total interior livable area: 2,932 sqft
- Finished area above ground: 1,932
- Finished area below ground: 1,000
Property
Parking
- Total spaces: 6
- Parking features: Driveway
- Uncovered spaces: 6
Accessibility
- Accessibility features: None
Features
- Levels: Three
- Stories: 3
- Patio & porch: Deck
- Pool features: None
Lot
- Size: 1 Acres
- Features: Backs to Trees, Front Yard
Details
- Additional structures: Above Grade, Below Grade
- Parcel number: 020100004719300
- Zoning: RA
- Special conditions: Standard
Construction
Type & style
- Home type: SingleFamily
- Architectural style: Cape Cod
- Property subtype: Single Family Residence
Materials
- Vinyl Siding
- Foundation: Block
- Roof: Architectural Shingle
Condition
- New construction: No
- Year built: 2002
Utilities & green energy
- Sewer: Septic Exists
- Water: Well
Community & HOA
Community
- Subdivision: None
HOA
- Has HOA: No
Location
- Region: Harwood
Financial & listing details
- Price per square foot: $222/sqft
- Tax assessed value: $560,200
- Annual tax amount: $6,129
- Date on market: 9/2/2026
- Listing agreement: Exclusive Right To Sell
- Inclusions: Bookcases In Upstairs Dormer, Generator.
- Ownership: Fee Simple
Estimated market value
$641,900
$610,000 - $674,000
$4,140/mo
Price history
| Date | Event | Price |
|---|---|---|
| 9/2/2026 | Listed for sale | $649,900$222/sqft |
Source:  Bright MLS #MDAA2152834 Report a problem Bright MLS #MDAA2152834 Report a problem | ||
Public tax history
| Year | Property taxes | Tax assessment |
|---|---|---|
| 2025 | $4,864 -8.8% | $523,733 +7.5% |
| 2024 | $5,336 +8.4% | $487,267 +8.1% |
| 2023 | $4,923 +6.6% | $450,800 +2% |
| 2022 | $4,616 +2.1% | $441,767 +2.1% |
| 2021 | $4,522 +2% | $432,733 +2.1% |
| 2020 | $4,432 +0.8% | $423,700 |
| 2019 | $4,396 +4.2% | $423,700 +1.8% |
| 2018 | $4,219 +0.4% | $416,100 +0.9% |
| 2017 | $4,203 | $412,300 +4.7% |
| 2016 | -- | $393,833 +4.9% |
| 2015 | -- | $375,367 +5.2% |
| 2014 | -- | $356,900 |
| 2013 | -- | $356,900 |
| 2012 | -- | $356,900 -21.5% |
| 2011 | -- | $454,560 |
| 2010 | -- | $454,560 |
| 2009 | -- | $454,560 -23.6% |
| 2008 | -- | $594,620 +20.7% |
| 2007 | -- | $492,780 +26.1% |
| 2006 | -- | $390,940 +35.2% |
| 2005 | -- | $289,100 +6.9% |
| 2004 | -- | $270,510 +7.4% |
| 2003 | -- | $251,920 +8% |
| 2002 | -- | $233,330 +67.1% |
| 2001 | -- | $139,606 |
Find assessor info on the county website
Monthly payment
Est. payment
Payment breakdown
Explore the cost of this home by adjusting the details. Changes won't be saved.Climate risks
Neighborhood: 20776
Nearby schools
Schools provided by the listing agent
- Elementary: Central
- Middle: Central
- High: South River
- District: Anne Arundel County Public Schools
Source: Bright MLS. This data may not be complete. We recommend contacting the local school district to confirm school assignments for this home.
- $607,000-- bd2 ba1.4k sqft3614 Solomons Island Rd, Harwood, MD 20776Off Market
- $620,5003 bd2 ba1.8k sqft3626 Solomons Island Rd, Edgewater, MD 21037Off Market
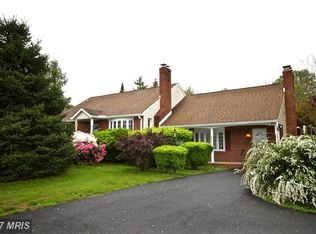
- $661,000-- bd3 ba2.3k sqft3610 Solomons Island Rd, Edgewater, MD 21037Off Market
- $453,200-- bd-- ba-- sqft13 Brick Church Rd, Edgewater, MD 21037Off Market
Similar homes
- $649,0004 bd3 ba2.2k sqft736 Hillmeade Rd, Edgewater, MD 21037For Sale
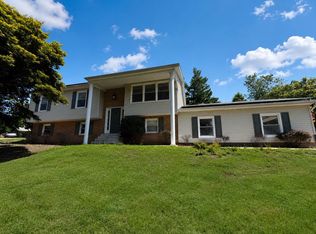
 MLS ID #MDAA2149732, Holly Worthington, Worthington Realty Group, LLC. Bright MLS
 - $775,0004 bd3 ba3.2k sqft1019 Branch View Ct, Harwood, MD 20776For Sale
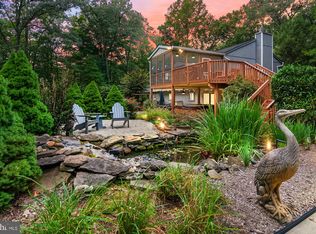 MLS ID #MDAA2152384, Jim Schaecher, Keller Williams Flagship. Bright MLS
 - $699,9994 bd3 ba2.4k sqft90 Park Ave, Edgewater, MD 21037For Sale
 MLS ID #MDAA2147574, Alex Archer, Real Broker, LLC - Annapolis. Bright MLS
 - $575,0003 bd2 ba1.7k sqft893 Harwood Rd, Harwood, MD 20776For Sale
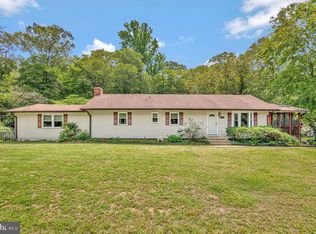 MLS ID #MDAA2154296, Stephanie Glaubitz, Home Towne Real Estate. Bright MLS
 - $699,0004 bd3 ba2.1k sqft407 Five Farms Dr, Stevensville, MD 21666For SaleMLS ID #MDQA2018868, Crystal Smith, RE/MAX Executive. Bright MLS
- $699,0005 bd3 ba3.1k sqft6066 Shady Side Rd, Shady Side, MD 20764For SaleMLS ID #MDAA2153376, Peter Costello, Century 21 Downtown. Bright MLS
- $599,9004 bd3 ba1.8k sqft634 Teton Ct, Lothian, MD 20711For SaleMLS ID #MDAA2154632, Tonia Parent, RE/MAX United Real Estate. Bright MLS
- $699,9005 bd3 ba3.6k sqft6310 Westmont Ct, Dunkirk, MD 20754For SaleMLS ID #MDAA2154328, Bridget Fischer, Coastal Realty Maryland. Bright MLS
- $599,9004 bd3 ba1.9k sqft3847 Holly Dr, Edgewater, MD 21037For SaleMLS ID #MDAA2149518, ALLIE VASQUEZ, Charis Realty Group. Bright MLS
- $784,9004 bd3 ba3.1k sqft402 Fair Hill Ct, Annapolis, MD 21403For SaleMLS ID #MDAA2155666, Jack Papaleonti, Academy Realty Inc.. Bright MLS
- $875,0004 bd4 ba2.9k sqft1117 Wilson Dr, Edgewater, MD 21037For SaleMLS ID #MDAA2156876, Erica Baker, TTR Sotheby's International Realty. Bright MLS
- $650,0004 bd4 ba2k sqft12705 Quarterhorse Dr, Bowie, MD 20720For SaleMLS ID #MDPG2215040, Sonya Dalton, Keller Williams Preferred Properties. Bright MLS
- $595,0004 bd3 ba2.5k sqft11219 Lakeview Dr, Dunkirk, MD 20754For SaleMLS ID #MDCA2027366, Pattee McInerney, RE/MAX One. Bright MLS
- $649,9004 bd2 ba1.9k sqft1735 Trent St, Crofton, MD 21114For SaleMLS ID #MDAA2156274, Pam Childers, Douglas Realty LLC. Bright MLS
- $565,0004 bd4 ba2.6k sqft130 Owings Hill Ct, Owings, MD 20736For SaleMLS ID #MDCA2029884, Susan Cleary, RE/MAX One. Bright MLS
- $685,0004 bd3 ba2.7k sqft16616 River Airport Rd, Brandywine, MD 20613For SaleMLS ID #MDPG2206198, Jeanine Paxton, RE/MAX One. Bright MLS
- $619,0004 bd4 ba2.7k sqft(Undisclosed Address), Bowie, MD 20720For SaleMLS ID #MDPG2204590, Tamika Johnson, RE/MAX United Real Estate. Bright MLS
- $500,0003 bd3 ba2.6k sqft324 Cove Rd, Riva, MD 21140For SaleMLS ID #MDAA2156228, Jim Schaecher, Keller Williams Flagship. Bright MLS
- $560,0005 bd4 ba2.1k sqft6812 Asset Dr, Landover, MD 20785For SaleMLS ID #MDPG2209950, Jacqueline Jackson, Keller Williams Preferred Properties. Bright MLS
- $474,9004 bd2 ba1.9k sqft2901 5th St, Owings, MD 20736For SaleMLS ID #MDCA2030816, Greg Cocimano, RE/MAX Realty Group. Bright MLS
