Fall in love with this beautiful home in Bowie just in time for the holiday, beautifully newly painted, Nestled in the charming East Hampton community, this stunning Colonial-style home offers a perfect blend of comfort and modern living, this residence boasts an excellent condition and features a thoughtfully designed layout that invites warmth and togetherness. The kitchen is a chef's dream, equipped with stainless steel appliances, including a double oven, down-draft cooktop, and an extra refrigerator/freezer. The large island provides ample space for meal prep and casual dining, while the formal dining room adds an elegant touch for special occasions. With six generously sized bedrooms and three and a half bathrooms, this home offers plenty of space for everyone. The fully finished basement, complete with a rear entrance, provides additional living space that can be tailored to your needs-whether it's a playroom, or entertainment area. Enjoy the comfort of an electric fireplace in the family room, perfect for those chilly evenings. The property is equipped with energy-efficient appliances and features such as double-pane windows, ensuring a comfortable environment year-round. Safety is prioritized with a comprehensive security system, smoke detectors, and carbon monoxide detectors. Outside, the community offers beautifully maintained common grounds, perfect for leisurely strolls or picnics. The East Hampton neighborhood is known for its friendly atmosphere and convenient access to local parks, providing ample opportunities for outdoor activities and relaxation. With an attached two-car garage and a well-maintained lot of 0.25 acres, this home combines convenience with a sense of community. Enjoy the benefits of living in a neighborhood that fosters connection and engagement, where neighbors become friends and memories are made. This residence is more than just a house; it's a place to call home, where comfort meets community. Don't miss the opportunity to make this beautiful property your own!
For sale
$699,500
14809 Dunleigh Dr, Bowie, MD 20721
6beds
3,748sqft
Single Family Residence
Built in 2001
10,705 Square Feet Lot
$694,800 Zestimate®
$187/sqft
$68/mo HOA
What's special
Beautifully newly paintedAttached two-car garageBeautifully maintained common groundsStainless steel appliancesDouble-pane windowsDown-draft cooktopDouble oven
- 14 days
- 402
- 19
Likely to sell faster than
Zillow last checked:
Listing updated:
Listed by:
Keji Ogunleye 301-613-2043,
Taylor Properties 301-970-2447
Source: Bright MLS,MLS#: MDPG2221898
Facts & features
Interior
Bedrooms & bathrooms
- Bedrooms: 6
- Bathrooms: 4
- Full bathrooms: 3
- 1/2 bathrooms: 1
- Main level bathrooms: 1
Basement
- Description: Percent Finished: 98.0
- Area: 1236
Heating
- Forced Air, Natural Gas
Cooling
- Central Air, Electric
Appliances
- Included: Down Draft, Dishwasher, Disposal, Dryer, Energy Efficient Appliances, Extra Refrigerator/Freezer, Ice Maker, Microwave, Double Oven, Refrigerator, Stainless Steel Appliance(s), Water Heater, Gas Water Heater
- Laundry: Has Laundry, Main Level
Features
- Family Room Off Kitchen, Open Floorplan, Formal/Separate Dining Room, Kitchen - Gourmet, Kitchen Island, 2 Story Ceilings
- Flooring: Hardwood, Carpet, Ceramic Tile
- Doors: Storm Door(s)
- Windows: Double Pane Windows
- Basement: Finished,Rear Entrance
- Number of fireplaces: 1
- Fireplace features: Electric
Interior area
- Total structure area: 3,748
- Total interior livable area: 3,748 sqft
- Finished area above ground: 2,512
- Finished area below ground: 1,236
Property
Parking
- Total spaces: 2
- Parking features: Garage Faces Front, Attached
- Attached garage spaces: 2
Accessibility
- Accessibility features: None
Features
- Levels: Three
- Stories: 3
- Pool features: None
Lot
- Size: 10,705 Square Feet
Details
- Additional structures: Above Grade, Below Grade
- Parcel number: 17072740306
- Zoning: RR
- Special conditions: Standard
Construction
Type & style
- Home type: SingleFamily
- Architectural style: Colonial
- Property subtype: Single Family Residence
Materials
- Asphalt, Brick Front
- Foundation: Slab
- Roof: Architectural Shingle
Condition
- Excellent
- New construction: No
- Year built: 2001
Utilities & green energy
- Electric: 220 Volts
- Sewer: Public Sewer
- Water: Public
- Utilities for property: Other
Community & HOA
Community
- Security: Carbon Monoxide Detector(s), Fire Sprinkler System, Smoke Detector(s), Security System
- Subdivision: East Hampton
HOA
- Has HOA: Yes
- Amenities included: Common Grounds
- Services included: Common Area Maintenance
- HOA fee: $68 monthly
- HOA name: EAST HAMPTON ESTATES
Location
- Region: Bowie
Financial & listing details
- Price per square foot: $187/sqft
- Tax assessed value: $572,500
- Annual tax amount: $10,820
- Date on market: 10/8/2026
- Listing agreement: Exclusive Right To Sell
- Listing terms: Conventional,FHA
- Ownership: Fee Simple
Estimated market value
$694,800
$660,000 - $730,000
$4,494/mo
Price history
| Date | Event | Price |
|---|---|---|
| 10/8/2026 | Listed for sale | $699,500+172.8%$187/sqft |
Source:  Bright MLS #MDPG2221898 Report a problem | ||
| 8/10/2001 | Sold | $256,385$68/sqft |
Source: Public Record Report a problem | ||
Public tax history
| Year | Property taxes | Tax assessment |
|---|---|---|
| 2026 | $9,755 +30.3% | $572,500 +0.6% |
| 2025 | $7,487 +4.6% | $569,000 +9.8% |
| 2024 | $7,159 +11.4% | $518,033 +10.9% |
| 2023 | $6,427 +13.1% | $467,067 +12.2% |
| 2022 | $5,684 +3.3% | $416,100 +2.9% |
| 2021 | $5,500 +3.3% | $404,400 +3% |
| 2020 | $5,325 +6% | $392,700 +11.9% |
| 2019 | $5,025 | $350,900 |
| 2018 | -- | $350,900 +9.4% |
| 2017 | $5,428 +1.1% | $320,800 +10.4% |
| 2016 | $5,371 | $290,700 |
| 2015 | $5,371 | $290,700 |
| 2014 | $5,371 | $290,700 -4.8% |
| 2013 | -- | $305,200 |
| 2012 | -- | $305,200 |
| 2011 | -- | $305,200 -41.2% |
| 2010 | -- | $518,850 +14.3% |
| 2009 | -- | $453,852 +16.7% |
| 2008 | -- | $388,856 +20.1% |
| 2007 | -- | $323,860 +10% |
| 2006 | -- | $294,526 +11.1% |
| 2005 | -- | $265,193 +12.4% |
| 2004 | -- | $235,860 |
| 2003 | -- | $235,860 +5.3% |
| 2002 | -- | $223,936 +11.9% |
| 2001 | -- | $200,090 |
Find assessor info on the county website
Monthly payment
Est. payment
Payment breakdown
Explore the cost of this home by adjusting the details. Changes won't be saved.Climate risks
Neighborhood: 20721
Nearby schools
Schools provided by the listing agent
- District: Prince George's County Public Schools
Source: Bright MLS. This data may not be complete. We recommend contacting the local school district to confirm school assignments for this home.
Similar homes
- $625,0004 bd4 ba3.9k sqft14911 Jenkins Ridge Rd, Bowie, MD 20721For Sale

 MLS ID #MDPG2220814, Juanita Dawkins-Smart, RE/MAX Excellence Realty. Bright MLS
- $744,9004 bd4 ba4.7k sqft14518 Dolbrook Ln, Bowie, MD 20721For Sale
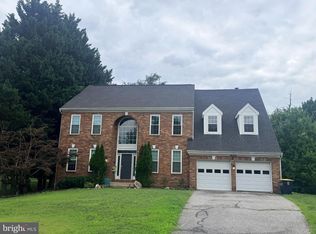 MLS ID #MDPG2203170, Karyn Freeman, Samson Properties. Bright MLS
- $974,9995 bd6 ba5k sqft2901 Enterprise Rd, Bowie, MD 20721For Sale
 MLS ID #MDPG2222868, Angela Parrish, Samson Properties. Bright MLS
- $715,0006 bd4 ba4.2k sqft3002 Winterbourne Dr, Upper Marlboro, MD 20774For Sale
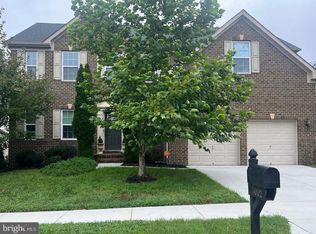 MLS ID #MDPG2217880, Myra Neale, CENTURY 21 New Millennium. Bright MLS
- $570,0005 bd4 ba2.3k sqft1511 Kingsgate St, Bowie, MD 20721For SaleMLS ID #MDPG2191270, SUNKARIE KEITA, Long & Foster Real Estate, Inc.. Bright MLS
- $875,0006 bd4 ba3.4k sqft2510 Nicol Cir, Bowie, MD 20721For SaleMLS ID #MDPG2213392, NWABUEZE OKWODU, Fairfax Realty Premier. Bright MLS
- $715,0005 bd4 ba2.2k sqft9755 Tara Dr, Dunkirk, MD 20754For SaleMLS ID #MDCA2030984, Alfonso Talavera, Long & Foster Real Estate, Inc.. Bright MLS
- $679,0005 bd4 ba2.9k sqft12419 Dorsey Ln, Upper Marlboro, MD 20772For SaleMLS ID #MDPG2222630, Maureen Edobor, DMV Realty, INC.. Bright MLS
- $729,9004 bd4 ba3.5k sqft906 Whistling Duck Dr, Upper Marlboro, MD 20774For SaleMLS ID #MDPG2203842, Dorothy Cosby, Coldwell Banker Realty. Bright MLS
- $539,9005 bd4 ba4.8k sqft16101 Allenglen Ct, Bowie, MD 20716For SaleMLS ID #MDPG2200588, Justin Pladna, Picket Fence Properties LLC. Bright MLS
- $700,0003 bd3 ba2.2k sqft708 Sydney Ter, Annapolis, MD 21401For SaleMLS ID #MDAA2159398, Charlotte Savoy, The KW Collective. Bright MLS
- $730,0005 bd4 ba4.8k sqft5512 Axton Ct, Lanham, MD 20706For SaleMLS ID #MDPG2213254, Mikal Walker, Samson Properties. Bright MLS
- $609,9005 bd4 ba2.9k sqft3620 Solomons Island Rd, Harwood, MD 20776For SaleMLS ID #MDAA2152834, Rachel Best, RE/MAX Leading Edge. Bright MLS
- $850,0005 bd4 ba4.6k sqft13910 Shannock Ln, Upper Marlboro, MD 20774For SaleMLS ID #MDPG2217974, Mr. Tom S Hennerty, NetRealtyNow.com, LLC. Bright MLS
- $679,0005 bd4 ba4.3k sqft6111 Richmanor Ter, Upper Marlboro, MD 20772For SaleMLS ID #MDPG2197006, homecoin.com Minerick, Homecoin.com. Bright MLS
- $650,0004 bd4 ba2k sqft12705 Quarterhorse Dr, Bowie, MD 20720For SaleMLS ID #MDPG2215040, Sonya Dalton, Keller Williams Preferred Properties. Bright MLS
- $625,9005 bd4 ba3.2k sqft4805 Ashford Pl, Upper Marlboro, MD 20772For SaleMLS ID #MDPG2213114, Patrick Odidika, Weichert, REALTORS. Bright MLS
- $800,0003 bd2 ba3.8k sqft1339 Chicory Way, Odenton, MD 21113For SaleMLS ID #MDAA2159144, Shelley Baden, Berkshire Hathaway HomeServices PenFed Realty. Bright MLS
- $805,0005 bd4 ba5.1k sqft2810 Winterbourne Dr, Upper Marlboro, MD 20774For SaleMLS ID #MDPG2219328, Keji Ogunleye, Taylor Properties. Bright MLS
- $699,0005 bd3 ba3.1k sqft6066 Shady Side Rd, Shady Side, MD 20764For SaleMLS ID #MDAA2153376, Peter Costello, Century 21 Downtown. Bright MLS
