BACK ON MARKET AFTER FULLY REPLACED NEW WATER SUPPLY LINE. Spacious 5-bedroom, 3.5-bath home nestled at the end of a quiet cul-de-sac in a well-established neighborhood. This property offers a 2-car garage and a fully fenced backyard with a large patio and deck; perfect for outdoor enjoyment, pets, or entertaining. Picture all this: The inviting living room features a cozy fireplace, creating a warm and welcoming focal point. The primary suite offers a private retreat with French doors and an ensuite bath featuring double sinks, walk-in shower, and a relaxing soaking tub; perfect for unwinding at the end of the day. A separate sitting room within the primary bedroom provides an ideal space for a home office, reading nook, or quiet retreat. Inside, you'll find generous living space with a fully finished basement with separate room for sleeping, plus it's already prepped with a second kitchen and eating area with adjacent full bath; ideal for creating an in-law suite or potential rental opportunity. With solid bones and a great layout, this home is ready for your personal touch and updates. A fantastic opportunity to add value in a desirable location. Conveniently located near shopping, dining, recreational parks, golf courses and major roadways, this home offers both accessibility and neighborhood appeal. Whether commuting or running daily errands, everything you need is just minutes away. Bring your vision and make it your own!
For sale
$539,900
16101 Allenglen Ct, Bowie, MD 20716
5beds
4,800sqft
Single Family Residence
Built in 1995
0.38 Acres Lot
$540,200 Zestimate®
$112/sqft
$20/mo HOA
What's special
Cozy fireplaceLarge patio and deckWalk-in showerFully fenced backyardRelaxing soaking tubQuiet cul-de-sacFully finished basement
- 171 days
- 639
- 45
Zillow last checked:
Listing updated:
Listed by:
Justin Pladna 410-530-7655,
Picket Fence Properties LLC 240-920-4280
Source: Bright MLS,MLS#: MDPG2200588
Facts & features
Interior
Bedrooms & bathrooms
- Bedrooms: 5
- Bathrooms: 4
- Full bathrooms: 3
- 1/2 bathrooms: 1
- Main level bathrooms: 1
Rooms
- Room types: Living Room, Dining Room, Primary Bedroom, Sitting Room, Bedroom 2, Bedroom 3, Bedroom 4, Bedroom 5, Kitchen, Family Room, Breakfast Room, Laundry, Other, Recreation Room, Storage Room, Utility Room, Bonus Room, Primary Bathroom, Full Bath, Half Bath
Primary bedroom
- Features: Flooring - Carpet, Ceiling Fan(s)
- Level: Upper
- Area: 234 Square Feet
- Dimensions: 13 X 18
Bedroom 2
- Features: Flooring - Carpet, Ceiling Fan(s)
- Level: Upper
- Area: 121 Square Feet
- Dimensions: 11 X 11
Bedroom 3
- Features: Flooring - Carpet, Ceiling Fan(s), Attic - Access Panel
- Level: Upper
- Area: 143 Square Feet
- Dimensions: 11 X 13
Bedroom 4
- Features: Flooring - Carpet
- Level: Upper
- Area: 130 Square Feet
- Dimensions: 10 X 13
Bedroom 5
- Features: Flooring - Carpet
- Level: Main
- Area: 130 Square Feet
- Dimensions: 10 X 13
Primary bathroom
- Features: Flooring - Ceramic Tile, Soaking Tub, Bathroom - Stall Shower, Double Sink
- Level: Upper
- Area: 195 Square Feet
- Dimensions: 13 X 15
Bonus room
- Features: Flooring - Carpet
- Level: Lower
- Area: 144 Square Feet
- Dimensions: 12 X 12
Breakfast room
- Features: Flooring - Other
- Level: Lower
- Area: 100 Square Feet
- Dimensions: 10 X 10
Dining room
- Features: Flooring - Carpet
- Level: Main
- Area: 169 Square Feet
- Dimensions: 13 X 13
Family room
- Features: Flooring - Carpet, Fireplace - Wood Burning, Cathedral/Vaulted Ceiling, Ceiling Fan(s)
- Level: Main
- Area: 315 Square Feet
- Dimensions: 15 X 21
Other
- Features: Flooring - Ceramic Tile
- Level: Upper
- Area: 50 Square Feet
- Dimensions: 5 X 10
Other
- Features: Flooring - Ceramic Tile, Bathroom - Stall Shower
- Level: Lower
- Area: 77 Square Feet
- Dimensions: 7 X 11
Half bath
- Features: Flooring - Ceramic Tile
- Level: Main
- Area: 30 Square Feet
- Dimensions: 5 X 6
Kitchen
- Features: Flooring - Ceramic Tile
- Level: Main
- Area: 247 Square Feet
- Dimensions: 13 X 19
Kitchen
- Features: Flooring - Other
- Level: Lower
- Area: 152 Square Feet
- Dimensions: 8 X 19
Laundry
- Features: Flooring - Ceramic Tile
- Level: Main
- Area: 42 Square Feet
- Dimensions: 6 X 7
Living room
- Features: Flooring - Carpet
- Level: Main
- Area: 234 Square Feet
- Dimensions: 13 X 18
Other
- Level: Upper
- Area: 81 Square Feet
- Dimensions: 9 X 9
Recreation room
- Features: Flooring - Carpet, Recessed Lighting
- Level: Lower
- Area: 272 Square Feet
- Dimensions: 16 X 17
Sitting room
- Features: Flooring - Carpet
- Level: Upper
- Area: 117 Square Feet
- Dimensions: 9 X 13
Storage room
- Features: Flooring - Other, Recessed Lighting
- Level: Lower
- Area: 280 Square Feet
- Dimensions: 14 X 20
Utility room
- Features: Flooring - Concrete
- Level: Lower
- Area: 110 Square Feet
- Dimensions: 10 X 11
Heating
- Forced Air, Natural Gas
Cooling
- Central Air, Ceiling Fan(s), Electric
Appliances
- Included: Dishwasher, Disposal, Dryer, Exhaust Fan, Ice Maker, Microwave, Self Cleaning Oven, Oven/Range - Electric, Oven/Range - Gas, Range Hood, Gas Water Heater
- Laundry: Main Level, Washer/Dryer Hookups Only, Laundry Room
Features
- Breakfast Area, Family Room Off Kitchen, Kitchen - Gourmet, Kitchen Island, Kitchen - Table Space, Dining Area, Primary Bath(s), Chair Railings, Crown Molding, Entry Level Bedroom, Upgraded Countertops, Bar, Open Floorplan, Floor Plan - Traditional, 2 Story Ceilings, Cathedral Ceiling(s), Dry Wall
- Flooring: Hardwood, Ceramic Tile, Carpet, Wood
- Doors: Six Panel, Sliding Glass, Storm Door(s)
- Windows: Bay/Bow, Double Pane Windows, Screens, Window Treatments
- Basement: Exterior Entry,Rear Entrance,Sump Pump,Partial,Full,Finished,Heated,Improved,Walk-Out Access
- Number of fireplaces: 1
- Fireplace features: Glass Doors
Interior area
- Total structure area: 4,800
- Total interior livable area: 4,800 sqft
- Finished area above ground: 3,360
- Finished area below ground: 1,440
Property
Parking
- Total spaces: 4
- Parking features: Garage Door Opener, Concrete, Off Street, Attached
- Attached garage spaces: 2
- Has uncovered spaces: Yes
Accessibility
- Accessibility features: None
Features
- Levels: Three
- Stories: 3
- Patio & porch: Deck
- Exterior features: Bump-outs
- Pool features: None
- Has spa: Yes
- Spa features: Bath
- Fencing: Back Yard
Lot
- Size: 0.38 Acres
- Features: Cul-De-Sac
Details
- Additional structures: Above Grade, Below Grade
- Parcel number: 17070767814
- Zoning: RR
- Special conditions: Standard
Construction
Type & style
- Home type: SingleFamily
- Architectural style: Colonial
- Property subtype: Single Family Residence
Materials
- Combination, Brick, Brick Front
- Foundation: Slab
- Roof: Architectural Shingle
Condition
- New construction: No
- Year built: 1995
Details
- Builder name: DRESS HOMES (?)
Utilities & green energy
- Electric: 200+ Amp Service
- Sewer: Public Sewer
- Water: Public
Community & HOA
Community
- Security: Fire Sprinkler System
- Subdivision: Mitchellville East
HOA
- Has HOA: Yes
- HOA fee: $240 annually
- HOA name: GLEN ALLEN HOMEOWNERS ASSOCIATION, INC.
Location
- Region: Bowie
- Municipality: Bowie
Financial & listing details
- Price per square foot: $112/sqft
- Tax assessed value: $603,667
- Annual tax amount: $9,966
- Date on market: 4/25/2026
- Listing agreement: Exclusive Right To Sell
- Listing terms: Cash,FHA 203(k)
- Ownership: Fee Simple
- Road surface type: Paved
Estimated market value
$540,200
$513,000 - $567,000
$4,030/mo
Price history
| Date | Event | Price |
|---|---|---|
| 10/5/2026 | Listed for sale | $539,900$112/sqft |
Source:  Bright MLS #MDPG2200588 Report a problem Bright MLS #MDPG2200588 Report a problem | ||
| 8/17/2026 | Listing removed | $539,900$112/sqft |
Source: Bright MLS #MDPG2200588 Report a problem | ||
| 8/10/2026 | Pending sale | $539,900$112/sqft |
Source: Bright MLS #MDPG2200588 Report a problem | ||
| 7/19/2026 | Listing removed | $539,900$112/sqft |
Source: Bright MLS #MDPG2200588 Report a problem | ||
| 7/13/2026 | Pending sale | $539,900+53%$112/sqft |
Source: Bright MLS #MDPG2200588 Report a problem | ||
| 6/24/2026 | Sold | $352,781-34.7%$73/sqft |
Source: Public Record Report a problem | ||
| 6/11/2026 | Contingent | $539,900$112/sqft |
Source: Bright MLS #MDPG2200588 Report a problem | ||
| 6/5/2026 | Listed for sale | $539,900$112/sqft |
Source: Bright MLS #MDPG2200588 Report a problem | ||
| 5/5/2026 | Contingent | $539,900$112/sqft |
Source: Bright MLS #MDPG2200588 Report a problem | ||
| 4/27/2026 | Listed for sale | $539,900+27%$112/sqft |
Source: Bright MLS #MDPG2200588 Report a problem | ||
| 2/25/2011 | Sold | $425,000-22.7%$89/sqft |
Source: Public Record Report a problem | ||
| 6/24/2008 | Listing removed | $550,000$115/sqft |
Source: Long and Foster Real Estate #PG6471735 Report a problem | ||
| 5/27/2008 | Listed for sale | $550,000+96.5%$115/sqft |
Source: Long and Foster Real Estate #PG6471735 Report a problem | ||
| 1/9/2002 | Sold | $279,900+33.3%$58/sqft |
Source: Public Record Report a problem | ||
| 4/18/2001 | Sold | $210,000-34%$44/sqft |
Source: Public Record Report a problem | ||
| 8/25/1999 | Sold | $318,000+59.2%$66/sqft |
Source: Public Record Report a problem | ||
| 5/20/1999 | Sold | $199,750$42/sqft |
Source: Public Record Report a problem | ||
Public tax history
| Year | Property taxes | Tax assessment |
|---|---|---|
| 2026 | $10,003 | $603,667 +3.5% |
| 2025 | $10,003 +31.4% | $583,500 +5.9% |
| 2024 | $7,612 +6.8% | $550,800 +6.3% |
| 2023 | $7,129 +7.5% | $518,100 +6.7% |
| 2022 | $6,631 +5.7% | $485,400 +5.3% |
| 2021 | $6,270 +5.9% | $461,033 +5.6% |
| 2020 | $5,921 +2.6% | $436,667 +8.3% |
| 2019 | $5,772 | $403,067 |
| 2018 | -- | $403,067 +2.3% |
| 2017 | $6,664 +4.2% | $393,833 +2.4% |
| 2016 | $6,397 | $384,600 +2.5% |
| 2015 | $6,397 | $375,067 +2.6% |
| 2014 | $6,397 | $365,533 +2.7% |
| 2013 | -- | $356,000 |
| 2012 | -- | $356,000 |
| 2011 | -- | $356,000 -40.3% |
| 2010 | -- | $596,090 +7.6% |
| 2009 | -- | $554,002 +8.2% |
| 2008 | -- | $511,916 +9% |
| 2007 | -- | $469,830 +14.8% |
| 2006 | -- | $409,360 +17.3% |
| 2005 | -- | $348,890 +21% |
| 2004 | -- | $288,420 |
| 2003 | -- | $288,420 +7.6% |
| 2002 | -- | $268,040 +17.9% |
| 2001 | -- | $227,280 |
Find assessor info on the county website
Monthly payment
Est. payment
Payment breakdown
Explore the cost of this home by adjusting the details. Changes won't be saved.Climate risks
Neighborhood: 20716
Nearby schools
Schools provided by the listing agent
- Elementary: Northview
- Middle: Benjamin Tasker
- High: Bowie
- District: Prince George's County Public Schools
Source: Bright MLS. This data may not be complete. We recommend contacting the local school district to confirm school assignments for this home.

Similar homes
- $560,0005 bd4 ba2.5k sqft9613 Bald Hill Rd, Bowie, MD 20721For Sale
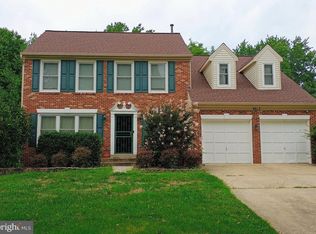
 MLS ID #MDPG2217002, Vah Coulibaly, Samson Properties. Bright MLS
 - $625,0004 bd4 ba3.9k sqft14911 Jenkins Ridge Rd, Bowie, MD 20721For Sale
 MLS ID #MDPG2220814, Juanita Dawkins-Smart, RE/MAX Excellence Realty. Bright MLS
 - $475,0004 bd3 ba2.5k sqft12412 Stonehaven Ln, Bowie, MD 20715For Sale
 MLS ID #MDPG2209952, Richard Iarossi, CENTURY 21 New Millennium. Bright MLS
 - $499,9004 bd4 ba2.5k sqft10508 Meadowridge Ln, Bowie, MD 20721For Sale
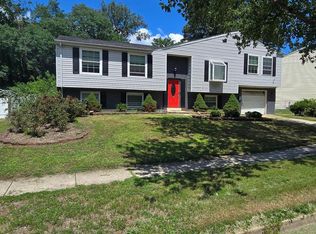 MLS ID #MDPG2212624, Patrick Joy, Bennett Realty Solutions. Bright MLS
 - $534,9004 bd3 ba2.7k sqft10902 Exeter Ct, Upper Marlboro, MD 20774For SaleMLS ID #MDPG2206988, Bobby Clark, Smart Realty, LLC. Bright MLS
- $744,9004 bd4 ba4.7k sqft14518 Dolbrook Ln, Bowie, MD 20721For SaleMLS ID #MDPG2203170, Karyn Freeman, Samson Properties. Bright MLS
- $549,9004 bd5 ba2.4k sqft9613 Utica Pl, Upper Marlboro, MD 20774For SaleMLS ID #MDPG2208428, Leslie A. Pladna, Picket Fence Properties LLC. Bright MLS
- $699,9005 bd4 ba3.8k sqft12102 Lerner Pl, Bowie, MD 20715For SaleMLS ID #MDPG2216108, Bill Franklin, Long & Foster Real Estate, Inc.. Bright MLS
- $619,0004 bd4 ba2.7k sqft(Undisclosed Address), Bowie, MD 20720For SaleMLS ID #MDPG2204590, Tamika Johnson, RE/MAX United Real Estate. Bright MLS
- $650,0004 bd4 ba2.9k sqft13602 Hotomtot Dr, Upper Marlboro, MD 20774For SaleMLS ID #MDPG2213018, Charles Pemberton, Bennett Realty Solutions. Bright MLS
- $549,9003 bd4 ba4.3k sqft12410 Gladys Retreat Cir Unit 9, Bowie, MD 20720For SaleMLS ID #MDPG2221178, George Patterson, Phoenix Real Estate Solutions. Bright MLS
- $554,9006 bd3 ba2.7k sqft6127 85th Ave, Hyattsville, MD 20784For SaleMLS ID #MDPG2221922, Juan Flores, Fairfax Realty Premier. Bright MLS
- $624,9005 bd4 ba2.9k sqft3620 Solomons Island Rd, Harwood, MD 20776For SaleMLS ID #MDAA2152834, Rachel Best, RE/MAX Leading Edge. Bright MLS
- $525,0004 bd4 ba2.4k sqft1217 Scattered Pines Ct, Severn, MD 21144For SaleMLS ID #MDAA2157336, Lori Marino, Long & Foster Real Estate, Inc.. Bright MLS
- $599,0005 bd4 ba2.5k sqft12233 Guinevere Rd, Glenn Dale, MD 20769For SaleMLS ID #MDPG2214496, Pinkesh Gala, Smart Realty, LLC. Bright MLS
- $499,0005 bd3 ba3.4k sqft6601 Evanston St, District Heights, MD 20747For SaleMLS ID #MDPG2218208, Stephanie Cora, HomeSmart. Bright MLS
- $475,0005 bd3 ba2.7k sqft9521 Gwynndale Dr, Clinton, MD 20735For SaleMLS ID #MDPG2215590, Dalila Zamorano, Samson Properties. Bright MLS
- $730,0005 bd4 ba4.8k sqft5512 Axton Ct, Lanham, MD 20706For SaleMLS ID #MDPG2213254, Mikal Walker, Samson Properties. Bright MLS
- $539,9994 bd3 ba2.4k sqft7952 Cross Creek Dr, Glen Burnie, MD 21061For SaleMLS ID #MDAA2158112, Josh Hagedorn, Douglas Realty, LLC. Bright MLS
- $580,0006 bd3 ba2.4k sqft9312 Montpelier Dr, Laurel, MD 20708For SaleMLS ID #MDPG2215306, DIANA CARRASCO, RLAH @properties. Bright MLS
