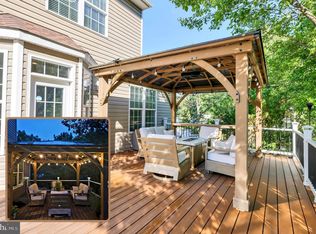
Price Reduced! SELLER OFFERING CLOSING COST HELP TO BUYER WITH ACCEPTABLE OFFER. Solar panels (seller owned, not leased) help offset utility costs! Spacious 4-bedroom, 3.5-bath home situated on an almost ½-acre cul-de-sac lot. The main level features a separate living room, formal dining room, and a welcoming family room with fireplace—perfect for everyday living and entertaining. New carpet upstairs and some rooms have been repainted. Step outside to enjoy the fully fenced backyard with a large deck and pergola, perfect for relaxing or hosting gatherings. The property also offers a storage shed, gardening area, and turkey and chicken coop, providing plenty of space for hobbies and outdoor living. The finished basement offers exceptional flexibility with a full kitchen, full bathroom, washer and dryer, separate office or bonus room, rec room, and exterior access—ideal for extended living, guests, or work-from-home needs. Conveniently located near Routes 100, 32, 97, I-95, and 295, offering easy access to Baltimore, Annapolis, Washington, DC, and Fort Meade/NSA. Excellent location with great commuter access! No HOA!
For sale
Price cut: $15K (10/9)
$525,000
1217 Scattered Pines Ct, Severn, MD 21144
4beds
2,456sqft
Single Family Residence
Built in 1984
0.47 Acres Lot
$524,500 Zestimate®
$214/sqft
$-- HOA
What's special
Rec roomWasher and dryerGardening areaFully fenced backyardTurkey and chicken coopStorage shedLarge deck and pergola
- 25 days
- 1,069
- 91
Zillow last checked:
Listing updated:
Listed by:
Lori Marino 443-994-1625,
Long & Foster Real Estate, Inc. 410-260-2800
Source: Bright MLS,MLS#: MDAA2157336
Facts & features
Interior
Bedrooms & bathrooms
- Bedrooms: 4
- Bathrooms: 4
- Full bathrooms: 3
- 1/2 bathrooms: 1
- Main level bathrooms: 1
Rooms
- Room types: Living Room, Dining Room, Primary Bedroom, Bedroom 2, Bedroom 3, Bedroom 4, Kitchen, Family Room, Recreation Room, Bathroom 1, Bathroom 2, Bathroom 3, Bonus Room
Primary bedroom
- Features: Flooring - Engineered Wood, Attached Bathroom
- Level: Upper
- Area: 204 Square Feet
- Dimensions: 17 X 12
Bedroom 2
- Features: Flooring - Carpet
- Level: Upper
- Area: 225 Square Feet
- Dimensions: 15 X 15
Bedroom 3
- Features: Flooring - Carpet
- Level: Upper
- Area: 182 Square Feet
- Dimensions: 14 X 13
Bedroom 4
- Features: Flooring - Carpet
- Level: Upper
- Area: 132 Square Feet
- Dimensions: 12 X 11
Bathroom 1
- Level: Upper
Bathroom 2
- Level: Upper
Bathroom 3
- Level: Lower
Bonus room
- Level: Lower
Dining room
- Features: Flooring - Engineered Wood
- Level: Main
- Area: 117 Square Feet
- Dimensions: 13 X 9
Family room
- Features: Fireplace - Wood Burning, Flooring - Engineered Wood
- Level: Main
- Area: 228 Square Feet
- Dimensions: 19 X 12
Kitchen
- Features: Flooring - Vinyl
- Level: Main
- Area: 143 Square Feet
- Dimensions: 13 X 11
Living room
- Features: Flooring - Engineered Wood
- Level: Main
- Area: 224 Square Feet
- Dimensions: 14 X 16
Recreation room
- Level: Lower
Heating
- Heat Pump, Active Solar, Solar, Electric
Cooling
- Central Air, Electric
Appliances
- Included: Dishwasher, Dryer, Refrigerator, Cooktop, Washer, Water Conditioner - Owned, Electric Water Heater
- Laundry: In Basement, Hookup, Main Level
Features
- Attic, Dining Area, Floor Plan - Traditional, Ceiling Fan(s), Family Room Off Kitchen, Formal/Separate Dining Room, Dry Wall
- Flooring: Carpet, Engineered Wood, Vinyl
- Basement: Rear Entrance,Sump Pump,Full,Finished,Exterior Entry,Walk-Out Access
- Number of fireplaces: 1
- Fireplace features: Glass Doors
Interior area
- Total structure area: 2,752
- Total interior livable area: 2,456 sqft
- Finished area above ground: 1,856
- Finished area below ground: 600
Property
Parking
- Parking features: Concrete, Driveway, On Street
- Has uncovered spaces: Yes
Accessibility
- Accessibility features: None
Features
- Levels: Three
- Stories: 3
- Patio & porch: Deck, Patio
- Pool features: None
- Fencing: Full,Vinyl
Lot
- Size: 0.47 Acres
- Features: Cul-De-Sac, Front Yard, Level, No Thru Street, Rear Yard, SideYard(s)
Details
- Additional structures: Above Grade, Below Grade, Outbuilding
- Parcel number: 020474790037173
- Zoning: R2
- Special conditions: Standard
Construction
Type & style
- Home type: SingleFamily
- Architectural style: Colonial
- Property subtype: Single Family Residence
Materials
- Brick Front
- Foundation: Slab
Condition
- New construction: No
- Year built: 1984
- Major remodel year: 2007
Utilities & green energy
- Sewer: Private Septic Tank
- Water: Well
Community & HOA
Community
- Subdivision: Severn Village
HOA
- Has HOA: No
Location
- Region: Severn
Financial & listing details
- Price per square foot: $214/sqft
- Tax assessed value: $497,500
- Annual tax amount: $5,064
- Date on market: 9/18/2026
- Listing agreement: Exclusive Right To Sell
- Inclusions: Solar Panels
- Ownership: Fee Simple
Estimated market value
$524,500
$498,000 - $551,000
$3,392/mo
Price history
| Date | Event | Price |
|---|---|---|
| 10/9/2026 | Price change | $525,000-2.8%$214/sqft |
Source:  Bright MLS #MDAA2157336 Report a problem Bright MLS #MDAA2157336 Report a problem | ||
| 9/25/2026 | Price change | $540,000-0.9%$220/sqft |
Source: Bright MLS #MDAA2157336 Report a problem | ||
| 9/18/2026 | Listed for sale | $545,000-4.3%$222/sqft |
Source: Bright MLS #MDAA2157336 Report a problem | ||
| 5/26/2026 | Listing removed | $569,500$232/sqft |
Source:  Long & Foster Broker Feed #MDAA2138756 Report a problem Long & Foster Broker Feed #MDAA2138756 Report a problem | ||
| 5/15/2026 | Price change | $569,500-1%$232/sqft |
Source: Bright MLS #MDAA2138756 Report a problem | ||
| 3/20/2026 | Price change | $575,000-2.5%$234/sqft |
Source: Bright MLS #MDAA2138756 Report a problem | ||
| 3/11/2026 | Listed for sale | $589,900+73.5%$240/sqft |
Source: Bright MLS #MDAA2138756 Report a problem | ||
| 12/11/2019 | Listing removed | $2,050$1/sqft |
Source: Real Property Solutions, INC #MDAA415504 Report a problem | ||
| 11/28/2019 | Price change | $2,050-16.3%$1/sqft |
Source: Real Property Solutions, INC #MDAA415504 Report a problem | ||
| 10/22/2019 | Listed for rent | $2,450$1/sqft |
Source: Real Property Solutions, INC #MDAA415504 Report a problem | ||
| 6/15/2009 | Sold | $340,000-2.9%$138/sqft |
Source: Public Record Report a problem | ||
| 12/15/2008 | Price change | $349,995-7.8%$143/sqft |
Source: Long and Foster Real Estate #AA7011657 Report a problem | ||
| 9/26/2008 | Price change | $379,400-9.7%$154/sqft |
Source: Long and Foster Real Estate #AA7011657 Report a problem | ||
| 7/12/2008 | Price change | $419,999-4.5%$171/sqft |
Source: Long and Foster Real Estate #AA7011657 Report a problem | ||
| 6/19/2008 | Listed for sale | $439,999+165.1%$179/sqft |
Source: Long and Foster Real Estate #AA7011657 Report a problem | ||
| 2/15/1996 | Sold | $166,000$68/sqft |
Source: Public Record Report a problem | ||
Public tax history
| Year | Property taxes | Tax assessment |
|---|---|---|
| 2025 | $4,506 +1.2% | $425,900 +4.8% |
| 2024 | $4,452 +5.3% | $406,533 +5% |
| 2023 | $4,228 +10% | $387,167 +5.3% |
| 2022 | $3,844 +2% | $367,800 +2% |
| 2021 | $3,767 +2% | $360,433 +2.1% |
| 2020 | $3,693 +2% | $353,067 +2.1% |
| 2019 | $3,619 +6.8% | $345,700 +3.4% |
| 2018 | $3,389 +3% | $334,233 +3.6% |
| 2017 | $3,290 | $322,767 +3.7% |
| 2016 | -- | $311,300 +3.7% |
| 2015 | -- | $300,200 +3.8% |
| 2014 | -- | $289,100 +4% |
| 2013 | -- | $278,000 |
| 2012 | -- | $278,000 |
| 2011 | -- | $278,000 -30.8% |
| 2010 | -- | $402,010 +9.9% |
| 2009 | -- | $365,956 +10.9% |
| 2008 | -- | $329,903 +12.3% |
| 2007 | -- | $293,850 +14.3% |
| 2006 | -- | $257,136 +16.7% |
| 2005 | -- | $220,423 +20% |
| 2004 | -- | $183,710 +6% |
| 2003 | -- | $173,332 +6.4% |
| 2002 | -- | $162,956 +6.8% |
| 2001 | -- | $152,580 |
Find assessor info on the county website
Monthly payment
Est. payment
Payment breakdown
Explore the cost of this home by adjusting the details. Changes won't be saved.Climate risks
Neighborhood: 21144
Nearby schools
Schools provided by the listing agent
- District: Anne Arundel County Public Schools
Source: Bright MLS. This data may not be complete. We recommend contacting the local school district to confirm school assignments for this home.
Similar homes
- $550,0003 bd3 ba2.8k sqft1718 Severn Rd, Severn, MD 21144For Sale
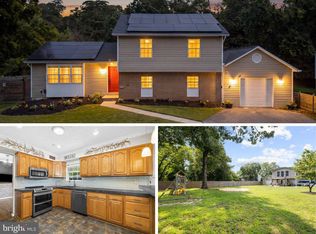
 MLS ID #MDAA2153592, Timothy Caropreso, Keller Williams Flagship. Bright MLS
 - $535,0004 bd3 ba2.6k sqft1771 Bennett Pl, Severn, MD 21144For Sale
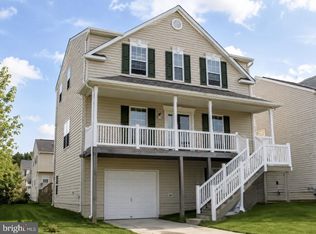 MLS ID #MDAA2154472, Tammy Brill, RE/MAX Executive. Bright MLS
 - $550,0004 bd4 ba2.1k sqft311 Ammunition Ave, Odenton, MD 21113For Sale
 MLS ID #MDAA2156498, AJ Faqiri, Realty ONE Group Capital. Bright MLS
 - $424,9003 bd3 ba1.3k sqft8137 Phirne Rd E, Glen Burnie, MD 21061For Sale
 MLS ID #MDAA2158612, Lisa St Clair-Kimmey, Realty Plus Associates. Bright MLS
 - $615,0005 bd3 ba2.6k sqft860 Snow Valley Ln, Odenton, MD 21113For SaleMLS ID #MDAA2158352, Josh Ducoulombier, ExecuHome Realty. Bright MLS
- $519,0004 bd3 ba2.1k sqft3198 Riva Rd, Riva, MD 21140For SaleMLS ID #MDAA2152452, Sharon Burkhardt, Douglas Realty, LLC. Bright MLS
- $547,5004 bd4 ba2.8k sqft6 Edge Springs Ct, Catonsville, MD 21228For SaleMLS ID #MDBC2172646, Bryan Carnaggio, Redfin Corp. Bright MLS
- $629,9004 bd3 ba2.8k sqft717 Wagner Farm Rd, Millersville, MD 21108For SaleMLS ID #MDAA2158098, Bevia Patrick, Keller Williams Flagship. Bright MLS
- $509,9994 bd3 ba2.1k sqft1405 Peachwood Ln, Bowie, MD 20716For SaleMLS ID #MDPG2203374, Rachel Barnes, Keller Williams Preferred Properties. Bright MLS
- $469,9004 bd3 ba2.1k sqft7465 Swan Point Way Unit 4-8, Columbia, MD 21045For SaleMLS ID #MDHW2074644, Billy Martin, Northrop Realty. Bright MLS
- $495,0004 bd3 ba2.3k sqft10308 Bald Hill Rd, Bowie, MD 20721For SaleMLS ID #MDPG2215976, Daniel Llerena, RLAH @properties. Bright MLS
- $550,0003 bd4 ba2.8k sqft13919 Concord Ave, Laurel, MD 20707For SaleMLS ID #MDPG2220168, Kathy Friedman, RE/MAX Professionals. Bright MLS
- $559,9993 bd3 ba2.4k sqft6875 Bugledrum Way, Columbia, MD 21045For SaleMLS ID #MDHW2072460, Mary Win, Jason Mitchell Group. Bright MLS
- $475,0005 bd3 ba2.1k sqft7216 Sleepsoft Cir, Columbia, MD 21045For SaleMLS ID #MDHW2073950, Erica Washington, Coldwell Banker Realty. Bright MLS
- $495,0003 bd2 ba2k sqft788 Paul Birch Dr, Crownsville, MD 21032For SaleMLS ID #MDAA2148966, Chris Craddock, EXP Realty, LLC. Bright MLS
- $635,0004 bd3 ba2.6k sqft14532 Perrywood Dr, Burtonsville, MD 20866For SaleMLS ID #MDMC2257830, Cathy Paulos, Coldwell Banker Realty. Bright MLS
- $725,0004 bd3 ba2.5k sqft1714 Baldwin Dr, Millersville, MD 21108For SaleMLS ID #MDAA2153650, Gene Summers, Real Broker, LLC. Bright MLS
- $575,0004 bd3 ba1.8k sqft402 S Cherry Grove Ave, Annapolis, MD 21401For SaleMLS ID #MDAA2153664, Michelle Triolo, Compass. Bright MLS
- $457,9995 bd3 ba2.2k sqft8489 Arbutus Rd, Pasadena, MD 21122For SaleMLS ID #MDAA2155172, Ruth Henriquez, Campos International Group. Bright MLS
- $295,0003 bd2 ba1.4k sqftStillmeadows Condo, Severn, MD 21144For SaleMLS ID #MDAA2154032, Timothy Caropreso, Keller Williams Flagship. Bright MLS
