Skip main navigation
Sold for $747,500
  • $747,500

    1215 Scattered Pines Ct, Severn, MD 21144

    4beds
    3,088sqft
    Single Family Residence
    Built in 2020
    0.45 Acres Lot
    $735,600 Zestimate®
    $242/sqft
    $4,444 Estimated rent

    Home value

    $735,600

    $699,000 - $772,000

    $4,444/mo

    Zestimate® history
    Loading
    Loading...

    Owner options

    List your home for rent

    $4,444/mo

    Rent Zestimate®

    Find your next renter with Zillow Rental Manager. Plus, with online applications, you can quickly screen prospective tenants – for free.

    Learn more

    $4,444/mo

    Rent Zestimate®

    Refinance and save

    $4,508/mo

    Est. payment

    Refinancing to a lower rate could help reduce your monthly payments and save thousands over the life of the loan.

    See today's rates

    $4,508/mo

    Est. payment

    Explore your selling options

    Work with a Zillow partner agent

    Leverage their expertise and Zillow's premium Showcase listings to get your home seen by more buyers.

    Get started

    List with your own agent

    Get your home in front of millions of buyers by listing it on Zillow.

    Learn how to do it

    Sell it yourself

    Take full control of how buyers see your home on Zillow by listing For Sale by Owner (FSBO).

    List your home

    What's special

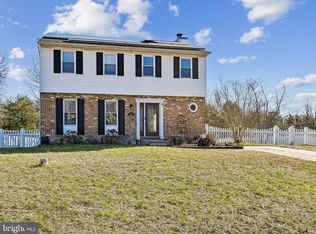
    Fully fenced yardWalk-in closetThoughtfully designed layoutWarm wood flooringStainless steel appliancesPremium trex deckQuartz countertops
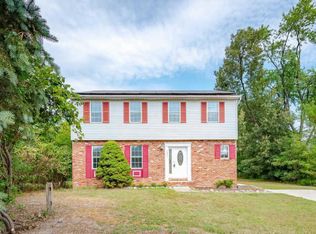
    Welcome home to your “better-than-new” retreat—no waiting, no construction delays, just move in and start living. Perfectly situated on just under half an acre, this property offers a rare combination of space, privacy, and peace, backing to county-owned wooded land—meaning no rear neighbors, ever. Step inside to find warm wood flooring and a thoughtfully designed layout that balances everyday comfort with effortless entertaining. The heart of the home is the stunning kitchen, featuring a large center island, quartz countertops, 42” white cabinetry, and stainless steel appliances—all anchored by a picturesque view of the private backyard from the kitchen sink. Just beyond, a spacious formal living and dining area creates the perfect setting for gatherings, while the expansive family room—with its striking stone fireplace and mantel—invites you to unwind and stay awhile. Upstairs, you’ll find four generously sized bedrooms, each with ample closet space, along with a well-appointed hall bath featuring oversized vanity. The primary suite offers a true retreat with vaulted ceilings, a walk-in closet, and a luxurious en-suite bath complete with a soaking tub. The fully finished lower level expands your living space even further, offering a massive recreation/game room, a full bath, and a dedicated home gym—all with natural light from windows and a walk-out to the backyard. Outdoor living shines just as brightly, with a premium Trex deck and a beautifully built gazebo that conveys with the home—perfect for relaxing evenings or weekend entertaining. The fully fenced yard enhances both function and privacy, while the quiet cul-de-sac location provides a low-traffic setting with plenty of parking. This is the one that checks every box—space, style, privacy, and convenience—all wrapped into a home that feels like it was built just for you. Slated for the New Severn Run High School District!!!

    Zillow last checked:

    Listing updated:

    Listed by:

    Suzanne Valentin 443-822-5919,

    Modern Maryland Realty

    Bought with:

    Stephanie Smith

    Douglas Realty, LLC

    Source: Bright MLS,MLS#: MDAA2143192MLS Logo

    Facts & features

    Interior

    Bedrooms & bathrooms
    • Bedrooms: 4
    • Bathrooms: 4
    • Full bathrooms: 3
    • 1/2 bathrooms: 1
    • Main level bathrooms: 1
    Basement
    • Area: 1000
    Heating
    • Heat Pump, Electric
    Cooling
    • Central Air, Ceiling Fan(s), Electric
    Appliances
    • Included: Microwave, Built-In Range, Dishwasher, Disposal, Exhaust Fan, Ice Maker, Oven/Range - Electric, Stainless Steel Appliance(s), Electric Water Heater
    • Laundry: Main Level, Hookup
    Features
    • Attic, Breakfast Area, Ceiling Fan(s), Crown Molding, Dining Area, Open Floorplan, Floor Plan - Traditional, Formal/Separate Dining Room, Kitchen Island, Kitchen - Table Space, Upgraded Countertops, Walk-In Closet(s), 9'+ Ceilings, Dry Wall, Tray Ceiling(s)
    • Flooring: Wood, Carpet
    • Doors: Six Panel
    • Windows: Double Hung, Screens, Window Treatments
    • Basement: Connecting Stairway,Partial,Finished,Heated,Exterior Entry,Walk-Out Access
    • Number of fireplaces: 1
    • Fireplace features: Mantel(s), Stone
    Interior area
    • Total structure area: 3,288
    • Total interior livable area: 3,088 sqft
    • Finished area above ground: 2,288
    • Finished area below ground: 800

    Property

    Parking
    • Total spaces: 8
    • Parking features: Garage Door Opener, Garage Faces Front, Inside Entrance, Paved, Driveway, Attached
    • Attached garage spaces: 2
    • Uncovered spaces: 6
    Accessibility
    • Accessibility features: None
    Features
    • Levels: Three
    • Stories: 3
    • Patio & porch: Deck
    • Exterior features: Rain Gutters, Sidewalks, Street Lights
    • Pool features: None
    • Fencing: Vinyl
    • Has view: Yes
    • View description: Trees/Woods
    Lot
    • Size: 0.45 Acres
    Details
    • Additional structures: Above Grade, Below Grade
    • Parcel number: 020474790232289
    • Zoning: R2
    • Special conditions: Standard

    Construction

    Type & style
    • Home type: SingleFamily
    • Architectural style: Colonial
    • Property subtype: Single Family Residence
    Materials
    • Stone, Vinyl Siding
    • Foundation: Slab
    • Roof: Architectural Shingle
    Condition
    • Excellent
    • New construction: No
    • Year built: 2020

    Utilities & green energy

    • Electric: 200+ Amp Service
    • Sewer: Public Sewer
    • Water: Public

    Community & HOA

    Community
    • Subdivision: None Available
    HOA
    • Has HOA: No
    Location
    • Region: Severn

    Financial & listing details

    • Price per square foot: $242/sqft
    • Tax assessed value: $620,100
    • Annual tax amount: $6,967
    • Date on market: 5/1/2026
    • Listing agreement: Exclusive Right To Sell
    • Listing terms: Cash,Conventional,FHA,VA Loan
    • Inclusions: Gazeboo, Tiki Torches, Metal Firepit, Swingset
    • Exclusions: Ring Camera System
    • Ownership: Fee Simple

    Price history

    DateEventPrice
    7/17/2026Sold$747,500+1%$242/sqft
    Source: Bright MLS #MDAA2143192 Report a problem
    6/18/2026Contingent$739,900$240/sqft
    Source: Bright MLS #MDAA2143192 Report a problem
    6/4/2026Price change$739,900-0.7%$240/sqft
    Source: Bright MLS #MDAA2143192 Report a problem
    5/22/2026Price change$744,900-0.7%$241/sqft
    Source: Bright MLS #MDAA2143192 Report a problem
    5/1/2026Listed for sale$749,900+15.5%$243/sqft
    Source: Bright MLS #MDAA2143192 Report a problem
    1/19/2022Sold$649,000$210/sqft
    Source: Public Record Report a problem
    10/26/2021Sold$649,000$210/sqft
    Source: Bright MLS #MDAA2004072 Report a problem
    8/27/2021Contingent$649,000$210/sqft
    Source: Bright MLS #MDAA2004072 Report a problem
    8/17/2021Price change$649,000-1.5%$210/sqft
    Source: Bright MLS #MDAA2004072 Report a problem
    8/2/2021Price change$659,000-2.9%$213/sqft
    Source: Bright MLS #MDAA2004072 Report a problem
    7/24/2021Listed for sale$679,000+10.4%$220/sqft
    Source: Bright MLS #MDAA2004072 Report a problem
    3/29/2021Sold$615,000$199/sqft
    Source: Public Record Report a problem
    2/8/2021Listing removed--
    Source: Bright MLS #MDAA452126 Report a problem

    Public tax history

    YearProperty taxesTax assessment
    2025$7,065 +16.6%$600,600 +8.5%
    2024$6,060 +9.6%$553,467 +9.3%
    2023$5,529 +15.2%$506,333 +10.3%
    2022$4,799 $459,200
    2021$4,799 +290.8%$459,200 +291.1%
    2020$1,228 -13.2%$117,400 -13.2%
    2019$1,416 +16.4%$135,200 +12.7%
    2018$1,216 +14%$119,967 +14.5%
    2017$1,068 $104,733 +17%
    2016-- $89,500 +8%
    2015-- $82,833 +8.8%
    2014-- $76,167 +9.6%
    2013-- $69,500
    2012-- $69,500
    2011-- $69,500
    2010-- --
    Find assessor info on the county website

    Neighborhood: 21144

    Nearby schools

    GreatSchools rating
    Schools provided by the listing agent
    • High: Severn Run
    • District: Anne Arundel County Public Schools

    Source: Bright MLS. This data may not be complete. We recommend contacting the local school district to confirm school assignments for this home.

    Get a cash offer in 3 minutes
    Find out how much your home could sell for in as little as 3 minutes with a no-obligation cash offer.
    Estimated market value
    $735,600
    Get a cash offer in 3 minutes
    Find out how much your home could sell for in as little as 3 minutes with a no-obligation cash offer.
    Estimated market value
    $735,600