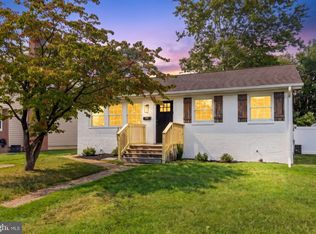
Beautiful three-level home featuring 5 bedrooms and 3 full bathrooms, offering plenty of space for comfortable living. This property includes a finished basement, making it ideal for extended living space, guest rooms, a home office, or entertainment areas. The home features bright and functional interiors, spacious bedrooms, and a practical layout across all three levels. The kitchen comes equipped with essential appliances, including a microwave, stove, refrigerator, dishwasher, washer, and dryer, providing added convenience for everyday living. Outside, the property offers a large yard and additional outdoor space perfect for relaxing, entertaining, or enjoying family activities. With a combination of indoor space, versatile room options, and useful amenities, this home is a great opportunity for anyone looking for comfort, functionality, and room to grow.
For sale
$457,999
8489 Arbutus Rd, Pasadena, MD 21122
5beds
2,267sqft
Single Family Residence
Built in 1955
9,818 Square Feet Lot
$457,900 Zestimate®
$202/sqft
$-- HOA
What's special
Bright and functional interiorsFinished basementLarge yardSpacious bedrooms
- 38 days
- 542
- 35
Zillow last checked:
Listing updated:
Listed by:
Ruth Henriquez 703-686-4880,
Campos International Group 7036864880,
Co-Listing Agent: Olga E Rivas 240-899-5700,
Campos International Group
Source: Bright MLS,MLS#: MDAA2155172
Facts & features
Interior
Bedrooms & bathrooms
- Bedrooms: 5
- Bathrooms: 3
- Full bathrooms: 3
- Main level bathrooms: 2
- Main level bedrooms: 2
Rooms
- Room types: Living Room, Dining Room, Primary Bedroom, Bedroom 2, Kitchen, Basement, Primary Bathroom, Half Bath
Primary bedroom
- Features: Flooring - Carpet, Walk-In Closet(s)
- Level: Main
Bedroom 2
- Level: Main
Primary bathroom
- Level: Main
Basement
- Features: Basement - Partially Finished
- Level: Lower
Dining room
- Features: Flooring - Carpet
- Level: Main
Half bath
- Level: Main
Kitchen
- Level: Main
Living room
- Features: Flooring - Carpet
- Level: Main
Heating
- Forced Air, Electric
Cooling
- Central Air, Electric
Appliances
- Included: Microwave, Dishwasher, Dryer, Washer, Cooktop, Refrigerator, Electric Water Heater
Features
- Entry Level Bedroom, Walk-In Closet(s)
- Flooring: Carpet
- Basement: Finished
- Has fireplace: No
Interior area
- Total structure area: 2,465
- Total interior livable area: 2,267 sqft
- Finished area above ground: 1,479
- Finished area below ground: 788
Property
Parking
- Total spaces: 2
- Parking features: Driveway
- Uncovered spaces: 2
Accessibility
- Accessibility features: None
Features
- Levels: Two
- Stories: 2
- Patio & porch: Enclosed, Patio
- Exterior features: Awning(s), Other
- Pool features: None
- Body of water: Stoney Creek
Lot
- Size: 9,818 Square Feet
Details
- Additional structures: Above Grade, Below Grade
- Parcel number: 020369310025400
- Zoning: R5
- Special conditions: Standard
Construction
Type & style
- Home type: SingleFamily
- Architectural style: Cape Cod
- Property subtype: Single Family Residence
Materials
- Stone, Vinyl Siding, Brick
- Foundation: Other
Condition
- New construction: No
- Year built: 1955
- Major remodel year: 2025
Utilities & green energy
- Electric: 200+ Amp Service
- Sewer: Public Sewer
- Water: Public
Community & HOA
Community
- Subdivision: Riviera Beach
HOA
- Has HOA: No
Location
- Region: Pasadena
Financial & listing details
- Price per square foot: $202/sqft
- Tax assessed value: $370,667
- Annual tax amount: $4,045
- Date on market: 8/24/2026
- Listing agreement: Exclusive Right To Sell
- Listing terms: Cash,Conventional,FHA,VA Loan
- Ownership: Fee Simple
Estimated market value
$457,900
$435,000 - $481,000
$3,593/mo
Price history
| Date | Event | Price |
|---|---|---|
| 8/24/2026 | Listed for sale | $457,999$202/sqft |
Source:  Bright MLS #MDAA2155172 Report a problem Bright MLS #MDAA2155172 Report a problem | ||
| 8/24/2026 | Listing removed | $457,999$202/sqft |
Source: Bright MLS #MDAA2140230 Report a problem | ||
| 7/7/2026 | Price change | $457,999-1.5%$202/sqft |
Source: Bright MLS #MDAA2140230 Report a problem | ||
| 5/6/2026 | Price change | $465,000-1.1%$205/sqft |
Source: Bright MLS #MDAA2140230 Report a problem | ||
| 3/26/2026 | Listed for sale | $470,000+14.6%$207/sqft |
Source: Bright MLS #MDAA2140230 Report a problem | ||
| 6/27/2024 | Sold | $410,000+2.5%$181/sqft |
Source: Bright MLS #MDAA2076424 Report a problem | ||
| 5/28/2024 | Pending sale | $400,000$176/sqft |
Source: Bright MLS #MDAA2076424 Report a problem | ||
| 5/14/2024 | Price change | $400,000-5.9%$176/sqft |
Source: Bright MLS #MDAA2076424 Report a problem | ||
| 4/8/2024 | Listed for sale | $424,900$187/sqft |
Source: Bright MLS #MDAA2076424 Report a problem | ||
| 3/28/2024 | Pending sale | $424,900$187/sqft |
Source: Bright MLS #MDAA2076424 Report a problem | ||
| 1/21/2024 | Listed for sale | $424,900-5.6%$187/sqft |
Source: Bright MLS #MDAA2076424 Report a problem | ||
| 10/2/2023 | Listing removed | $449,900$198/sqft |
Source: Bright MLS #MDAA2057928 Report a problem | ||
| 4/14/2023 | Listed for sale | $449,900+74.9%$198/sqft |
Source: Bright MLS #MDAA2057928 Report a problem | ||
| 12/2/2022 | Listed for rent | $3,200$1/sqft |
Source: Zillow Rental Manager Report a problem | ||
| 3/24/2022 | Sold | $257,250$113/sqft |
Source: Bright MLS #MDAA2024104 Report a problem | ||
Public tax history
| Year | Property taxes | Tax assessment |
|---|---|---|
| 2025 | $4,276 +32.8% | $332,333 +13% |
| 2024 | $3,219 +1.6% | $294,000 +1.3% |
| 2023 | $3,169 +5.9% | $290,233 +1.3% |
| 2022 | $2,994 +1.3% | $286,467 +1.3% |
| 2021 | $2,954 +1.5% | $282,700 +1.6% |
| 2020 | $2,912 +1.5% | $278,367 -1.5% |
| 2019 | $2,869 +4.9% | $282,700 +4.8% |
| 2018 | $2,735 +6.5% | $269,700 +7% |
| 2017 | $2,569 | $252,000 +7.6% |
| 2016 | -- | $234,300 +8.2% |
| 2015 | -- | $216,600 |
| 2014 | -- | $216,600 |
| 2013 | -- | $216,600 -7.4% |
| 2012 | -- | $234,000 |
| 2011 | -- | $234,000 |
| 2010 | -- | $234,000 -20.4% |
| 2009 | -- | $294,110 +13.8% |
| 2008 | -- | $258,366 +16.1% |
| 2007 | -- | $222,623 +19.1% |
| 2006 | -- | $186,880 +9% |
| 2005 | -- | $171,402 +9.9% |
| 2004 | -- | $155,926 +11% |
| 2003 | -- | $140,450 +1.6% |
| 2002 | -- | $138,230 +1.6% |
| 2001 | -- | $136,010 |
Find assessor info on the county website
Monthly payment
Est. payment
Payment breakdown
Explore the cost of this home by adjusting the details. Changes won't be saved.Climate risks
Neighborhood: Riviera Beach
Nearby schools
Schools provided by the listing agent
- High: Northeast
- District: Anne Arundel County Public Schools
Source: Bright MLS. This data may not be complete. We recommend contacting the local school district to confirm school assignments for this home.
Similar homes
- $545,0003 bd3 ba2.4k sqft8469 Kenton Rd, Pasadena, MD 21122For Sale

 MLS ID #MDAA2157982, Jessica Young-Stewart, RE/MAX Executive. Bright MLS
 - $489,9004 bd2 ba2.4k sqft252 Magothy Bridge Rd, Pasadena, MD 21122For Sale
 MLS ID #MDAA2149452, Randy Fazio, Fathom Realty MD, LLC. Bright MLS
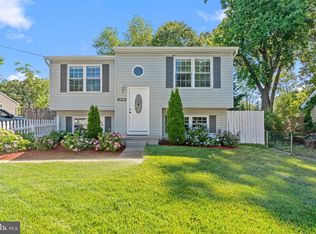
 - $470,0004 bd3 ba1.7k sqft7905 Marydell Ave, Pasadena, MD 21122For Sale
 MLS ID #MDAA2152362, delmy Siguenza, Fairfax Realty Premier. Bright MLS
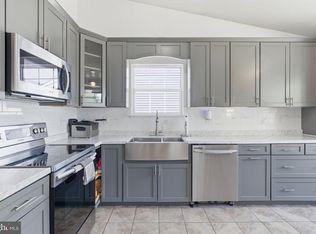
 - $455,0004 bd3 ba1.5k sqft761 207th St, Pasadena, MD 21122For Sale
 MLS ID #MDAA2145098, Alexander Lee, Cummings & Co. Realtors. Bright MLS
 - $355,0003 bd2 ba1.6k sqft212 Lake Rd, Pasadena, MD 21122For SaleMLS ID #MDAA2150384, Adam Chubbuck, Douglas Realty, LLC. Bright MLS
- $420,0003 bd3 ba1.7k sqft7854 Tick Neck Rd, Pasadena, MD 21122For SaleMLS ID #MDAA2147980, Jessica Welder, Keller Williams Flagship. Bright MLS
- $400,0002 bd2 ba2.2k sqft335 Beach Ave, Pasadena, MD 21122For SaleMLS ID #MDAA2149884, Bob Chew, Samson Properties. Bright MLS
- $485,0005 bd2 ba2.2k sqft1013 Pinetop Dr, Glen Burnie, MD 21061For SaleMLS ID #MDAA2156564, Din Khaled, Houwzer, LLC. Bright MLS
- $390,0004 bd2 ba1.1k sqft316 Gloucester Dr, Glen Burnie, MD 21061For SaleMLS ID #MDAA2157120, Samantha Zarnes, Serhant. Bright MLS
- $430,0004 bd2 ba1.6k sqft113 Ralph Rd, Glen Burnie, MD 21060For SaleMLS ID #MDAA2146648, Cynthia Teeter, Century 21 Don Gurney. Bright MLS
- $445,0004 bd3 ba1.6k sqft8610 Delegge Rd, Baltimore, MD 21237For SaleMLS ID #MDBC2171634, Nick Elko, O'Conor, Mooney & Fitzgerald. Bright MLS
- $575,0003 bd3 ba1.7k sqft1214 Riverside Dr, Baltimore, MD 21226For SaleMLS ID #MDAA2155560, Donna Wisniewski, Long & Foster Real Estate, Inc.. Bright MLS
- $375,0004 bd2 ba1.9k sqft103 Chalmers Ave, Glen Burnie, MD 21061For SaleMLS ID #MDAA2156576, Joel Wagner, Keller Williams Realty. Bright MLS
- $410,0004 bd2 ba1.3k sqft7746 Overhill Rd, Glen Burnie, MD 21060For SaleMLS ID #MDAA2151516, Yvette Flores, Samson Properties. Bright MLS
- $464,9004 bd2 ba1.6k sqft9711 Magledt Rd, Parkville, MD 21234For SaleMLS ID #MDBC2167390, Daniel Perticone, Perticone Properties, Inc.. Bright MLS
- $419,9003 bd2 ba1.5k sqft577 Nolview Ct, Glen Burnie, MD 21061For SaleMLS ID #MDAA2155534, Mackenzie Davis, Douglas Realty, LLC. Bright MLS
- $375,0003 bd2 ba1.3k sqft7801 Waterview Dr, Baltimore, MD 21226For SaleMLS ID #MDAA2139284, Michele Schmidt, Keller Williams Flagship. Bright MLS
- $435,0004 bd2 ba1.8k sqft12316 Melling Ln, Bowie, MD 20715For SaleMLS ID #MDPG2217928, Yolanda Muckle, Long & Foster Real Estate, Inc.. Bright MLS
- $585,0003 bd3 ba1.8k sqft287 North Dr, Severna Park, MD 21146For SaleMLS ID #MDAA2155378, Ross Tobin, RE/MAX Aspire. Bright MLS
- $452,0004 bd3 ba2.1k sqft13214 11th St, Bowie, MD 20715For SaleMLS ID #MDPG2218680, Dionne Chisolm, CENTURY 21 New Millennium. Bright MLS
