Welcome to 7746 Overhill Road! Built in 2015, this split-foyer home offers four bedrooms, two full bathrooms, and a flexible layout designed for comfortable everyday living. The bright, open main level features hardwood flooring, a separate dining area, and a beautifully appointed kitchen with granite countertops, stainless steel appliances, and 42-inch cabinetry. The finished lower level provides additional living space with a family room, fourth bedroom or home office, full bathroom, separate laundry area, and convenient walkout access to the backyard. Outside, enjoy a fully fenced private yard with a storage shed and space for entertaining, gardening, or relaxing. Additional highlights include generous closet space, neutral finishes, off-street parking, central air, and public water and sewer. Conveniently located near shopping, schools, major commuter routes, BWI Airport, Fort Meade, Baltimore, and Annapolis. Schedule your private showing and discover everything this Glen Burnie home has to offer!
For sale
Price cut: $10K (8/25)
$410,000
7746 Overhill Rd, Glen Burnie, MD 21060
4beds
1,392sqft
Single Family Residence
Built in 2015
3,772 Square Feet Lot
$410,100 Zestimate®
$295/sqft
$-- HOA
What's special
Finished lower levelBright open main levelFully fenced private yardCentral airHardwood flooringStainless steel appliancesNeutral finishes
- 69 days
- 596
- 52
Likely to sell faster than
Zillow last checked:
Listing updated:
Listed by:
Yvette Flores 443-822-8212,
Samson Properties 7033788810,
Listing Team: Lifetime Client Group
Source: Bright MLS,MLS#: MDAA2151516
Facts & features
Interior
Bedrooms & bathrooms
- Bedrooms: 4
- Bathrooms: 2
- Full bathrooms: 2
- Main level bathrooms: 1
- Main level bedrooms: 3
Basement
- Area: 608
Heating
- Forced Air, Electric
Cooling
- Central Air, Electric
Appliances
- Included: Electric Water Heater
Features
- Basement: Finished,Rear Entrance,Improved
- Has fireplace: No
Interior area
- Total structure area: 1,392
- Total interior livable area: 1,392 sqft
- Finished area above ground: 784
- Finished area below ground: 608
Property
Parking
- Total spaces: 2
- Parking features: Driveway
- Uncovered spaces: 2
Accessibility
- Accessibility features: None
Features
- Levels: Split Foyer,Two
- Stories: 2
- Pool features: None
Lot
- Size: 3,772 Square Feet
Details
- Additional structures: Above Grade, Below Grade
- Parcel number: 020387090241259
- Zoning: R5
- Special conditions: Standard
Construction
Type & style
- Home type: SingleFamily
- Property subtype: Single Family Residence
Materials
- Vinyl Siding
- Foundation: Block
Condition
- New construction: No
- Year built: 2015
Utilities & green energy
- Sewer: Public Sewer
- Water: Public
Community & HOA
Community
- Subdivision: None Available
HOA
- Has HOA: No
Location
- Region: Glen Burnie
Financial & listing details
- Price per square foot: $295/sqft
- Tax assessed value: $301,133
- Annual tax amount: $3,533
- Date on market: 7/18/2026
- Listing agreement: Exclusive Agency
- Ownership: Fee Simple
Estimated market value
$410,100
$390,000 - $431,000
$2,657/mo
Price history
| Date | Event | Price |
|---|---|---|
| 8/25/2026 | Price change | $410,000-2.4%$295/sqft |
Source:  Bright MLS #MDAA2151516 Report a problem Bright MLS #MDAA2151516 Report a problem | ||
| 7/18/2026 | Listed for sale | $420,000+7.4%$302/sqft |
Source: Bright MLS #MDAA2151516 Report a problem | ||
| 6/21/2024 | Sold | $391,000$281/sqft |
Source: Bright MLS #MDAA2083388 Report a problem | ||
| 5/8/2024 | Contingent | $391,000$281/sqft |
Source: Bright MLS #MDAA2083388 Report a problem | ||
| 5/7/2024 | Price change | $391,000+4.3%$281/sqft |
Source: Bright MLS #MDAA2083388 Report a problem | ||
| 5/2/2024 | Listed for sale | $375,000+70.5%$269/sqft |
Source: Bright MLS #MDAA2083388 Report a problem | ||
| 2/3/2016 | Sold | $220,000$158/sqft |
Source: Public Record Report a problem | ||
Public tax history
| Year | Property taxes | Tax assessment |
|---|---|---|
| 2025 | $3,631 +25.6% | $285,300 +8.1% |
| 2024 | $2,890 +9.1% | $263,933 +8.8% |
| 2023 | $2,649 +14.6% | $242,567 +9.7% |
| 2022 | $2,312 +5.1% | $221,200 +5.1% |
| 2021 | $2,198 +5.3% | $210,367 +5.4% |
| 2020 | $2,087 +5.6% | $199,533 +5.7% |
| 2019 | $1,976 +3.3% | $188,700 |
| 2018 | $1,913 -0.5% | $188,700 |
| 2017 | $1,923 | $188,700 -13.6% |
| 2016 | -- | $218,300 +5224.4% |
| 2015 | -- | $4,100 |
Find assessor info on the county website
Monthly payment
Est. payment
Payment breakdown
Explore the cost of this home by adjusting the details. Changes won't be saved.Climate risks
Neighborhood: 21060
Nearby schools
Schools provided by the listing agent
- District: Anne Arundel County Public Schools
Source: Bright MLS. This data may not be complete. We recommend contacting the local school district to confirm school assignments for this home.
Similar homes
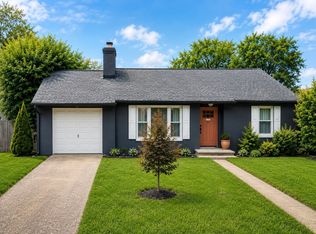
- $399,9004 bd2 ba1.2k sqft132 N Meadow Dr, Glen Burnie, MD 21060For Sale
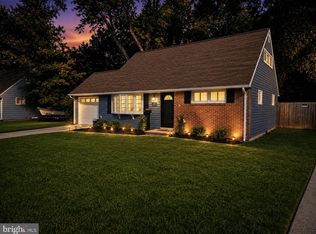
 MLS ID #MDAA2153642, Eric Askew, RE/Max Experience. Bright MLS
 - $419,9003 bd2 ba1.5k sqft577 Nolview Ct, Glen Burnie, MD 21061For Sale
 MLS ID #MDAA2155534, Mackenzie Davis, Douglas Realty, LLC. Bright MLS
 - $445,9005 bd3 ba1.1k sqft623 Baylor Rd, Glen Burnie, MD 21061For Sale
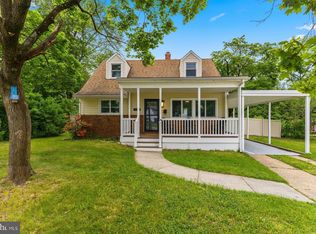 MLS ID #MDAA2147682, Robert Bishop, United Real Estate Premier. Bright MLS
 - $400,0003 bd2 ba1.6k sqft7824 Catherine Ave, Pasadena, MD 21122For Sale
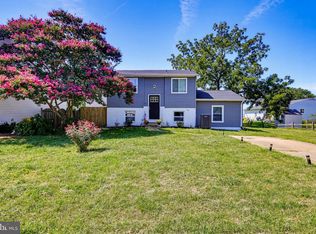 MLS ID #MDAA2155148, KAREN HART, Cummings & Co. Realtors. Bright MLS
 - $439,0003 bd4 ba1.6k sqft7503 Resch Loop, Glen Burnie, MD 21061For SaleMLS ID #MDAA2156542, Lisa Watts, Taylor Properties. Bright MLS
- $350,0003 bd1 ba1k sqft1716 Manning Rd, Glen Burnie, MD 21061For SaleMLS ID #MDAA2156512, Christina Elliott, The KW Collective. Bright MLS
- $359,0004 bd2 ba860 sqft17 Willowdale Ave, Glen Burnie, MD 21061For SaleMLS ID #MDAA2153762, Euricka Pindell, Berkshire Hathaway HomeServices PenFed Realty. Bright MLS
- $409,9003 bd3 ba1.8k sqft1434 Washington Ave, Severn, MD 21144For SaleMLS ID #MDAA2151778, Christopher Cecil, RE/MAX Realty Group. Bright MLS
- $480,0004 bd2 ba1.5k sqft523 Chalet Dr W, Millersville, MD 21108For SaleMLS ID #MDAA2156254, Casey Taylor, Hyatt & Company Real Estate, LLC. Bright MLS
- $355,0004 bd4 ba1.7k sqft7845 Foxfarm Ln, Glen Burnie, MD 21061For SaleMLS ID #MDAA2148988, Harold Kelly, Samson Properties. Bright MLS
- $460,0003 bd3 ba1.2k sqft7741 Outing Ave, Pasadena, MD 21122For SaleMLS ID #MDAA2155764, Deb Wade, RE/MAX Executive. Bright MLS
- $475,0003 bd4 ba1.2k sqft118 Woodgate Cir, Pasadena, MD 21122For SaleMLS ID #MDAA2156222, Rob Carter, Douglas Realty, LLC. Bright MLS
- $479,9004 bd2 ba1.6k sqft7945 Tower Court Rd, Severn, MD 21144For SaleMLS ID #MDAA2155720, Gabriella Vidro, Douglas Realty, LLC. Bright MLS
- $357,0003 bd2 ba1.4k sqft237 3rd Ave, Baltimore, MD 21227For SaleMLS ID #MDBC2174726, Kelli Kulnich, Cummings & Co. Realtors. Bright MLS
- $339,0003 bd3 ba1.9k sqft266 Chalet Cir E, Millersville, MD 21108For SaleMLS ID #MDAA2156080, Ben Garner, Cummings & Co. Realtors. Bright MLS
- $360,0003 bd3 ba1.4k sqft1166 Booth Bay Hbr, Pasadena, MD 21122For SaleMLS ID #MDAA2155704, Jacob Mead, RE/MAX United Real Estate. Bright MLS
- $360,0003 bd2 ba1.8k sqft515 Taney Ave, Baltimore, MD 21225For SaleMLS ID #MDAA2124924, Pasquale Carannante, RE/Max Experience. Bright MLS
- $359,9003 bd4 ba1.6k sqft3311 Pescara Ct, Pasadena, MD 21122For SaleMLS ID #MDAA2156822, Renee Hill, Douglas Realty, LLC. Bright MLS
- $399,9993 bd3 ba1.6k sqft7501 Riddle Ave, Baltimore, MD 21224For SaleMLS ID #MDBC2166360, Andrew Undem, Berkshire Hathaway HomeServices Homesale Realty. Bright MLS
- $525,0004 bd3 ba1.9k sqft2 Silopanna Ct, Annapolis, MD 21403For SaleMLS ID #MDAA2157420, Jen Holden, Compass. Bright MLS
