Welcome home! A spacious corner home offering comfortable living spaces, beautiful views, and plenty of room to grow. The large family room provides generous space for everyday living and entertaining, while the dining area enjoys an open view without feeling surrounded or tucked between neighboring homes. The expansive primary bedroom features a vaulted ceiling, a sunlit window, and a newly renovated walk-in closet, offering an impressive private retreat. Enjoy the wraparound deck with scenic views, a walking trail directly behind the home, and a large basement with flexible space for a dedicated home office, recreation area, or additional living space. A two-car garage and multi-lane driveway provide ample parking and convenience. Recent improvements include a new marble kitchen countertop, new Level 2 flooring, a newly renovated primary bedroom and walk-in closet, and a new roof on the main house completed in 2021, with the garage and deck roof completed in July 2026. The dishwasher was replaced approximately six months ago, and the range is approximately nine months old. Additional updates include a new vanity and sink, along with select smart light switches compatible with Google voice-enabled devices. This home combines thoughtful updates, generous space, outdoor enjoyment, and excellent potential for its next owner.
For sale
Price increase: $25K (8/31)
$575,000
6875 Bugledrum Way, Columbia, MD 21045
3beds
2,420sqft
Single Family Residence
Built in 1976
8,276 Square Feet Lot
$571,400 Zestimate®
$238/sqft
$130/mo HOA
What's special
Beautiful viewsNewly renovated walk-in closetTwo-car garageSpacious corner homeVaulted ceilingSunlit windowExpansive primary bedroom
- 45 days
- 1,358
- 88
Likely to sell faster than
Zillow last checked:
Listing updated:
Listed by:
Mary Win 443-240-5252,
Jason Mitchell Group 4105335486
Source: Bright MLS,MLS#: MDHW2072460
Facts & features
Interior
Bedrooms & bathrooms
- Bedrooms: 3
- Bathrooms: 3
- Full bathrooms: 2
- 1/2 bathrooms: 1
- Main level bathrooms: 1
Basement
- Area: 1086
Heating
- Heat Pump, Electric
Cooling
- Other, Electric
Appliances
- Included: Electric Water Heater
Features
- Basement: Other
- Number of fireplaces: 1
Interior area
- Total structure area: 3,186
- Total interior livable area: 2,420 sqft
- Finished area above ground: 2,100
- Finished area below ground: 320
Property
Parking
- Total spaces: 2
- Parking features: Garage Faces Front, Attached
- Attached garage spaces: 2
Accessibility
- Accessibility features: None
Features
- Levels: Three
- Stories: 3
- Pool features: None
Lot
- Size: 8,276 Square Feet
Details
- Additional structures: Above Grade, Below Grade
- Parcel number: 1416093424
- Zoning: NT
- Special conditions: Standard
Construction
Type & style
- Home type: SingleFamily
- Architectural style: Colonial
- Property subtype: Single Family Residence
Materials
- Frame
- Foundation: Concrete Perimeter
Condition
- New construction: No
- Year built: 1976
Utilities & green energy
- Sewer: Public Sewer
- Water: Public
Community & HOA
Community
- Subdivision: Owen Brown Estates
HOA
- Has HOA: Yes
- HOA fee: $130 monthly
Location
- Region: Columbia
Financial & listing details
- Price per square foot: $238/sqft
- Tax assessed value: $547,200
- Annual tax amount: $7,946
- Date on market: 8/14/2026
- Listing agreement: Exclusive Right To Sell
- Ownership: Fee Simple
Estimated market value
$571,400
$543,000 - $600,000
$3,090/mo
Price history
| Date | Event | Price |
|---|---|---|
| 8/31/2026 | Price change | $575,000+4.5%$238/sqft |
Source:  Bright MLS #MDHW2072460 Report a problem Bright MLS #MDHW2072460 Report a problem | ||
| 8/14/2026 | Listed for sale | $550,000+57.1%$227/sqft |
Source: Bright MLS #MDHW2072460 Report a problem | ||
| 7/11/2018 | Sold | $350,000$145/sqft |
Source: Public Record Report a problem | ||
| 6/28/2018 | Listed for sale | $350,000$145/sqft |
Source: RE/MAX TOWN CENTER #1000396434 Report a problem | ||
| 5/21/2018 | Pending sale | $350,000$145/sqft |
Source: RE/MAX Town Center #1000396434 Report a problem | ||
| 5/17/2018 | Price change | $350,000-6.7%$145/sqft |
Source: RE/MAX Town Center #1000396434 Report a problem | ||
| 5/2/2018 | Price change | $375,000-6.2%$155/sqft |
Source: RE/MAX Town Center #1000396434 Report a problem | ||
| 4/19/2018 | Listed for sale | $399,900+97%$165/sqft |
Source: Re/Max Town Center #1000396434 Report a problem | ||
| 12/1/2000 | Sold | $203,000$84/sqft |
Source: Public Record Report a problem | ||
Public tax history
| Year | Property taxes | Tax assessment |
|---|---|---|
| 2025 | $7,946 +45.6% | $515,933 +6.5% |
| 2024 | $5,457 +6.9% | $484,667 +6.9% |
| 2023 | $5,105 +6.1% | $453,400 |
| 2022 | $4,812 +6.5% | $453,400 +13% |
| 2021 | $4,518 +6.9% | $401,267 +6.9% |
| 2020 | $4,225 +1.6% | $375,200 |
| 2019 | $4,160 -5.9% | $375,200 +3.2% |
| 2018 | $4,422 -15.9% | $363,667 +1.6% |
| 2017 | $5,261 +434.6% | $357,900 |
| 2016 | $984 | $357,900 |
| 2015 | $984 +2.5% | $357,900 -0.4% |
| 2014 | $960 | $359,300 |
| 2013 | -- | $359,300 |
| 2012 | -- | $359,300 -1.8% |
| 2011 | -- | $365,900 |
| 2010 | -- | $365,900 |
| 2009 | -- | $365,900 -12.6% |
| 2008 | -- | $418,490 +14.4% |
| 2007 | -- | $365,876 +16.8% |
| 2006 | -- | $313,263 +20.2% |
| 2005 | -- | $260,650 +12.4% |
| 2004 | -- | $231,950 +14.1% |
| 2003 | -- | $203,250 +16.4% |
| 2002 | -- | $174,550 |
| 2001 | -- | $174,550 +150% |
| 2000 | -- | $69,820 |
Find assessor info on the county website
Monthly payment
Est. payment
Payment breakdown
Explore the cost of this home by adjusting the details. Changes won't be saved.Climate risks
Neighborhood: 21045
Nearby schools
Schools provided by the listing agent
- District: Howard County Public Schools
Source: Bright MLS. This data may not be complete. We recommend contacting the local school district to confirm school assignments for this home.
Similar homes
- $575,0004 bd3 ba1.7k sqft9305 Angelina Cir, Columbia, MD 21045For Sale

 MLS ID #MDHW2073522, Ruth Anne Strauss, Hyatt & Company Real Estate, LLC. Bright MLS
 - $559,9005 bd2 ba2.2k sqft8252 Glen Ct, Jessup, MD 20794For Sale
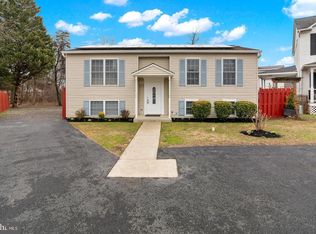 MLS ID #MDHW2073916, Jim Schaecher, Keller Williams Flagship. Bright MLS
 - $550,0003 bd4 ba2.1k sqft5327 Tarkington Pl, Columbia, MD 21044For Sale
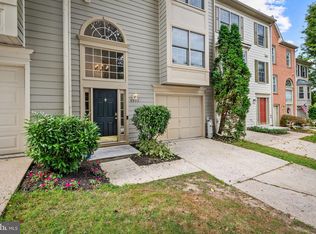 MLS ID #MDHW2072376, Bryan Schafer, Compass. Bright MLS
 - $650,0004 bd3 ba2.1k sqft2610 Liter Dr, Ellicott City, MD 21042For Sale
 MLS ID #MDHW2073424, Mike Sloan, Northrop Realty. Bright MLS
 - $550,0004 bd3 ba2.9k sqft8036 Foxtail Ln, Glen Burnie, MD 21061For SaleMLS ID #MDAA2156454, Julie Hood, Real Broker, LLC. Bright MLS
- $480,0004 bd4 ba1.8k sqft8803 Stonebrook Ln, Columbia, MD 21046For SaleMLS ID #MDHW2070958, Gigi chandra, Compass. Bright MLS
- $585,0004 bd3 ba2.3k sqft11710 Caverly Ave, Beltsville, MD 20705For SaleMLS ID #MDPG2217836, Theresa Kaufman, EXP Realty, LLC. Bright MLS
- $575,0004 bd4 ba2.9k sqft8411 Red Wing Ln, Lanham, MD 20706For SaleMLS ID #MDPG2214408, Dilyara Daminova, Samson Properties. Bright MLS
- $534,9005 bd3 ba2.4k sqft696 W Maple Rd, Linthicum, MD 21090For SaleMLS ID #MDAA2155988, Igor Maltsev, EXP Realty, LLC. Bright MLS
- $550,0003 bd3 ba2.5k sqft5145 Bartholow Rd, Sykesville, MD 21784For SaleMLS ID #MDCR2037922, Kim Lally, EXP Realty, LLC. Bright MLS
- $575,0004 bd2 ba1.8k sqft7002 Bristol Pl, Sykesville, MD 21784For SaleMLS ID #MDCR2036254, Creig Northrop, Northrop Realty. Bright MLS
- $585,0003 bd3 ba1.8k sqft287 North Dr, Severna Park, MD 21146For SaleMLS ID #MDAA2155378, Ross Tobin, RE/MAX Aspire. Bright MLS
- $625,0003 bd2 ba1.9k sqft14160 Monticello Dr, Cooksville, MD 21723For SaleMLS ID #MDHW2070590, Jessica Robey, AB & Co Realtors, Inc.. Bright MLS
- $539,9904 bd4 ba1.3k sqft7545 Brenish Dr, Gaithersburg, MD 20879For SaleMLS ID #MDMC2257346, Ferhana Desai, Realty Advantage of Maryland LLC. Bright MLS
- $549,9003 bd3 ba2.2k sqft8405 Flower Hill Ter, Gaithersburg, MD 20879For SaleMLS ID #MDMC2252944, Ellen Toridis, Realty 2000 Plus, Inc.. Bright MLS
- $849,9004 bd3 ba3k sqft8200 Tyson Rd, Ellicott City, MD 21043For SaleMLS ID #MDHW2073128, Un McAdory, Realty 1 Maryland, LLC. Bright MLS
- $570,0003 bd4 ba2.2k sqft81 W Virginia Ave, Severn, MD 21144For SaleMLS ID #MDAA2151086, Will Stein, Compass. Bright MLS
- $475,0004 bd4 ba1.7k sqft9501 Sea Shadow, Columbia, MD 21046For SaleMLS ID #MDHW2069000, Linda Nash, Cummings & Co. Realtors. Bright MLS
- $775,0003 bd3 ba2.9k sqft13949 Brighton Dam Rd, Clarksville, MD 21029For SaleMLS ID #MDHW2073952, Rich Fox, RE/MAX Realty Centre, Inc.. Bright MLS
- $575,0004 bd2 ba1.3k sqft2970 Jennings Chapel Rd, Woodbine, MD 21797For SaleMLS ID #MDHW2073368, Kathleen McMahan, Real Broker, LLC - Gaithersburg. Bright MLS
