Welcome Home to 7407 Brenish Drive, Gaithersburg, MD 20879! Discover the charm and comfort of this spacious Colonial-style home featuring 4 bedrooms and 3.5 bathrooms. Offering a welcoming layout, this home combines comfortable living spaces with practical features designed for everyday living and entertaining. The kitchen features granite countertops, a convenient breakfast bar, and ample workspace, making it a wonderful place to prepare meals and gather with family and friends. The home also offers a generously sized laundry room and well-appointed bathrooms. The upstairs has been thoughtfully upgraded with new hardwood floors and custom closet organizer. Step outside to enjoy the expansive rear deck and backyard, offering excellent potential for outdoor dining, summer barbecues, gardening, and relaxing with family and friends. Additional highlights include a high voltage 240V outlet ready for a EV charger and an epoxy flooring in the attached garage. Located in Gaithersburg, Maryland, this property offers an opportunity to enjoy suburban living in an established residential community with convenient access to shopping, 270 and the Washington metro area. A home with space, functionality, and outdoor potential—ready for its next chapter!
For sale
$545,000
7407 Brenish Dr, Gaithersburg, MD 20879
4beds
1,890sqft
Single Family Residence
Built in 1987
6,534 Square Feet Lot
$541,900 Zestimate®
$288/sqft
$76/mo HOA
What's special
Generously sized laundry roomExpansive rear deckConvenient breakfast barKitchen features granite countertopsWell-appointed bathroomsWelcoming layout
- 7 days
- 762
- 116
Likely to sell faster than
Zillow last checked:
Listing updated:
Listed by:
Ned Osgood 301-718-0010,
Coldwell Banker Realty 301-718-0010
Source: Bright MLS,MLS#: MDMC2261462
Facts & features
Interior
Bedrooms & bathrooms
- Bedrooms: 4
- Bathrooms: 4
- Full bathrooms: 3
- 1/2 bathrooms: 1
- Main level bathrooms: 4
- Main level bedrooms: 4
Basement
- Area: 540
Heating
- Central, Electric
Cooling
- Central Air, Electric
Appliances
- Included: Electric Water Heater
- Laundry: In Basement
Features
- Dry Wall
- Flooring: Hardwood
- Basement: Full,Interior Entry,Partially Finished
- Has fireplace: No
Interior area
- Total structure area: 2,030
- Total interior livable area: 1,890 sqft
- Finished area above ground: 1,490
- Finished area below ground: 400
Property
Parking
- Total spaces: 1
- Parking features: Built In, Inside Entrance, Other, Concrete, Attached
- Attached garage spaces: 1
- Has uncovered spaces: Yes
Accessibility
- Accessibility features: 2+ Access Exits, Accessible Entrance
Features
- Levels: Three
- Stories: 3
- Patio & porch: Deck
- Pool features: None
Lot
- Size: 6,534 Square Feet
Details
- Additional structures: Above Grade, Below Grade
- Parcel number: 160102510373
- Zoning: R60
- Special conditions: Standard
- Other equipment: Some
Construction
Type & style
- Home type: SingleFamily
- Architectural style: Colonial
- Property subtype: Single Family Residence
Materials
- Aluminum Siding
- Foundation: Other
- Roof: Asphalt
Condition
- Excellent
- New construction: No
- Year built: 1987
Utilities & green energy
- Electric: Underground
- Sewer: Private Sewer
- Water: Public
- Utilities for property: Underground Utilities, Broadband
Community & HOA
Community
- Security: Smoke Detector(s), Carbon Monoxide Detector(s)
- Subdivision: None Available
HOA
- Has HOA: Yes
- HOA fee: $76 monthly
Location
- Region: Gaithersburg
Financial & listing details
- Price per square foot: $288/sqft
- Tax assessed value: $442,700
- Annual tax amount: $5,588
- Date on market: 10/30/2026
- Listing agreement: Exclusive Right To Sell
- Ownership: Fee Simple
Estimated market value
$541,900
$515,000 - $569,000
$3,285/mo
Price history
| Date | Event | Price |
|---|---|---|
| 10/30/2026 | Listed for sale | $545,000+22.5%$288/sqft |
Source:  Bright MLS #MDMC2261462 Report a problem | ||
| 10/17/2023 | Sold | $445,000+1.2%$235/sqft |
Source: Bright MLS #MDMC2106514 Report a problem | ||
| 9/18/2023 | Contingent | $439,900$233/sqft |
Source: Bright MLS #MDMC2106514 Report a problem | ||
| 9/15/2023 | Listed for sale | $439,900+23.9%$233/sqft |
Source: Bright MLS #MDMC2106514 Report a problem | ||
| 12/4/2017 | Sold | $355,000-1.1%$188/sqft |
Source: Public Record Report a problem | ||
| 9/22/2017 | Pending sale | $359,000$190/sqft |
Source: Fairfax Realty of Tysons #MC9937432 Report a problem | ||
| 8/20/2017 | Price change | $359,000-2.7%$190/sqft |
Source: Fairfax Realty of Tysons #MC9937432 Report a problem | ||
| 8/4/2017 | Price change | $369,000-2.6%$195/sqft |
Source: Fairfax Realty of Tysons #MC9937432 Report a problem | ||
| 7/20/2017 | Price change | $379,000-2.6%$201/sqft |
Source: Fairfax Realty of Tysons #MC9937432 Report a problem | ||
| 6/1/2017 | Price change | $389,000-2.5%$206/sqft |
Source: Fairfax Realty of Tysons #MC9937432 Report a problem | ||
| 5/12/2017 | Listed for sale | $399,000+70.2%$211/sqft |
Source: Fairfax Realty of Tysons #MC9937432 Report a problem | ||
| 2/21/2017 | Sold | $234,369-5.9%$124/sqft |
Source: Public Record Report a problem | ||
| 11/22/2016 | Price change | $249,000-4.2%$132/sqft |
Source: REALHome Services and Solutions Report a problem | ||
| 10/5/2016 | Price change | $260,000-3.7%$138/sqft |
Source: REALHome Services and Solutions Report a problem | ||
| 8/2/2016 | Price change | $270,000-5.3%$143/sqft |
Source: REALHome Services and Solutions Report a problem | ||
| 6/10/2016 | Listed for sale | $285,000+17.6%$151/sqft |
Source: REALHome Services and Solutions Report a problem | ||
| 4/29/2016 | Sold | $242,313-3.1%$128/sqft |
Source: Public Record Report a problem | ||
| 12/15/2015 | Listing removed | $250,000$132/sqft |
Source: Real Pros Report a problem | ||
| 11/25/2015 | Listed for sale | $250,000+0%$132/sqft |
Source: Real Pros Report a problem | ||
| 8/29/2009 | Listing removed | $249,900$132/sqft |
Source: Long & Foster Real Estate, Inc. #MC6977869 Report a problem | ||
| 2/8/2009 | Listed for sale | $249,900-22.4%$132/sqft |
Source: Long & Foster Real Estate, Inc. #MC6977869 Report a problem | ||
| 12/7/2004 | Sold | $322,000+86.1%$170/sqft |
Source: Public Record Report a problem | ||
| 11/27/2000 | Sold | $173,000+20.1%$92/sqft |
Source: Public Record Report a problem | ||
| 8/4/1998 | Sold | $144,000$76/sqft |
Source: Public Record Report a problem | ||
Public tax history
| Year | Property taxes | Tax assessment |
|---|---|---|
| 2026 | $5,588 +6.4% | $442,700 +6.3% |
| 2025 | $5,254 +17% | $416,300 +6.8% |
| 2024 | $4,489 +7.2% | $389,900 +7.3% |
| 2023 | $4,188 +7.2% | $363,500 +2.7% |
| 2022 | $3,907 +2.8% | $354,067 +2.7% |
| 2021 | $3,800 +2.7% | $344,633 +2.8% |
| 2020 | $3,698 +15.2% | $335,200 |
| 2019 | $3,210 -0.2% | $335,200 +15.1% |
| 2018 | $3,216 +4.2% | $291,133 +8.2% |
| 2017 | $3,087 -14.7% | $269,100 +3.7% |
| 2016 | $3,618 | $259,600 +3.8% |
| 2015 | $3,618 | $250,100 +3.9% |
| 2014 | $3,618 | $240,600 |
| 2013 | -- | $240,600 |
| 2012 | -- | $240,600 -22.7% |
| 2011 | -- | $311,270 |
| 2010 | -- | $311,270 |
| 2009 | -- | $311,270 -18.1% |
| 2008 | -- | $380,080 +19.5% |
| 2007 | -- | $318,156 +24.2% |
| 2006 | -- | $256,233 +31.9% |
| 2005 | -- | $194,310 +10.8% |
| 2004 | -- | $175,426 |
| 2003 | -- | $175,426 +27.4% |
| 2002 | -- | $137,660 |
| 2001 | -- | $137,660 |
Find assessor info on the county website
Monthly payment
Est. payment
Payment breakdown
Explore the cost of this home by adjusting the details. Changes won't be saved.Climate risks
Neighborhood: 20879
Nearby schools
Schools provided by the listing agent
- Elementary: Judith A. Resnik
- Middle: Redland
- High: Col. Zadok A. Magruder
- District: Montgomery County Public Schools
Source: Bright MLS. This data may not be complete. We recommend contacting the local school district to confirm school assignments for this home.


Similar homes
- $469,9003 bd3 ba1.4k sqft7528 Brenish Dr, Gaithersburg, MD 20879For Sale
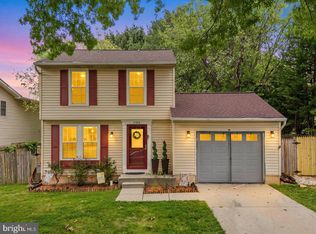
 MLS ID #MDMC2260518, Rachel Miller, Redfin Corporation. Bright MLS
- $499,0004 bd3 ba1.4k sqft19320 Poinsetta Ct, Gaithersburg, MD 20879For Sale
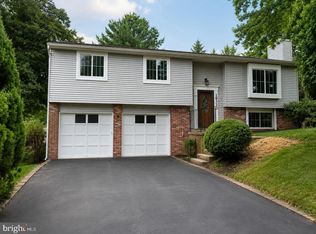 MLS ID #MDMC2261800, Doug Lunenfeld, Keller Williams Capital Properties. Bright MLS
- $615,0004 bd4 ba2.3k sqft10405 Sweepstakes Rd, Damascus, MD 20872For Sale
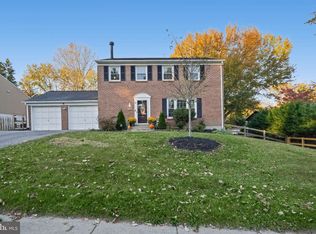 MLS ID #MDMC2260938, Maria Kolick, RE/MAX Realty Centre, Inc.. Bright MLS
- $480,0002 bd4 ba2.3k sqft7568 Elioak Ter, Gaithersburg, MD 20879For Sale
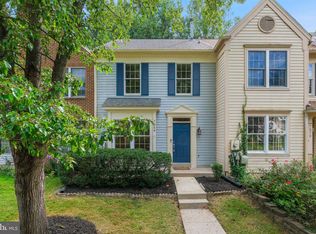 MLS ID #MDMC2248202, Mr. Eric Stewart, Long & Foster Real Estate, Inc.. Bright MLS
- $475,0003 bd3 ba1.9k sqftFlower Hill, Gaithersburg, MD 20879For SaleMLS ID #MDMC2258988, Natalia WINFFEL, Samson Properties. Bright MLS
- $699,0005 bd4 ba1.8k sqft20917 Brooke Knolls Rd, Gaithersburg, MD 20882For SaleMLS ID #MDMC2260454, Lloidy Guevara, EXP Realty, LLC. Bright MLS
- $559,9003 bd3 ba2.5k sqft24101 Log House Rd, Gaithersburg, MD 20882For SaleMLS ID #MDMC2253156, Drew Lowe, Long & Foster Real Estate, Inc.. Bright MLS
- $645,0002 bd3 ba1.8k sqft672 Heathwalk Mews, Gaithersburg, MD 20878For SaleMLS ID #MDMC2262472, Peter Maser, Compass. Bright MLS
- $599,9994 bd4 ba2.1k sqft10717 Hunters Chase Ln, Damascus, MD 20872For SaleMLS ID #MDMC2258160, Corey Savelson, Long & Foster Real Estate, Inc.. Bright MLS
- $535,0004 bd3 ba1.3k sqft6274 Gay Topaz, Columbia, MD 21045For SaleMLS ID #MDHW2075758, Rob Foy, RE/MAX Advantage Realty. Bright MLS
- $440,0003 bd4 ba1.9k sqft1066 Travis Ln, Gaithersburg, MD 20879For SaleMLS ID #MDMC2255680, Lily Vallario, EXP Realty, LLC. Bright MLS
- $600,0003 bd3 ba1.7k sqft10113 Century Dr, Ellicott City, MD 21042For SaleMLS ID #MDHW2074338, Bob Lucido, Keller Williams Lucido Agency. Bright MLS
- $685,0004 bd3 ba2k sqft18313 Wachs Ter, Olney, MD 20832For SaleMLS ID #MDMC2258448, colette releford, Redfin Corp. Bright MLS
- $465,0003 bd4 ba1.4k sqft937 Wild Forest Dr, Gaithersburg, MD 20879For SaleMLS ID #MDMC2248388, Sam Villeda, Realty Advantage of Maryland LLC. Bright MLS
- $555,0003 bd4 ba1.9k sqft5 Lazy Hollow Way, Gaithersburg, MD 20878For SaleMLS ID #MDMC2258050, Jean Teng, Profound Realty, Inc.. Bright MLS
- $614,9003 bd2 ba2.3k sqft12117 Sunnyview Dr, Germantown, MD 20876For SaleMLS ID #MDMC2257576, Molly Love, RE/MAX Realty Centre, Inc.. Bright MLS
- $569,9003 bd4 ba1.9k sqft1101 Midvale Ave, Mount Airy, MD 21771For SaleMLS ID #MDFR2090296, Aaron Jeweler, Compass. Bright MLS
- $515,0004 bd3 ba2.1k sqft4411 Briggs Chaney Rd, Beltsville, MD 20705For SaleMLS ID #MDPG2222810, Randee Coleman, Samson Properties. Bright MLS
- $550,0004 bd2 ba1.8k sqft7002 Bristol Pl, Sykesville, MD 21784For SaleMLS ID #MDCR2036254, Creig Northrop, Northrop Realty. Bright MLS
- $550,0004 bd4 ba2.1k sqft15608 Cliff Swallow Way, Rockville, MD 20853For SaleMLS ID #MDMC2246340, Shalini Gidwani, Northrop Realty. Bright MLS
