ROOM TO LIVE, POTENTIAL TO EARN! FLEXIBLE SPACES, SEPARATE ENTRANCES, AND POTENTIAL RENTAL INCOME TO HELP OFFSET YOUR MORTGAGE! Welcome to 10308 Bald Hill Road, where versatile living spaces, major updates, and a spacious corner lot create an opportunity to make homeownership work for you. A standout feature is the main-level in-law suite with its own separate entrance, kitchenette, and full bathroom—ideal for extended family, guests, or exploring potential rental use. The finished basement also offers an exterior entrance, a fireplace, and a full bathroom, creating even more possibilities. Rental use is subject to applicable county requirements and approvals. The main level offers inviting living and dining rooms and a kitchen renovated approximately four years ago, featuring stainless steel appliances, generous cabinetry, and ample workspace. Upstairs, three bedrooms, a full bathroom, and warm wood flooring provide comfortable everyday living. A finished storage room on the lower level adds useful bonus space for hobbies, a home gym, or organization. Outside, a low-maintenance deck and patio invite weekend cookouts, outdoor dining, and relaxing evenings overlooking a backyard framed by mature trees. A neighborhood park with a playground and tennis court is just down the street, with a golf course nearby. Major updates add to the appeal: HVAC replaced in 2024, new windows installed in 2025, a water heater replaced in 2023, and roof and siding replaced approximately six years ago. Additional features include a 200-amp main electrical panel, a supplemental panel, and an electric-vehicle charger in the driveway. Enjoy convenient access to shopping and dining, including Wegmans, Costco, Nordstrom Rack, HomeGoods, and Home Depot. Nearby transit options include Blue and Silver Line service at Largo Metro and Orange Line, MARC, and Amtrak connections at New Carrollton. With easy access to Route 50 and the Capital Beltway, this Bowie home brings together space, convenience, and possibilities. Come see how it can work for you!
For sale
$495,000
10308 Bald Hill Rd, Bowie, MD 20721
4beds
2,324sqft
Single Family Residence
Built in 1977
0.25 Acres Lot
$496,000 Zestimate®
$213/sqft
$-- HOA
What's special
Low-maintenance deck and patioStainless steel appliancesGenerous cabinetryVersatile living spaces
- 44 days
- 818
- 86
Zillow last checked:
Listing updated:
Listed by:
Daniel Llerena 240-876-4670,
RLAH @properties 301-652-0643
Source: Bright MLS,MLS#: MDPG2215976
Facts & features
Interior
Bedrooms & bathrooms
- Bedrooms: 4
- Bathrooms: 3
- Full bathrooms: 3
- Main level bathrooms: 1
- Main level bedrooms: 1
Basement
- Area: 588
Heating
- Heat Pump, Electric
Cooling
- Other, Electric
Appliances
- Included: Electric Water Heater
- Laundry: Lower Level
Features
- Basement: Finished
- Number of fireplaces: 1
Interior area
- Total structure area: 2,428
- Total interior livable area: 2,324 sqft
- Finished area above ground: 1,840
- Finished area below ground: 484
Property
Parking
- Total spaces: 2
- Parking features: On Street, Driveway
- Uncovered spaces: 2
Accessibility
- Accessibility features: Accessible Entrance
Features
- Levels: Multi/Split,Three
- Stories: 3
- Patio & porch: Deck, Patio
- Pool features: None
Lot
- Size: 0.25 Acres
Details
- Additional structures: Above Grade, Below Grade
- Parcel number: 17131534080
- Zoning: RR
- Special conditions: Standard
Construction
Type & style
- Home type: SingleFamily
- Property subtype: Single Family Residence
Materials
- Frame
- Foundation: Concrete Perimeter
Condition
- New construction: No
- Year built: 1977
Utilities & green energy
- Sewer: Public Sewer
- Water: Public
Community & HOA
Community
- Subdivision: Willow Wood Estates
HOA
- Has HOA: No
Location
- Region: Bowie
Financial & listing details
- Price per square foot: $213/sqft
- Tax assessed value: $303,100
- Annual tax amount: $4,503
- Date on market: 8/27/2026
- Listing agreement: Exclusive Agency
- Listing terms: FHA,Conventional,VA Loan,Cash
- Ownership: Fee Simple
Estimated market value
$496,000
$471,000 - $521,000
$3,428/mo
Price history
| Date | Event | Price |
|---|---|---|
| 9/9/2026 | Listed for sale | $495,000$213/sqft |
Source:  Bright MLS #MDPG2215976 Report a problem Bright MLS #MDPG2215976 Report a problem | ||
| 9/4/2026 | Pending sale | $495,000$213/sqft |
Source: Bright MLS #MDPG2215976 Report a problem | ||
| 8/27/2026 | Listed for sale | $495,000-2%$213/sqft |
Source: Bright MLS #MDPG2215976 Report a problem | ||
| 6/8/2026 | Listing removed | $504,900$217/sqft |
Source: Bright MLS #MDPG2187076 Report a problem | ||
| 4/30/2026 | Price change | $504,900-2%$217/sqft |
Source: Bright MLS #MDPG2187076 Report a problem | ||
| 2/25/2026 | Listed for sale | $515,000$222/sqft |
Source: Bright MLS #MDPG2187076 Report a problem | ||
| 2/6/2026 | Listing removed | $515,000$222/sqft |
Source: Bright MLS #MDPG2187076 Report a problem | ||
| 1/14/2026 | Listed for sale | $515,000$222/sqft |
Source: Bright MLS #MDPG2187076 Report a problem | ||
| 1/4/2026 | Listing removed | $515,000$222/sqft |
Source: Bright MLS #MDPG2187076 Report a problem | ||
| 1/2/2026 | Listed for sale | $515,000+126.9%$222/sqft |
Source: Bright MLS #MDPG2187076 Report a problem | ||
| 5/10/2004 | Sold | $227,000+68.3%$98/sqft |
Source: Public Record Report a problem | ||
| 5/27/1997 | Sold | $134,900$58/sqft |
Source: Public Record Report a problem | ||
Public tax history
| Year | Property taxes | Tax assessment |
|---|---|---|
| 2026 | $4,904 | $303,100 |
| 2025 | $4,904 +45.5% | $303,100 |
| 2024 | $3,370 -12.3% | $303,100 -12.3% |
| 2023 | $3,844 | $345,700 |
| 2022 | $3,844 +6.6% | $345,700 +6.6% |
| 2021 | $3,606 +3.4% | $324,300 +3.4% |
| 2020 | $3,487 -17.3% | $313,600 +10.5% |
| 2019 | $4,217 | $283,800 |
| 2018 | $4,217 +5.5% | $283,800 +5.5% |
| 2017 | $3,996 -5.6% | $268,900 +12.6% |
| 2016 | $4,231 | $238,767 +14.4% |
| 2015 | $4,231 | $208,633 +16.9% |
| 2014 | $4,231 | $178,500 |
| 2013 | -- | $178,500 |
| 2012 | -- | $178,500 -34.2% |
| 2011 | -- | $271,440 |
| 2010 | -- | $271,440 |
| 2009 | -- | $271,440 -4.8% |
| 2008 | -- | $285,010 +15.4% |
| 2007 | -- | $246,960 +18.2% |
| 2006 | -- | $208,910 +22.3% |
| 2005 | -- | $170,860 +7.3% |
| 2004 | -- | $159,270 |
| 2003 | -- | $159,270 +17% |
| 2002 | -- | $136,090 +0% |
| 2001 | -- | $136,022 |
Find assessor info on the county website
Monthly payment
Est. payment
Payment breakdown
Explore the cost of this home by adjusting the details. Changes won't be saved.Climate risks
Neighborhood: 20721
Nearby schools
Schools provided by the listing agent
- Elementary: Ardmore
- Middle: Ernest Everett Just
- High: Charles Herbert Flowers
- District: Prince George's County Public Schools
Source: Bright MLS. This data may not be complete. We recommend contacting the local school district to confirm school assignments for this home.
Similar homes
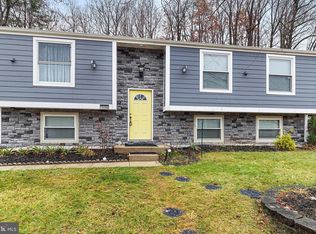
- $540,0004 bd3 ba2.1k sqft6603 Seward Rd, Bowie, MD 20720For Sale
 MLS ID #MDPG2217874, Darlene Norris, Redfin Corp. Bright MLS
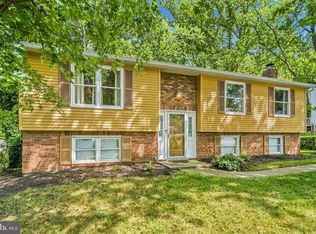
 - $490,0003 bd2 ba1.7k sqft4104 Nottaway Pl, Bowie, MD 20716For Sale
 MLS ID #MDPG2218670, Christian Videla, Redfin Corp. Bright MLS
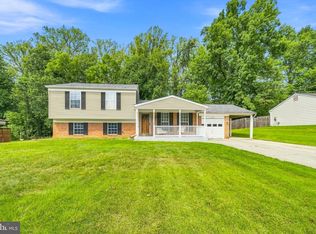
 - $555,0005 bd4 ba2.4k sqft11306 Sherrington Ct, Upper Marlboro, MD 20774For Sale
 MLS ID #MDPG2221704, Seth Shapero, Redfin Corp. Bright MLS
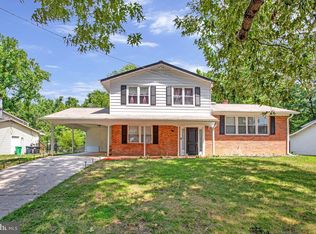
 - $509,9994 bd3 ba2.1k sqft1405 Peachwood Ln, Bowie, MD 20716For Sale
 MLS ID #MDPG2203374, Rachel Barnes, Keller Williams Preferred Properties. Bright MLS
 - $515,0003 bd3 ba1.8k sqft12413 Kinship Turn, Bowie, MD 20715For SaleMLS ID #MDPG2218494, Kimberlee Randall, EXP Realty, LLC. Bright MLS
- $465,0004 bd3 ba1.8k sqft905 New Orchard Pl, Upper Marlboro, MD 20774For SaleMLS ID #MDPG2205344, L. Kent Fowler, Compass. Bright MLS
- $519,9004 bd3 ba2.2k sqft108 Dauntly St, Upper Marlboro, MD 20774For SaleMLS ID #MDPG2203388, John Casey, Taylor Properties. Bright MLS
- $565,0005 bd4 ba2.1k sqft16201 Pond Meadow Ln, Bowie, MD 20716For SaleMLS ID #MDPG2216294, Luis F Moreno, Cummings & Co. Realtors. Bright MLS
- $544,9004 bd3 ba1.9k sqft1106 Pennypacker Ln, Bowie, MD 20716For SaleMLS ID #MDPG2210910, Vawn Brown, Samson Properties. Bright MLS
- $440,0003 bd3 ba1.3k sqft2909 Needlewood Ln, Bowie, MD 20716For SaleMLS ID #MDPG2221126, Sergey Taksis, Long & Foster Real Estate, Inc.. Bright MLS
- $430,0003 bd4 ba2.4k sqft10209 Balsam Poplar Pl, Bowie, MD 20721For SaleMLS ID #MDPG2219684, Tiffany Dodson, Samson Properties. Bright MLS
- $435,0004 bd2 ba1.8k sqft12316 Melling Ln, Bowie, MD 20715For SaleMLS ID #MDPG2217928, Yolanda Muckle, Long & Foster Real Estate, Inc.. Bright MLS
- $479,0004 bd2 ba2.4k sqft5509 Henderson Way, Suitland, MD 20746For SaleMLS ID #MDPG2216340, Iremia Ruth Ocsa- Mamani, Samson Properties. Bright MLS
- $495,0003 bd3 ba1.9k sqft13700 Pendleton St, Fort Washington, MD 20744For SaleMLS ID #MDPG2215948, Donnell Williams JR., DMV Prime Properties. Bright MLS
- $579,9004 bd3 ba2.8k sqft13326 Burleigh St, Upper Marlboro, MD 20774For SaleMLS ID #MDPG2218532, Wayne Davis, United Real Estate Executives. Bright MLS
- $490,0004 bd3 ba1.5k sqft5905 Kirby Rd, Clinton, MD 20735For SaleMLS ID #MDPG2216686, Paloma Holmes, Real Broker, LLC. Bright MLS
- $600,0005 bd4 ba3.3k sqft10312 Buena Vista Ave, Lanham, MD 20706For SaleMLS ID #MDPG2213420, Tim Dudley, Dudley Pro Homes. Bright MLS
- $565,0004 bd3 ba1.8k sqft3112 Calverton Blvd, Beltsville, MD 20705For SaleMLS ID #MDPG2219632, Seema Rodriguez, RE/MAX Realty Centre, Inc.. Bright MLS
- $435,0005 bd2 ba1.8k sqft611 Quarry Ave, Capitol Heights, MD 20743For SaleMLS ID #MDPG2211600, Noel Reyes, Samson Properties. Bright MLS
- $395,0004 bd3 ba2.4k sqft13106 Parkridge Cir, Fort Washington, MD 20744For SaleMLS ID #MDPG2222146, Mitzi Henson, Taylor Properties. Bright MLS
