This exquisite home offers the very best one could desire!! ***Start with an elegant Two Story Foyer that allows views of the Large Upper Level Corridor, Living Room, Dining Room, Library/Office & Corridor to Updated Powder Room & Gourmet Kitchen. ***This generously sized & elegant Open Kitchen, Breakfast Area & Spacious Family Room with a Brick Fireplace, makes for extraordinary entertaining & fabulous family time. ***Very nicely sized Laundry Room, off kitchen, & entrance to home from Two Car Garage. ***Please notice beautifully sized Granite Island & Countertops....Lots of space for prepping & entertaining. ly Also enjoy the spacious pantry & Double Ovens in this lovely space. the The natural light from Sliding Glass Doors to entertaining patio, & lots of Windows makes this Kitchen, Family Room Space The piece de resistance. ***The Upper Level boast an Extra Large Primary Suite with a Remodeled Bathroom with Very Spacious Soaking Tub & Large Separate Shower & Water Closet...This you will surely enjoy....Do not miss the Two extraordinary Walk-In-Closets in the primary Suite. ***There are 3 spacious additional bedrooms on this level; all with lovely closet space. Super double-sink large hall closet. ***In the Lower Lever you will enjoy a Very Large Rec Room, a Nicely Sized Bathroom & Massive Storage Space/Game Room/ Exercise Room. ITEMS RECENTLY REPLACED/UPDATED: HVAC, Hot Water Heater, Refrigerator, Primary Suite Bath..... We invite you to come & see it all for yourself & your family...Thanks for your interest!!
For sale
$625,000
14911 Jenkins Ridge Rd, Bowie, MD 20721
4beds
3,976sqft
Single Family Residence
Built in 1996
0.27 Acres Lot
$-- Zestimate®
$157/sqft
$80/mo HOA
What's special
Elegant two story foyerNicely sized bathroomLots of windowsBreakfast areaVery large rec roomSpacious pantryDouble ovens
- 6 days
- 420
- 34
Likely to sell faster than
Zillow last checked:
Listing updated:
Listed by:
Juanita Dawkins-Smart 202-251-8843,
RE/MAX Excellence Realty 301-445-5900
Source: Bright MLS,MLS#: MDPG2220814
Facts & features
Interior
Bedrooms & bathrooms
- Bedrooms: 4
- Bathrooms: 4
- Full bathrooms: 3
- 1/2 bathrooms: 1
- Main level bathrooms: 1
Rooms
- Room types: Living Room, Dining Room, Kitchen, Game Room, Family Room, Foyer, Office, Recreation Room
Dining room
- Level: Main
Family room
- Level: Main
Foyer
- Level: Main
Game room
- Level: Lower
Kitchen
- Level: Main
Living room
- Level: Main
Office
- Level: Main
Recreation room
- Level: Lower
Heating
- Central, Forced Air, Electric, Natural Gas
Cooling
- Central Air, Ceiling Fan(s), Electric
Appliances
- Included: Cooktop, Dishwasher, Disposal, Dryer, Exhaust Fan, Double Oven, Oven, Refrigerator, Stainless Steel Appliance(s), Washer, Water Heater, Electric Water Heater
Features
- Bar, Soaking Tub, Bathroom - Walk-In Shower, Breakfast Area, Ceiling Fan(s), Chair Railings, Crown Molding, Family Room Off Kitchen, Formal/Separate Dining Room, Kitchen Island, Eat-in Kitchen, Kitchen - Table Space, Primary Bath(s), Recessed Lighting, Upgraded Countertops, Walk-In Closet(s)
- Flooring: Carpet, Wood
- Windows: Window Treatments
- Basement: Heated,Improved,Interior Entry,Windows,Sump Pump
- Has fireplace: No
Interior area
- Total structure area: 3,976
- Total interior livable area: 3,976 sqft
- Finished area above ground: 2,680
- Finished area below ground: 1,296
Property
Parking
- Total spaces: 2
- Parking features: Garage Faces Front, Attached, Driveway, On Street
- Attached garage spaces: 2
- Has uncovered spaces: Yes
Accessibility
- Accessibility features: None
Features
- Levels: Three
- Stories: 3
- Exterior features: Sidewalks, Street Lights
- Pool features: Community
Lot
- Size: 0.27 Acres
Details
- Additional structures: Above Grade, Below Grade
- Parcel number: 17070674515
- Zoning: RR
- Special conditions: Standard
Construction
Type & style
- Home type: SingleFamily
- Architectural style: Colonial
- Property subtype: Single Family Residence
Materials
- Frame
- Foundation: Other
Condition
- New construction: No
- Year built: 1996
Utilities & green energy
- Sewer: Public Sewer
- Water: Public
Community & HOA
Community
- Subdivision: Collington Station
HOA
- Has HOA: Yes
- HOA fee: $80 monthly
Location
- Region: Bowie
Financial & listing details
- Price per square foot: $157/sqft
- Tax assessed value: $587,600
- Annual tax amount: $11,105
- Date on market: 10/2/2026
- Listing agreement: Exclusive Right To Sell
- Ownership: Fee Simple
Estimated market value
Not available
Estimated sales range
Not available
Not available
Price history
| Date | Event | Price |
|---|---|---|
| 10/2/2026 | Listed for sale | $625,000+98.4%$157/sqft |
Source:  Bright MLS #MDPG2220814 Report a problem Bright MLS #MDPG2220814 Report a problem | ||
| 2/19/2003 | Sold | $315,000+43.2%$79/sqft |
Source: Public Record Report a problem | ||
| 2/12/1997 | Sold | $220,000$55/sqft |
Source: Public Record Report a problem | ||
Public tax history
| Year | Property taxes | Tax assessment |
|---|---|---|
| 2026 | $9,639 +22.5% | $587,600 +4.5% |
| 2025 | $7,865 +9.4% | $562,200 +8.1% |
| 2024 | $7,188 +9.3% | $520,133 +8.8% |
| 2023 | $6,578 +10.5% | $478,067 +9.6% |
| 2022 | $5,956 +6.9% | $436,000 +6.4% |
| 2021 | $5,572 +7.2% | $409,733 +6.8% |
| 2020 | $5,200 +5.5% | $383,467 +11.4% |
| 2019 | $4,929 | $344,233 |
| 2018 | -- | $344,233 +3.9% |
| 2017 | $5,605 +2.6% | $331,267 +4.1% |
| 2016 | $5,464 | $318,300 +2.1% |
| 2015 | $5,464 | $311,900 +2.1% |
| 2014 | $5,464 | $305,500 +2.1% |
| 2013 | -- | $299,100 |
| 2012 | -- | $299,100 |
| 2011 | -- | $299,100 -45.7% |
| 2010 | -- | $550,590 +11.5% |
| 2009 | -- | $493,982 +12.9% |
| 2008 | -- | $437,376 +14.9% |
| 2007 | -- | $380,770 +12.6% |
| 2006 | -- | $338,040 +14.5% |
| 2005 | -- | $295,310 +16.9% |
| 2004 | -- | $252,580 |
| 2003 | -- | $252,580 +4.9% |
| 2002 | -- | $240,776 +10.9% |
| 2001 | -- | $217,170 |
Find assessor info on the county website
Monthly payment
Est. payment
Payment breakdown
Explore the cost of this home by adjusting the details. Changes won't be saved.Climate risks
Neighborhood: 20721
Nearby schools
Schools provided by the listing agent
- District: Prince George's County Public Schools
Source: Bright MLS. This data may not be complete. We recommend contacting the local school district to confirm school assignments for this home.
Similar homes
- $635,0004 bd4 ba4.5k sqft14302 Delcastle Dr, Bowie, MD 20721For Sale
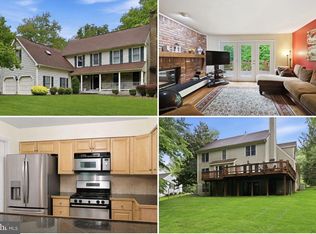
 MLS ID #MDPG2214116, JR Ruzic, Keller Williams Realty. Bright MLS
 - $744,9004 bd4 ba4.7k sqft14518 Dolbrook Ln, Bowie, MD 20721For Sale
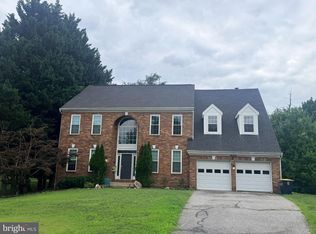 MLS ID #MDPG2203170, Karyn Freeman, Samson Properties. Bright MLS
 - $820,0005 bd5 ba4.9k sqft15407 Jennings Ln, Bowie, MD 20721For Sale
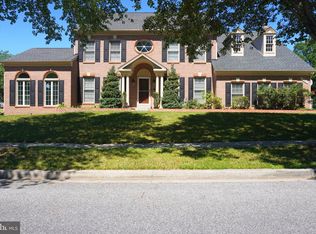 MLS ID #MDPG2207254, SUNKARIE KEITA, Long & Foster Real Estate, Inc.. Bright MLS
 - $675,0004 bd3 ba2.9k sqft4805 Dorsey Chapel Ln, Bowie, MD 20720For Sale
 MLS ID #MDPG2217132, Mrs. Lorene Warthon, Samson Properties. Bright MLS
 - $560,0005 bd4 ba2.5k sqft9613 Bald Hill Rd, Bowie, MD 20721For SaleMLS ID #MDPG2217002, Vah Coulibaly, Samson Properties. Bright MLS
- $899,0005 bd5 ba3.9k sqft12513 Woodbridge Ct, Bowie, MD 20721For SaleMLS ID #MDPG2219560, Timmy Ojaomo, Accord Home Realty Inc. Bright MLS
- $570,0005 bd4 ba2.3k sqft1511 Kingsgate St, Bowie, MD 20721For SaleMLS ID #MDPG2191270, SUNKARIE KEITA, Long & Foster Real Estate, Inc.. Bright MLS
- $624,9005 bd4 ba2.9k sqft3620 Solomons Island Rd, Harwood, MD 20776For SaleMLS ID #MDAA2152834, Rachel Best, RE/MAX Leading Edge. Bright MLS
- $650,0004 bd4 ba2k sqft12705 Quarterhorse Dr, Bowie, MD 20720For SaleMLS ID #MDPG2215040, Sonya Dalton, Keller Williams Preferred Properties. Bright MLS
- $875,0005 bd5 ba5.5k sqft3303 Dunwood Ridge Ter, Bowie, MD 20721For SaleMLS ID #MDPG2201482, Lloyd Bernard, Fairfax Realty Premier. Bright MLS
- $625,9005 bd4 ba3.2k sqft4805 Ashford Pl, Upper Marlboro, MD 20772For SaleMLS ID #MDPG2213114, Patrick Odidika, Weichert, REALTORS. Bright MLS
- $499,9004 bd4 ba2.5k sqft10508 Meadowridge Ln, Bowie, MD 20721For SaleMLS ID #MDPG2212624, Patrick Joy, Bennett Realty Solutions. Bright MLS
- $549,9003 bd4 ba4.3k sqft12410 Gladys Retreat Cir Unit 9, Bowie, MD 20720For SaleMLS ID #MDPG2221178, George Patterson, Phoenix Real Estate Solutions. Bright MLS
- $739,0005 bd5 ba5.1k sqft5302 Lakevale Ter, Bowie, MD 20720For SaleMLS ID #MDPG2216834, Theresa Kurtz, EXP Realty, LLC. Bright MLS
- $509,9994 bd3 ba2.1k sqft1405 Peachwood Ln, Bowie, MD 20716For SaleMLS ID #MDPG2203374, Rachel Barnes, Keller Williams Preferred Properties. Bright MLS
- $624,9004 bd3 ba2.2k sqft736 Hillmeade Rd, Edgewater, MD 21037For SaleMLS ID #MDAA2149732, Holly Worthington, Worthington Realty Group, LLC. Bright MLS
- $660,0004 bd3 ba2.4k sqft19021 Poplar Ridge Rd, Brandywine, MD 20613For SaleMLS ID #MDPG2218522, Floretta Davis, Samson Properties. Bright MLS
- $639,9904 bd4 ba4.7k sqft10403 Jib Ct, Cheltenham, MD 20623For SaleMLS ID #MDPG2216616, Evelyn Walker, Keller Williams Preferred Properties. Bright MLS
- $614,0004 bd4 ba4.2k sqft5800 Bost Ln, Clinton, MD 20735For SaleMLS ID #MDPG2214776, Dawn Ferguson, Samson Properties. Bright MLS
- $645,9905 bd4 ba3.2k sqft3004 Jaywick Ct, Fort Washington, MD 20744For SaleMLS ID #MDPG2218170, Janneth Enriquez Miranda, Four Seasons Realty LLC. Bright MLS
