Situated in an established Bowie community, this thoughtfully designed home offers the perfect balance of comfort, functionality, and everyday convenience. An attached garage and private driveway provide an easy arrival home, while the spacious interior offers flexibility to fit the way you live. At the heart of the home, the kitchen features stainless steel appliances, a center island, and table space, creating a welcoming setting for everything from casual mornings to entertaining guests. Adjacent living areas offer versatile spaces for relaxing, working from home, or gathering with guests. The primary suite is designed to be a private retreat, complete with a sitting area, a walk-in closet, and an en-suite bath featuring dual vanities, a soaking tub, and a separate shower for added comfort and functionality. Conveniently located near shopping, dining, parks, and everyday amenities, the home also provides easy access to major commuter routes connecting to Washington, D.C., Annapolis, and surrounding areas. Combining a functional layout, comfortable living spaces, and a desirable Bowie location, this home offers an exceptional opportunity to enjoy both convenience and everyday livability. Photos may be virtually staged
For sale
Price cut: $15K (8/6)
$635,000
14302 Delcastle Dr, Bowie, MD 20721
4beds
4,513sqft
Single Family Residence
Built in 1990
0.46 Acres Lot
$-- Zestimate®
$141/sqft
$29/mo HOA
What's special
- 75 days
- 328
- 29
Zillow last checked:
Listing updated:
Listed by:
JR Ruzic 703-382-5030,
Keller Williams Realty (703) 679-1700,
Listing Team: Reynolds Empowerhome Team
Source: Bright MLS,MLS#: MDPG2214116
Facts & features
Interior
Bedrooms & bathrooms
- Bedrooms: 4
- Bathrooms: 4
- Full bathrooms: 3
- 1/2 bathrooms: 1
- Main level bathrooms: 1
Basement
- Area: 1461
Heating
- Forced Air, Natural Gas
Cooling
- Central Air, Electric
Appliances
- Included: Dryer, Washer, Dishwasher, Disposal, Microwave, Refrigerator, Cooktop, Gas Water Heater
Features
- Ceiling Fan(s)
- Windows: Window Treatments
- Basement: Finished
- Number of fireplaces: 2
Interior area
- Total structure area: 4,513
- Total interior livable area: 4,513 sqft
- Finished area above ground: 3,052
- Finished area below ground: 1,461
Video & virtual tour
Property
Parking
- Total spaces: 2
- Parking features: Garage Door Opener, Garage Faces Front, Attached, Driveway
- Attached garage spaces: 2
- Has uncovered spaces: Yes
Accessibility
- Accessibility features: None
Features
- Levels: Three
- Stories: 3
- Pool features: None
Lot
- Size: 0.46 Acres
Details
- Additional structures: Above Grade, Below Grade
- Parcel number: 17070822973
- Zoning: RR
- Special conditions: Standard
Construction
Type & style
- Home type: SingleFamily
- Architectural style: Colonial
- Property subtype: Single Family Residence
Materials
- Vinyl Siding
- Foundation: Other
Condition
- New construction: No
- Year built: 1990
Utilities & green energy
- Sewer: Public Sewer
- Water: Public
Community & HOA
Community
- Subdivision: Grovehurst
HOA
- Has HOA: Yes
- HOA fee: $29 monthly
Location
- Region: Bowie
- Municipality: Bowie
Financial & listing details
- Price per square foot: $141/sqft
- Tax assessed value: $665,833
- Annual tax amount: $11,168
- Date on market: 8/6/2026
- Listing agreement: Exclusive Right To Sell
- Ownership: Fee Simple
Estimated market value
Not available
Estimated sales range
Not available
Not available
Price history
| Date | Event | Price |
|---|---|---|
| 8/6/2026 | Price change | $635,000-2.3%$141/sqft |
Source:  Bright MLS #MDPG2214116 Report a problem Bright MLS #MDPG2214116 Report a problem | ||
| 7/9/2026 | Listed for sale | $650,000$144/sqft |
Source: Bright MLS #MDPG2201842 Report a problem | ||
| 5/20/2026 | Listing removed | $650,000$144/sqft |
Source: Bright MLS #MDPG2201842 Report a problem | ||
| 5/6/2026 | Listed for sale | $650,000+154.9%$144/sqft |
Source: Bright MLS #MDPG2201842 Report a problem | ||
| 10/15/1997 | Sold | $255,000+33.3%$57/sqft |
Source: Public Record Report a problem | ||
| 5/27/1997 | Sold | $191,250$42/sqft |
Source: Public Record Report a problem | ||
Public tax history
| Year | Property taxes | Tax assessment |
|---|---|---|
| 2026 | $11,205 +24.4% | $665,833 +1.8% |
| 2025 | $9,009 +8.5% | $653,900 +8.9% |
| 2024 | $8,300 +10.2% | $600,567 +9.7% |
| 2023 | $7,530 +11.6% | $547,233 +10.8% |
| 2022 | $6,747 +7.1% | $493,900 +6.6% |
| 2021 | $6,302 +7.4% | $463,400 +7% |
| 2020 | $5,870 +4.3% | $432,900 +10.2% |
| 2019 | $5,626 | $392,900 |
| 2018 | -- | $392,900 +2.5% |
| 2017 | $6,487 +2.4% | $383,400 +2.5% |
| 2016 | $6,335 | $373,900 +2.9% |
| 2015 | $6,335 | $363,433 +3% |
| 2014 | $6,335 | $352,967 +3.1% |
| 2013 | -- | $342,500 |
| 2012 | -- | $342,500 |
| 2011 | -- | $342,500 -39.5% |
| 2010 | -- | $565,820 +7.2% |
| 2009 | -- | $527,680 +7.8% |
| 2008 | -- | $489,540 +8.4% |
| 2007 | -- | $451,400 +12.6% |
| 2006 | -- | $400,916 +14.4% |
| 2005 | -- | $350,433 +16.8% |
| 2004 | -- | $299,950 |
| 2003 | -- | $299,950 +4.2% |
| 2002 | -- | $287,912 +9.1% |
| 2001 | -- | $263,840 |
Find assessor info on the county website
Monthly payment
Est. payment
Payment breakdown
Explore the cost of this home by adjusting the details. Changes won't be saved.Climate risks
Neighborhood: 20721
Nearby schools
Schools provided by the listing agent
- Elementary: Pointer Ridge
- Middle: Benjamin Tasker
- High: Bowie
- District: Prince George's County Public Schools
Source: Bright MLS. This data may not be complete. We recommend contacting the local school district to confirm school assignments for this home.
Similar homes
- $574,9904 bd4 ba2.8k sqft10909 Golf Course Ter, Bowie, MD 20721For Sale
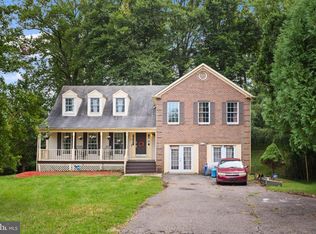
 MLS ID #MDPG2219242, Evan Weissman, EXP Realty, LLC. Bright MLS
 - $599,9995 bd4 ba4.8k sqft14310 Medwick Rd, Upper Marlboro, MD 20774For Sale
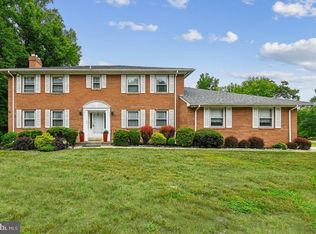 MLS ID #MDPG2213576, Jennifer Cho, CENTURY 21 New Millennium. Bright MLS
 - $610,0004 bd4 ba3.3k sqft13809 Hotomtot Dr, Upper Marlboro, MD 20774For Sale
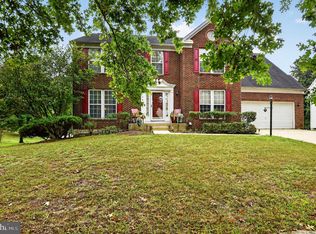 MLS ID #MDPG2219782, Tanavia Greer, Long & Foster Real Estate, Inc.. Bright MLS
 - $599,0004 bd4 ba2.7k sqft(Undisclosed Address), Bowie, MD 20720For Sale
 MLS ID #MDPG2204590, Tamika Johnson, RE/MAX United Real Estate. Bright MLS
 - $699,9005 bd4 ba3.8k sqft12102 Lerner Pl, Bowie, MD 20715For SaleMLS ID #MDPG2216108, Bill Franklin, Long & Foster Real Estate, Inc.. Bright MLS
- $949,9005 bd5 ba3.4k sqft13901 Mount Oak Ct, Bowie, MD 20721For SaleMLS ID #MDPG2217248, Andy MacPherson, W F Chesley Real Estate, LLC.. Bright MLS
- $625,0005 bd3 ba2.6k sqft881 Chinquapin Crest Dr, Harwood, MD 20776For SaleMLS ID #MDAA2151596, Michele Cordle, Long & Foster Real Estate, Inc.. Bright MLS
- $675,0005 bd3 ba3.8k sqft1891 Bragg Way N, Odenton, MD 21113For SaleMLS ID #MDAA2159430, Myranda Stephens, Compass. Bright MLS
- $735,0004 bd4 ba3.1k sqft4704 Cimmaron Greenfields Dr, Bowie, MD 20720For SaleMLS ID #MDPG2214814, Cheryl Abrams Davis, RE/MAX United Real Estate. Bright MLS
- $639,9904 bd4 ba4.7k sqft10403 Jib Ct, Cheltenham, MD 20623For SaleMLS ID #MDPG2216616, Evelyn Walker, Keller Williams Preferred Properties. Bright MLS
- $679,0005 bd4 ba2.9k sqft12419 Dorsey Ln, Upper Marlboro, MD 20772For SaleMLS ID #MDPG2222630, Maureen Edobor, DMV Realty, INC.. Bright MLS
- $655,0006 bd3 ba2.4k sqft1116 Pemberton Ln, Lothian, MD 20711For SaleMLS ID #MDAA2147532, Theresa Mills, Samson Properties. Bright MLS
- $620,0004 bd4 ba2.9k sqft8830 Rymer Way, Owings, MD 20736For SaleMLS ID #MDCA2030966, Amanda Calhoun, Real Broker, LLC - Dunkirk. Bright MLS
- $649,9004 bd4 ba3.4k sqft9110 Tallfield Ct, Lanham, MD 20706For SaleMLS ID #MDPG2205942, Joyce Simms, Samson Properties. Bright MLS
- $619,9003 bd2 ba2.9k sqft15211 Candy Hill Rd, Upper Marlboro, MD 20772For SaleMLS ID #MDPG2221804, Jack Thompson, Results Brokerage Services. Bright MLS
- $529,9975 bd4 ba3.9k sqft9810 Golden Russet Dr, Dunkirk, MD 20754For SaleMLS ID #MDCA2031136, Tina Marie Biggs, EXP Realty, LLC. Bright MLS
- $525,0004 bd3 ba2.6k sqft12405 Rambling Ln, Bowie, MD 20715For SaleMLS ID #MDPG2211426, Sam Boone, Keller Williams Flagship. Bright MLS
- $740,0005 bd4 ba3.3k sqft6013 Glenn Dale Rd, Glenn Dale, MD 20769For SaleMLS ID #MDPG2214272, Reggie Lee, Long & Foster Real Estate, Inc.. Bright MLS
- $675,0004 bd4 ba3k sqft965 Cat Bird Ln, Owings, MD 20736For SaleMLS ID #MDCA2030634, Dawn Riley, Deep Roots Real Estate. Bright MLS
- $789,0006 bd4 ba4.8k sqft13105 Falling Water Ct, Bowie, MD 20720For SaleMLS ID #MDPG2215360, Mr. Tom S Hennerty, NetRealtyNow.com, LLC. Bright MLS
