Seller Concessions Available! Nestled in the desirable Fairwood community, this exquisite Colonial-Contemporary residence offers a harmonious blend of luxury and comfort, perfect for those seeking an elevated modern lifestyle. Built in 2011, this stunning home spans 3,174 square feet on the upper two levels and features four spacious bedrooms and three and a half elegantly appointed bathrooms, ensuring ample space for relaxation and entertainment. Step inside to discover an inviting open angled floor plan that seamlessly connects the gourmet kitchen, dining area, and family room. The heart of the home, the kitchen, is a culinary enthusiast's dream, boasting stainless steel appliances, including a double oven, built-in microwave, and a cooktop. The expansive island provides both functionality and style, while the butler's pantry adds an extra touch of convenience for hosting gatherings. Recessed lighting, th oversized rear bay window with built in bench, and rich wood floors enhance the ambiance, creating a warm and welcoming atmosphere. Retreat to the luxurious master suite, where tranquility reigns. The en-suite bathroom features a sizeable sitting room with a two sided fireplace, sumptuous soaking tub, perfect for unwinding after a long day, alongside a spacious shower and dual vanities that exude sophistication. The fully finished basement, with a rear egress to the semi private yard, provides endless possibilities, whether you envision a home theater, gym, or play area. Gather around the cozy fireplace where cherished memories are made, the rear morning room, or step outside to enjoy the built in patio in a serene setting. This home is designed for modern living, with an attached two-car garage providing convenience and a cul-de-sac location. The 0.24-acre lot offers a manageable outdoor space w/patio, allowing for easy maintenance while still providing room for outdoor activities. Experience the exclusive lifestyle that Fairwood has to offer, with its vibrant community, amphitheater, community pool, putt-putt golf, tennis, and other community amenities within a short distance, perfect spots for relaxation and socializing that enhance everyday living. This residence is not just a house; it's a place to call home, where a thoughtfully modern design meets comfort. Don't miss the opportunity to make this exceptional property your own. Some photos have been virtually enhanced.
For sale
Price cut: $10K (9/13)
$735,000
4704 Cimmaron Greenfields Dr, Bowie, MD 20720
4beds
3,174sqft
Single Family Residence
Built in 2011
10,454 Square Feet Lot
$732,700 Zestimate®
$232/sqft
$168/mo HOA
What's special
Cozy fireplaceExpansive islandAttached two-car garageSpacious showerCul-de-sac locationRich wood floorsRecessed lighting
- 66 days
- 296
- 34
Zillow last checked:
Listing updated:
Listed by:
Cheryl Abrams Davis 301-442-1011,
RE/MAX United Real Estate 301-702-4200
Source: Bright MLS,MLS#: MDPG2214814
Facts & features
Interior
Bedrooms & bathrooms
- Bedrooms: 4
- Bathrooms: 4
- Full bathrooms: 3
- 1/2 bathrooms: 1
- Main level bathrooms: 1
Basement
- Area: 0
Heating
- Central, Natural Gas
Cooling
- Central Air, Electric
Appliances
- Included: Microwave, Cooktop, Dishwasher, Disposal, Dryer, Exhaust Fan, Ice Maker, Double Oven, Refrigerator, Stainless Steel Appliance(s), Gas Water Heater
Features
- Attic, Soaking Tub, Breakfast Area, Butlers Pantry, Dining Area, Family Room Off Kitchen, Open Floorplan, Kitchen - Gourmet, Kitchen Island, Recessed Lighting
- Flooring: Carpet, Wood
- Basement: Finished
- Number of fireplaces: 1
Interior area
- Total structure area: 3,174
- Total interior livable area: 3,174 sqft
- Finished area above ground: 3,174
- Finished area below ground: 0
Property
Parking
- Total spaces: 2
- Parking features: Garage Faces Front, Attached
- Attached garage spaces: 2
Accessibility
- Accessibility features: Accessible Entrance
Features
- Levels: Three
- Stories: 3
- Pool features: Community
Lot
- Size: 10,454 Square Feet
Details
- Additional structures: Above Grade, Below Grade
- Parcel number: 17073677564
- Zoning: LMXC
- Special conditions: Standard
Construction
Type & style
- Home type: SingleFamily
- Architectural style: Colonial,Contemporary
- Property subtype: Single Family Residence
Materials
- Frame
- Foundation: Slab
Condition
- New construction: No
- Year built: 2011
Utilities & green energy
- Sewer: Public Sewer
- Water: Public
Community & HOA
Community
- Subdivision: Fairwood
HOA
- Has HOA: Yes
- HOA fee: $168 monthly
Location
- Region: Bowie
Financial & listing details
- Price per square foot: $232/sqft
- Tax assessed value: $650,333
- Annual tax amount: $8,741
- Date on market: 8/15/2026
- Listing agreement: Exclusive Right To Sell
- Ownership: Fee Simple
Estimated market value
$732,700
$696,000 - $769,000
$4,287/mo
Price history
| Date | Event | Price |
|---|---|---|
| 9/13/2026 | Price change | $735,000-1.3%$232/sqft |
Source:  Bright MLS #MDPG2214814 Report a problem Bright MLS #MDPG2214814 Report a problem | ||
| 8/15/2026 | Listed for sale | $745,000+61.9%$235/sqft |
Source: Bright MLS #MDPG2214814 Report a problem | ||
| 12/15/2011 | Sold | $460,150$145/sqft |
Source: Public Record Report a problem | ||
Public tax history
| Year | Property taxes | Tax assessment |
|---|---|---|
| 2026 | $9,144 +13.4% | $650,333 +7.4% |
| 2025 | $8,066 +27.6% | $605,400 +6.5% |
| 2024 | $6,321 +6.9% | $568,467 +6.9% |
| 2023 | $5,911 +7.5% | $531,533 +7.5% |
| 2022 | $5,500 +3.4% | $494,600 +3.4% |
| 2021 | $5,320 +3.5% | $478,433 +3.5% |
| 2020 | $5,140 -18.1% | $462,267 +6.3% |
| 2019 | $6,278 | $434,733 |
| 2018 | $6,278 -12.4% | $434,733 +2.7% |
| 2017 | $7,163 +1542.4% | $423,367 +2.8% |
| 2016 | $436 | $412,000 +3% |
| 2015 | $436 | $399,933 +3.1% |
| 2014 | $436 | $387,867 +3.2% |
| 2013 | -- | $375,800 |
| 2012 | -- | $375,800 +1096.8% |
| 2011 | -- | $31,400 -44.3% |
| 2010 | -- | $56,410 +17.3% |
| 2009 | -- | $48,076 +21% |
| 2008 | -- | $39,743 +26.5% |
| 2007 | -- | $31,410 +8.6% |
| 2006 | -- | $28,910 |
Find assessor info on the county website
Monthly payment
Est. payment
Payment breakdown
Explore the cost of this home by adjusting the details. Changes won't be saved.Climate risks
Neighborhood: 20720
Nearby schools
Schools provided by the listing agent
- District: Prince George's County Public Schools
Source: Bright MLS. This data may not be complete. We recommend contacting the local school district to confirm school assignments for this home.
- $715,1004 bd4 ba2.7k sqft4702 Cimmaron Greenfields Dr, Bowie, MD 20720Off Market

- $648,3004 bd-- ba3.8k sqft4700 Cimmaron Greenfields Dr, Bowie, MD 20720Off Market

- $608,600-- bd2 ba2.1k sqft13109 Belle Meade Trce, Bowie, MD 20720Off Market
- $702,3004 bd4 ba2.9k sqft4703 Cimmaron Greenfields Dr, Bowie, MD 20720Off Market
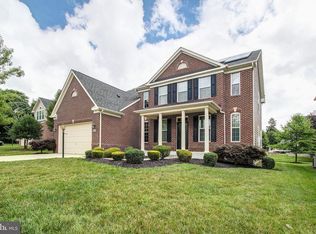
Similar homes
- $699,9904 bd4 ba3.8k sqft14116 Aberdeens Folly Ct, Bowie, MD 20720For Sale

 MLS ID #MDPG2205332, DEMETRIUS CRAWFORD, HomeSmart. Bright MLS
 - $699,9005 bd4 ba3.4k sqft5608 Paynes Endeavor Dr, Bowie, MD 20720For Sale
 MLS ID #MDPG2213942, Cathie Watson - Bye, RE/MAX Executive. Bright MLS
 - $740,0005 bd4 ba3.3k sqft6013 Glenn Dale Rd, Glenn Dale, MD 20769For Sale
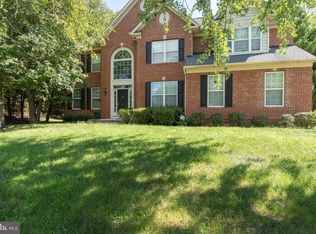 MLS ID #MDPG2214272, Reggie Lee, Long & Foster Real Estate, Inc.. Bright MLS
 - $699,0005 bd4 ba4k sqft2317 Saint Josephs Dr, Bowie, MD 20721For Sale
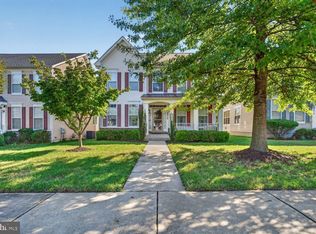 MLS ID #MDPG2221534, Arnita Greene, Compass. Bright MLS
 - $775,0004 bd4 ba3.9k sqft14412 Abbeville Pl, Upper Marlboro, MD 20774For SaleMLS ID #MDPG2219854, Sherri Spriggs, Hyatt & Company Real Estate, LLC. Bright MLS
- $635,0004 bd4 ba4.5k sqft14302 Delcastle Dr, Bowie, MD 20721For SaleMLS ID #MDPG2214116, JR Ruzic, Keller Williams Realty. Bright MLS
- $849,9007 bd5 ba3.7k sqft12416 Rochino Ct, Glenn Dale, MD 20769For SaleMLS ID #MDPG2218426, FRANKLINE AGWO, DMV Realty Group, Inc. Bright MLS
- $679,0005 bd4 ba2.9k sqft12419 Dorsey Ln, Upper Marlboro, MD 20772For SaleMLS ID #MDPG2222630, Maureen Edobor, DMV Realty, INC.. Bright MLS
- $724,9004 bd4 ba4.1k sqft6812 Crofton Colony Ct, Crofton, MD 21114For SaleMLS ID #MDAA2156966, Jen Denney, EXP Realty, LLC. Bright MLS
- $1,050,0005 bd5 ba3.4k sqft2700 Weary Creek Ct, Bowie, MD 20716For SaleMLS ID #MDPG2221790, Syreeta Saunders- Keys, Epique Realty. Bright MLS
- $749,9005 bd4 ba3k sqft3522 Forest Haven Dr, Laurel, MD 20724For SaleMLS ID #MDAA2158286, Burhan Khan, H2YL PROPERTIES LLC. Bright MLS
- $549,9006 bd4 ba2.7k sqft2800 Federal Ln, Bowie, MD 20715For SaleMLS ID #MDPG2206808, Shaina Wright, EXIT Realty Enterprises. Bright MLS
- $729,9004 bd4 ba3k sqft440 Bobwhite Trl, Crownsville, MD 21032For SaleMLS ID #MDAA2148238, Gina White, Coldwell Banker Realty. Bright MLS
- $725,0004 bd4 ba2.6k sqft3705 5th Ave, Edgewater, MD 21037New ConstructionMLS ID #MDAA2155032, Nick Waldner, Keller Williams Realty Centre. Bright MLS
- $799,0005 bd5 ba4.3k sqft105 Bottsford Ave, Upper Marlboro, MD 20774For SaleMLS ID #MDPG2218002, Keith Nowlin, Fairfax Realty Premier. Bright MLS
- $699,9004 bd3 ba3.3k sqft13509 Oaklands Manor Dr, Laurel, MD 20708For SaleMLS ID #MDPG2204398, Kelly J Steichen, EXIT Realty Center. Bright MLS
- $599,9904 bd4 ba2.9k sqft13123 Winding Trail Rd, Laurel, MD 20707For SaleMLS ID #MDPG2222838, Nikki Cooper, Compass. Bright MLS
- $549,9005 bd4 ba2.1k sqft16201 Pond Meadow Ln, Bowie, MD 20716For SaleMLS ID #MDPG2216294, Luis F Moreno, Cummings & Co. Realtors. Bright MLS
- $799,9004 bd4 ba2.3k sqft10500 Lynn Ric Dr, Upper Marlboro, MD 20772For SaleMLS ID #MDPG2212416, Andy MacPherson, W F Chesley Real Estate, LLC.. Bright MLS
- $649,9004 bd4 ba3.4k sqft9110 Tallfield Ct, Lanham, MD 20706For SaleMLS ID #MDPG2205942, Joyce Simms, Samson Properties. Bright MLS
