Space, flexibility, and location come together at 2317 Saint Josephs Drive in highly desirable Balk Hill Village. Offering 4,000+ finished square feet, this Colonial features 5 bedrooms, 3.5 baths, and a 2-car attached garage. Gather in the formal living and dining rooms or relax by the fireplace in the bright, open main level. The spacious kitchen flows to the family areas and out to a large rear deck made for entertaining, grilling, and quiet evenings outdoors. The primary suite is a true retreat with a tray ceiling, soaking tub, separate shower, and dual vanities. The generously sized secondary bedrooms upstairs share a dedicated hall bath and offer flexibility for family, guests, or a home office. Downstairs, the finished lower level expands your options with a media/rec room, fitness space, and a bedroom ideal for guests or extended family. A front porch and generous yard complete the picture. Just minutes from Woodmore Towne Centre, Wegmans, Costco, parks, and commuter routes, this home makes everyday living easier.
For sale
$699,000
2317 Saint Josephs Dr, Bowie, MD 20721
5beds
4,083sqft
Single Family Residence
Built in 2013
5,765 Square Feet Lot
$695,500 Zestimate®
$171/sqft
$94/mo HOA
What's special
Finished lower levelGenerous yardBright open main levelSeparate showerFitness spaceDedicated hall bathTray ceiling
- 46 days
- 463
- 43
Zillow last checked:
Listing updated:
Listed by:
Arnita Greene 240-997-0198,
Compass (202) 386-6330
Source: Bright MLS,MLS#: MDPG2221534
Facts & features
Interior
Bedrooms & bathrooms
- Bedrooms: 5
- Bathrooms: 4
- Full bathrooms: 3
- 1/2 bathrooms: 1
- Main level bathrooms: 1
Basement
- Area: 1395
Heating
- Central, Natural Gas
Cooling
- Ceiling Fan(s), Central Air, Electric
Appliances
- Included: Microwave, Cooktop, Dishwasher, Disposal, Dryer, Exhaust Fan, Double Oven, Oven, Oven/Range - Gas, Refrigerator, Washer, Gas Water Heater
- Laundry: Main Level
Features
- Soaking Tub, Bathroom - Walk-In Shower, Breakfast Area, Ceiling Fan(s), Combination Kitchen/Living, Curved Staircase, Dining Area, Open Floorplan, Formal/Separate Dining Room, Eat-in Kitchen, Kitchen Island, Kitchen - Table Space, Pantry, Recessed Lighting, Walk-In Closet(s), Dry Wall, Tray Ceiling(s)
- Flooring: Carpet, Hardwood, Wood
- Basement: Finished,Full,Exterior Entry,Rear Entrance,Walk-Out Access
- Number of fireplaces: 1
- Fireplace features: Gas/Propane, Mantel(s)
Interior area
- Total structure area: 5,478
- Total interior livable area: 4,083 sqft
- Finished area above ground: 4,083
- Finished area below ground: 0
Property
Parking
- Total spaces: 2
- Parking features: Garage Faces Rear, Attached
- Attached garage spaces: 2
Accessibility
- Accessibility features: None
Features
- Levels: Three
- Stories: 3
- Pool features: None
- Fencing: Full
Lot
- Size: 5,765 Square Feet
Details
- Additional structures: Above Grade, Below Grade
- Parcel number: 17133842408
- Zoning: RMF48
- Special conditions: Standard
Construction
Type & style
- Home type: SingleFamily
- Architectural style: A-Frame
- Property subtype: Single Family Residence
Materials
- Vinyl Siding
- Foundation: Other
Condition
- New construction: No
- Year built: 2013
Utilities & green energy
- Sewer: Public Sewer
- Water: Public
Community & HOA
Community
- Security: Fire Sprinkler System
- Subdivision: Balk Hill Village
HOA
- Has HOA: Yes
- HOA fee: $94 monthly
Location
- Region: Bowie
Financial & listing details
- Price per square foot: $171/sqft
- Tax assessed value: $583,100
- Annual tax amount: $8,664
- Date on market: 10/7/2026
- Listing agreement: Exclusive Right To Sell
- Listing terms: Cash,Conventional,FHA,VA Loan
- Ownership: Fee Simple
Estimated market value
$695,500
$661,000 - $730,000
$4,495/mo
Price history
| Date | Event | Price |
|---|---|---|
| 10/7/2026 | Listed for sale | $699,000+84.3%$171/sqft |
Source:  Bright MLS #MDPG2221534 Report a problem | ||
| 2/22/2013 | Sold | $379,270$93/sqft |
Source: Public Record Report a problem | ||
| 12/8/2012 | Listed for sale | $379,270$93/sqft |
Source: D.R. Horton Report a problem | ||
Public tax history
| Year | Property taxes | Tax assessment |
|---|---|---|
| 2026 | $8,491 +0.2% | $583,100 +7.1% |
| 2025 | $8,471 +50.6% | $544,533 +7.6% |
| 2024 | $5,626 +8.3% | $505,967 +8.3% |
| 2023 | $5,197 | $467,400 |
| 2022 | $5,197 +8.3% | $467,400 +8.3% |
| 2021 | $4,799 +4.3% | $431,600 +4.3% |
| 2020 | $4,600 -18.9% | $413,700 +8.4% |
| 2019 | $5,671 | $381,633 |
| 2018 | $5,671 +4.4% | $381,633 +4.4% |
| 2017 | $5,433 +2653.2% | $365,600 +5% |
| 2016 | $197 | $348,333 +5.2% |
| 2015 | $197 | $331,067 +5.5% |
| 2014 | $197 | $313,800 |
| 2013 | -- | $313,800 +2190.5% |
| 2012 | -- | $13,700 -0.7% |
| 2011 | -- | $13,790 |
| 2010 | -- | $13,790 |
| 2009 | -- | $13,790 |
| 2008 | -- | $13,790 |
Find assessor info on the county website
Monthly payment
Est. payment
Payment breakdown
Explore the cost of this home by adjusting the details. Changes won't be saved.Climate risks
Neighborhood: 20721
Nearby schools
Schools provided by the listing agent
- District: Prince George's County Public Schools
Source: Bright MLS. This data may not be complete. We recommend contacting the local school district to confirm school assignments for this home.


Similar homes
- $685,0005 bd4 ba3.4k sqft15106 Jerimiah Ln, Bowie, MD 20721For Sale
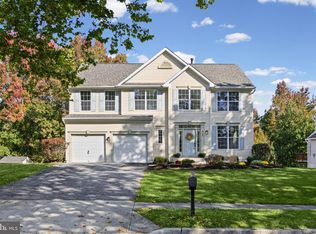
 MLS ID #MDPG2224308, Irina Mironova, Douglas Realty, LLC. Bright MLS
- $875,0004 bd4 ba4.1k sqft12001 Shadywood Ct, Bowie, MD 20721For Sale
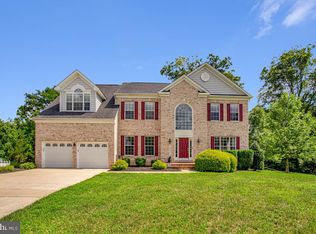 MLS ID #MDPG2216278, Kenneth Gladden, Douglas Realty, LLC. Bright MLS
- $565,0004 bd4 ba2.6k sqft2116 Garden Grove Ln, Bowie, MD 20721For Sale
 MLS ID #MDPG2214454, Ms. Amylex Conteh, Northrop Realty. Bright MLS
- $929,9595 bd5 ba3.4k sqft13901 Mount Oak Ct, Bowie, MD 20721For Sale
 MLS ID #MDPG2217248, Andy MacPherson, W F Chesley Real Estate, LLC.. Bright MLS
- $689,9904 bd4 ba3.8k sqft14116 Aberdeens Folly Ct, Bowie, MD 20720For SaleMLS ID #MDPG2205332, DEMETRIUS CRAWFORD, HomeSmart. Bright MLS
- $700,0005 bd4 ba3.6k sqft5704 Leon St, Suitland, MD 20746For SaleMLS ID #MDPG2217722, Kyle Waller, Weichert Realtors - Blue Ribbon. Bright MLS
- $598,0004 bd4 ba3.1k sqft10105 Summershade Ln, Upper Marlboro, MD 20774For SaleMLS ID #MDPG2220546, Christian Videla, Redfin Corp. Bright MLS
- $489,9993 bd4 ba4k sqftThe Villas At Regent Park Cond-amnd Phs13-25>, Bowie, MD 20721For SaleMLS ID #MDPG2216700, Maurita Bostic, Long & Foster Real Estate, Inc.. Bright MLS
- $825,0005 bd5 ba4.3k sqft321 Radiant Ct, Upper Marlboro, MD 20774For SaleMLS ID #MDPG2223012, Shameeka Price, Capital Structures Real Estate, LLC.. Bright MLS
- $775,0004 bd4 ba3.3k sqft10017 Harbor Ave, Glenn Dale, MD 20769For SaleMLS ID #MDPG2217122, Syreeta Saunders- Keys, Epique Realty. Bright MLS
- $700,0004 bd3 ba4.3k sqft9309 Mount Vernon Way, Fort Washington, MD 20744For SaleMLS ID #MDPG2220690, Nez Hakimi, Samson Properties. Bright MLS
- $799,9995 bd5 ba5.3k sqft2805 Trotter Park Ln, Lanham, MD 20706For SaleMLS ID #MDPG2207940, Bruce Dennis, Samson Properties. Bright MLS
- $789,0005 bd4 ba4.8k sqft13105 Falling Water Ct, Bowie, MD 20720For SaleMLS ID #MDPG2224022, Bhavin Contractor, FAB Realty LLC. Bright MLS
- $900,0006 bd6 ba4.4k sqft4603 Dickens Pride Ct, Bowie, MD 20720For SaleMLS ID #MDPG2222596, Bethe Alemayehu, Keller Williams Realty. Bright MLS
- $775,0004 bd4 ba3.9k sqft14412 Abbeville Pl, Upper Marlboro, MD 20774For SaleMLS ID #MDPG2219854, Sherri Spriggs, Hyatt & Company Real Estate, LLC. Bright MLS
- $825,0005 bd4 ba5.2k sqft2700 Lantana Dr, Upper Marlboro, MD 20774For SaleMLS ID #MDPG2224582, Dany Jones, Samson Properties. Bright MLS
- $799,0004 bd4 ba3.4k sqft2073 Ingleside Ct, Crofton, MD 21114For SaleMLS ID #MDAA2161590, Shane Dennison, Real Broker, LLC - Annapolis. Bright MLS
- $665,9995 bd3 ba3.3k sqft6307 Johensu Dr, Upper Marlboro, MD 20772For SaleMLS ID #MDPG2209216, Clara Akinsola, Argent Realty, LLC. Bright MLS
- $835,0004 bd5 ba4.3k sqft7203 Glen Pine St, Glenn Dale, MD 20769For SaleMLS ID #MDPG2222928, AMAN DHALIWAL, EXP Realty, LLC. Bright MLS
- $749,9005 bd4 ba4.7k sqft13006 Davenport Dr, Brandywine, MD 20613For SaleMLS ID #MDPG2219228, Russell Chandler, Redfin Corp. Bright MLS
