SEEKING BACKUP CONTRACT!! This beautifully maintained townhouse is located in a 55+ community, Signature Club at Regent Park., This 55+ community is one of the most sought after in Bowie. It offers a generous 4,000+ sq. ft. of finished living space. The main level has the primary bedroom, laundry, kitchen, living room and dining area. Featuring three spacious bedrooms and three and a half bathrooms, perfect for comfortable living. Step inside to find an inviting open floor plan that seamlessly connects the living and dining areas, ideal for entertaining or enjoying quiet evenings at home. The finished basement gives you more room for entertaining. The kitchen is a chef's delight, equipped with modern appliances including a dishwasher, microwave, stove, refrigerator, and disposal, along with an eat-in area and an island for added convenience. Relax in the luxurious soaking tub or enjoy the practicality of a stall shower in the well-appointed bathroom in the primary bedroom. The newer HVAC and Hot Water Heater will give you peace of mind. The community boasts a lovely in-ground pool, perfect for warm days, and is surrounded by beautifully landscaped grounds. The Club House offers a space for entertaining or socializing with your friends and family. Residents can take advantage of convenient local amenities that foster a vibrant lifestyle. The neighborhood is known for its friendly atmosphere and offers easy access to essential services and shopping. With an attached garage and a full, daylight basement that walks out to the backyard, this home combines functionality with comfort. Experience the warmth of community living while enjoying the privacy of your own space in this delightful Villa.
Accepting backups
Price increase: $9.1K (10/24)
$492,000
2009 Golden Morning Dr #51, Bowie, MD 20721
3beds
4,007sqft
Townhouse
Built in 2006
3,297 Square Feet Lot
$491,800 Zestimate®
$123/sqft
$470/mo HOA
What's special
Attached garageLovely in-ground poolBeautifully landscaped groundsInviting open floor plan
- 59 days
- 273
- 35
Zillow last checked:
Listing updated:
Listed by:
Maurita Bostic 301-503-3352,
Long & Foster Real Estate, Inc. 410-721-1500
Source: Bright MLS,MLS#: MDPG2216700
Facts & features
Interior
Bedrooms & bathrooms
- Bedrooms: 3
- Bathrooms: 4
- Full bathrooms: 3
- 1/2 bathrooms: 1
- Main level bathrooms: 2
- Main level bedrooms: 1
Basement
- Area: 0
Heating
- Forced Air, Natural Gas
Cooling
- Central Air, Electric
Appliances
- Included: Dishwasher, Microwave, Cooktop, Refrigerator, Disposal, Exhaust Fan, Washer, Dryer, Gas Water Heater
Features
- Soaking Tub, Bathroom - Stall Shower, Ceiling Fan(s), Central Vacuum, Combination Dining/Living, Entry Level Bedroom, Open Floorplan, Eat-in Kitchen, Kitchen Island, Kitchen - Table Space
- Flooring: Carpet
- Windows: Screens
- Basement: Full,Finished,Walk-Out Access,Windows
- Has fireplace: No
Interior area
- Total structure area: 4,007
- Total interior livable area: 4,007 sqft
- Finished area above ground: 4,007
- Finished area below ground: 0
Video & virtual tour
Property
Parking
- Total spaces: 1
- Parking features: Garage Faces Front, Garage Door Opener, Asphalt, Attached
- Attached garage spaces: 1
- Has uncovered spaces: Yes
Accessibility
- Accessibility features: Accessible Doors, Doors - Lever Handle(s), Doors - Swing In
Features
- Levels: Three
- Stories: 3
- Pool features: Community
Lot
- Size: 3,297 Square Feet
- Features: Unknown Soil Type
Details
- Additional structures: Above Grade, Below Grade
- Parcel number: 17133732112
- Zoning: RESIDENTIAL
- Special conditions: Standard
- Other equipment: Intercom
Construction
Type & style
- Home type: Townhouse
- Architectural style: Villa
- Property subtype: Townhouse
Materials
- Brick, Vinyl Siding
- Foundation: Slab
- Roof: Shingle
Condition
- New construction: No
- Year built: 2006
Utilities & green energy
- Sewer: Public Sewer
- Water: Public
Community & HOA
Community
- Features: Pool
- Condo and coop fee: $185 monthly
- Senior community: Yes
- Subdivision: The Villas At Regent Par
HOA
- Has HOA: Yes
- HOA fee: $285 monthly
Location
- Region: Bowie
Financial & listing details
- Price per square foot: $123/sqft
- Tax assessed value: $508,100
- Annual tax amount: $7,005
- Date on market: 8/27/2026
- Listing agreement: Exclusive Right To Sell
- Inclusions: Portable Fireplace In Basement
- Ownership: Fee Simple
Estimated market value
$491,800
$467,000 - $516,000
$4,311/mo
Price history
| Date | Event | Price |
|---|---|---|
| 10/24/2026 | Listed for sale | $492,000+1.9%$123/sqft |
Source:  Bright MLS #MDPG2216700 Report a problem | ||
| 10/12/2026 | Contingent | $482,900$121/sqft |
Source: Bright MLS #MDPG2216700 Report a problem | ||
| 9/28/2026 | Price change | $482,900-2.4%$121/sqft |
Source: Bright MLS #MDPG2216700 Report a problem | ||
| 8/27/2026 | Listed for sale | $494,999$124/sqft |
Source: Bright MLS #MDPG2216700 Report a problem | ||
Public tax history
| Year | Property taxes | Tax assessment |
|---|---|---|
| 2026 | $8,542 | $508,100 +7.8% |
| 2025 | $8,542 +76.7% | $471,400 +8.4% |
| 2024 | $4,834 +9.2% | $434,700 +9.2% |
| 2023 | $4,426 | $398,000 |
| 2022 | $4,426 +12.6% | $398,000 +12.6% |
| 2021 | $3,929 +6.7% | $353,333 +6.7% |
| 2020 | $3,681 -6.3% | $331,000 +25.2% |
| 2019 | $3,928 | $264,333 |
| 2018 | $3,928 +14.4% | $264,333 +14.4% |
| 2017 | $3,433 -33.6% | $231,000 |
| 2016 | $5,169 | $231,000 |
| 2015 | $5,169 | $231,000 |
| 2014 | $5,169 | $231,000 |
| 2013 | -- | $231,000 |
| 2012 | -- | $231,000 -9.8% |
| 2011 | -- | $256,000 |
| 2010 | -- | $256,000 |
| 2009 | -- | $256,000 -10.5% |
| 2008 | -- | $286,000 +0.4% |
| 2007 | -- | $285,000 |
Find assessor info on the county website
Monthly payment
Est. payment
Payment breakdown
Explore the cost of this home by adjusting the details. Changes won't be saved.Climate risks
Neighborhood: 20721
Nearby schools
Schools provided by the listing agent
- District: Prince George's County Public Schools
Source: Bright MLS. This data may not be complete. We recommend contacting the local school district to confirm school assignments for this home.


Similar homes
- $430,0003 bd4 ba2.4k sqft10209 Balsam Poplar Pl, Bowie, MD 20721For Sale
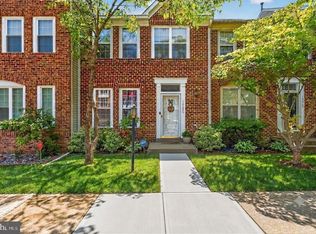
 MLS ID #MDPG2219684, Tiffany Dodson, Samson Properties. Bright MLS
- $565,0004 bd4 ba2.6k sqft2116 Garden Grove Ln, Bowie, MD 20721For Sale
 MLS ID #MDPG2214454, Ms. Amylex Conteh, Northrop Realty. Bright MLS
- $499,0003 bd4 ba2.4k sqft3013 Saint Josephs Dr, Upper Marlboro, MD 20774For Sale
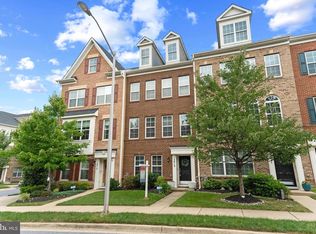 MLS ID #MDPG2212422, Tamika Johnson, RE/MAX United Real Estate. Bright MLS
- $515,0003 bd4 ba2.4k sqft5000 Forest Pines Dr, Upper Marlboro, MD 20772For Sale
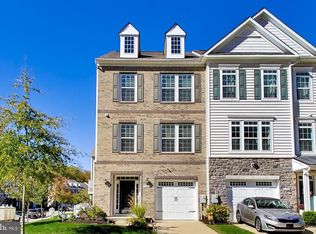 MLS ID #MDPG2223052, Carlos R Burgos, Berkshire Hathaway HomeServices PenFed Realty. Bright MLS
- $699,0005 bd4 ba4k sqft2317 Saint Josephs Dr, Bowie, MD 20721For SaleMLS ID #MDPG2221534, Arnita Greene, Compass. Bright MLS
- $635,0004 bd4 ba4.5k sqft14302 Delcastle Dr, Bowie, MD 20721For SaleMLS ID #MDPG2214116, JR Ruzic, Keller Williams Realty. Bright MLS
- $504,9903 bd4 ba3.2k sqft1617 Shady Glen Dr, District Heights, MD 20747For SaleMLS ID #MDPG2220472, Jill Mckenzie, Fairfax Realty Premier. Bright MLS
- $499,9993 bd4 ba2.1k sqft9418 Birdhouse Cir #5, Columbia, MD 21046For SaleMLS ID #MDHW2075396, Scott Cleary, RE/MAX One. Bright MLS
- $485,0003 bd3 ba2.2k sqft2422 Parkway, Hyattsville, MD 20785For SaleMLS ID #MDPG2205524, Ermeess R Faris, Faris Homes. Bright MLS
- $419,9003 bd4 ba2.2k sqft11408 Dunloring Pl, Upper Marlboro, MD 20774For SaleMLS ID #MDPG2219258, Charlie Hasan, The Home Team Realty Group, LLC. Bright MLS
- $545,0003 bd4 ba2.8k sqft4028 Ranch Rd, Upper Marlboro, MD 20772For SaleMLS ID #MDPG2200096, Shahab Mastori, Coldwell Banker Realty - Washington. Bright MLS
- $585,0004 bd4 ba4k sqft10606 Birdie Ln, Upper Marlboro, MD 20774For SaleMLS ID #MDPG2218696, Abigail Marchica, Roberts Real Estate, LLC.. Bright MLS
- $549,9005 bd4 ba2.1k sqft16201 Pond Meadow Ln, Bowie, MD 20716For SaleMLS ID #MDPG2216294, Luis F Moreno, Cummings & Co. Realtors. Bright MLS
- $465,0004 bd4 ba2k sqft8625 Indian Springs Rd, Laurel, MD 20724For SaleMLS ID #MDAA2153806, Samantha Fields Foreman, Real Broker, LLC. Bright MLS
- $575,0004 bd5 ba3.1k sqft4044 Ranch Rd, Upper Marlboro, MD 20772For SaleMLS ID #MDPG2215986, Monique Stephens, EXIT ESSENTIALS REALTY, LLC. Bright MLS
- $475,0003 bd4 ba3.4k sqft9106 Helmsley Dr, Clinton, MD 20735For SaleMLS ID #MDPG2214380, Chris Craddock, EXP Realty, LLC. Bright MLS
- $490,0004 bd4 ba2.3k sqft228 Tilden Way, Edgewater, MD 21037For SaleMLS ID #MDAA2158538, Adam Heimbach, Maryland's Property Team. Bright MLS
- $547,0005 bd4 ba2.3k sqft2609 John A Thompson Rd, Temple Hills, MD 20748For SaleMLS ID #MDPG2221488, Jasmine Wigglesworth, Real Broker, LLC. Bright MLS
- $499,5003 bd4 ba2.1k sqft2667 Worrell Ct, Crofton, MD 21114For SaleMLS ID #MDAA2151856, Harmony Campbell, Coldwell Banker Realty. Bright MLS
- $500,0003 bd3 ba2k sqft2327 Sandy Walk Way, Odenton, MD 21113For SaleMLS ID #MDAA2149948, Carlyn Lowery, EXP Realty, LLC. Bright MLS
