AMAZING 2-CAR GARAGE TOWNHOME IN FAIRWOOD - Welcome to this inviting 2-bedroom, 2.5-bath townhome in the desirable Fairwood community! Enjoy a peaceful, tree-lined setting from your private balcony, perfect for morning coffee or relaxing evenings. Inside, warm wood floors and a cozy fireplace create an inviting atmosphere, while the kitchen features a convenient cutout with café seating for casual meals or conversation. The spacious primary suite offers a soothing soaking tub for a relaxing retreat. A generous 2-car garage provides excellent parking and storage. Fairwood residents enjoy scenic walking trails, a community pool, and tennis courts, offering plenty of opportunities for recreation and relaxation. With shopping and dining nearby, this home brings together comfort, community amenities, and everyday convenience in an appealing setting.
For sale
Price cut: $7K (10/16)
$418,000
12819 Midnights Delight Dr #112B, Bowie, MD 20720
2beds
2,314sqft
Townhouse
Built in 2008
-- sqft lot
$-- Zestimate®
$181/sqft
$399/mo HOA
What's special
Cozy fireplacePeaceful tree-lined settingWarm wood floorsPrivate balconySpacious primary suiteSoothing soaking tub
- 24 days
- 402
- 32
Zillow last checked:
Listing updated:
Listed by:
Garland Dabney 240-300-3002,
Redfin Corp 3016586186,
Listing Team: Prime Residential Group
Source: Bright MLS,MLS#: MDPG2219458
Facts & features
Interior
Bedrooms & bathrooms
- Bedrooms: 2
- Bathrooms: 3
- Full bathrooms: 2
- 1/2 bathrooms: 1
- Main level bathrooms: 1
Basement
- Area: 0
Heating
- Forced Air, Natural Gas
Cooling
- Central Air, Electric
Appliances
- Included: Dishwasher, Ice Maker, Microwave, Oven/Range - Gas, Refrigerator, Gas Water Heater
- Laundry: Dryer In Unit, Has Laundry, Washer In Unit
Features
- Chair Railings, Crown Molding, Dining Area, Open Floorplan, Primary Bath(s), Upgraded Countertops
- Windows: Window Treatments
- Has basement: No
- Number of fireplaces: 1
- Fireplace features: Electric
Interior area
- Total structure area: 2,314
- Total interior livable area: 2,314 sqft
- Finished area above ground: 2,314
- Finished area below ground: 0
Property
Parking
- Total spaces: 2
- Parking features: Garage Faces Front, Garage Door Opener, Attached, Driveway, Off Street
- Attached garage spaces: 2
- Has uncovered spaces: Yes
Accessibility
- Accessibility features: None
Features
- Levels: Three
- Stories: 3
- Exterior features: Balcony
- Pool features: Community
- Has view: Yes
- View description: Trees/Woods
Details
- Additional structures: Above Grade, Below Grade
- Parcel number: 17073884756
- Zoning: MXC
- Special conditions: Standard
Construction
Type & style
- Home type: Townhouse
- Architectural style: Colonial
- Property subtype: Townhouse
Materials
- Brick Front
- Foundation: Slab
Condition
- Excellent
- New construction: No
- Year built: 2008
Utilities & green energy
- Sewer: Public Sewer
- Water: Public
Community & HOA
Community
- Condo and coop fee: $225 monthly
- Subdivision: Fairwood
HOA
- Has HOA: Yes
- Amenities included: Clubhouse, Community Center, Jogging Path, Party Room, Picnic Area, Pool, Tennis Court(s), Tot Lots/Playground
- Services included: Maintenance Structure, Maintenance Grounds, Snow Removal, Trash
- HOA fee: $174 monthly
- HOA name: FAIRWOOD/DELIGHT HOA
- Second HOA name: The Coaches Condos
Location
- Region: Bowie
Financial & listing details
- Price per square foot: $181/sqft
- Tax assessed value: $362,400
- Annual tax amount: $5,385
- Date on market: 9/30/2026
- Listing agreement: Exclusive Right To Sell
- Ownership: Condominium
Estimated market value
Not available
Estimated sales range
Not available
$3,197/mo
Price history
| Date | Event | Price |
|---|---|---|
| 10/16/2026 | Price change | $418,000-1.6%$181/sqft |
Source:  Bright MLS #MDPG2219458 Report a problem | ||
| 9/30/2026 | Listed for sale | $425,000+46.6%$184/sqft |
Source: Bright MLS #MDPG2219458 Report a problem | ||
| 4/19/2025 | Listing removed | $3,100$1/sqft |
Source:  Long & Foster Broker Feed Report a problem | ||
| 4/14/2025 | Price change | $3,100-6.1%$1/sqft |
Source: Long & Foster Broker Feed Report a problem | ||
| 3/22/2025 | Listed for rent | $3,300$1/sqft |
Source: Long & Foster Broker Feed Report a problem | ||
| 10/19/2018 | Sold | $290,000-3.3%$125/sqft |
Source: Public Record Report a problem | ||
| 10/2/2018 | Pending sale | $299,900$130/sqft |
Source: CENTURY 21 New Millennium #1001932634 Report a problem | ||
| 8/31/2018 | Listed for sale | $299,900$130/sqft |
Source: CENTURY 21 New Millennium #1001932634 Report a problem | ||
| 5/8/2017 | Sold | $299,900+77%$130/sqft |
Source: Public Record Report a problem | ||
| 11/1/2016 | Sold | $169,400-39.5%$73/sqft |
Source: Public Record Report a problem | ||
| 11/3/2009 | Sold | $279,900$121/sqft |
Source: Public Record Report a problem | ||
Public tax history
| Year | Property taxes | Tax assessment |
|---|---|---|
| 2026 | $5,328 | $362,400 +9% |
| 2025 | $5,328 +49% | $332,500 +3.4% |
| 2024 | $3,577 +3.5% | $321,667 +3.5% |
| 2023 | $3,456 +3.6% | $310,833 +3.6% |
| 2022 | $3,336 | $300,000 |
| 2021 | $3,336 | $300,000 |
| 2020 | $3,336 -22.6% | $300,000 +3.4% |
| 2019 | $4,309 | $290,000 |
| 2018 | $4,309 -2% | $290,000 +11.5% |
| 2017 | $4,399 +19% | $260,000 +13% |
| 2016 | $3,695 | $230,000 |
| 2015 | $3,695 | $230,000 |
| 2014 | $3,695 | $230,000 -1.7% |
| 2013 | -- | $234,000 |
| 2012 | -- | $234,000 |
| 2011 | -- | $234,000 -49.1% |
| 2010 | -- | $460,000 +7.5% |
| 2009 | -- | $428,000 +1615.4% |
| 2008 | -- | $24,950 |
Find assessor info on the county website
Monthly payment
Est. payment
Payment breakdown
Explore the cost of this home by adjusting the details. Changes won't be saved.Climate risks
Neighborhood: 20720
Nearby schools
Schools provided by the listing agent
- District: Prince George's County Public Schools
Source: Bright MLS. This data may not be complete. We recommend contacting the local school district to confirm school assignments for this home.
- $480,0003 bd3 ba2.3k sqft12821 Midnights Delight Dr #111B, Bowie, MD 20720Sold

- $451,500-- bd-- ba2.8k sqft5207 Shamrocks Delight Dr #114A, Bowie, MD 20720Off Market
- $392,6002 bd2 ba2.3k sqft12815 Midnights Delight Dr #114B, Bowie, MD 20720Off Market
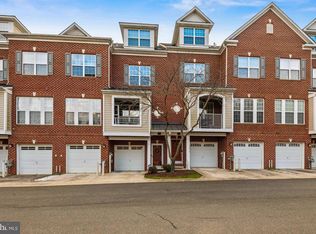
- $429,7003 bd3 ba2.3k sqft12811 Midnights Delight Dr #116B, Bowie, MD 20720Off Market

Similar homes
- $350,0003 bd3 ba1.9k sqft4845 Brookstone Ter Unit 31, Bowie, MD 20720For Sale

 MLS ID #MDPG2220396, Hazel Shakur, Redfin Corp. Bright MLS
- $430,0003 bd4 ba2.4k sqft10209 Balsam Poplar Pl, Bowie, MD 20721For Sale
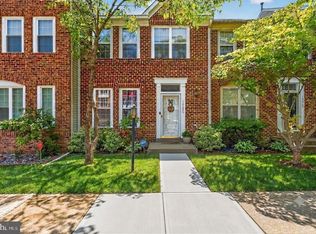 MLS ID #MDPG2219684, Tiffany Dodson, Samson Properties. Bright MLS
- $405,0003 bd3 ba1.5k sqft4006 Eager Ter, Bowie, MD 20716For Sale
 MLS ID #MDPG2215772, Funto Oluyori, Keller Williams Preferred Properties. Bright MLS
- $449,0003 bd3 ba2k sqft3020 Button Bush Ln, Laurel, MD 20724For Sale
 MLS ID #MDAA2158068, Bea Le, Realty ONE Group Capital. Bright MLS
- $429,9002 bd4 ba1.9k sqft7008 Black Oak Rd Unit 159, Elkridge, MD 21075For SaleMLS ID #MDHW2075386, Darrell Walker, Hyatt & Company Real Estate, LLC. Bright MLS
- $409,9004 bd4 ba2.1k sqft7901 Bent Bough Rd, Severn, MD 21144For SaleMLS ID #MDAA2159952, Paul Sneeringer, Samson Properties. Bright MLS
- $480,0004 bd4 ba2.1k sqft9505 Smithview Pl, Lanham, MD 20706For SaleMLS ID #MDPG2222196, Chi Barbosa, Compass. Bright MLS
- $380,0003 bd3 ba1.7k sqftCrofton Square, Crofton, MD 21114For SaleMLS ID #MDAA2157736, Tom Chroniger, Cummings & Co. Realtors. Bright MLS
- $459,9003 bd3 ba2.1k sqft7045 Water Oak Rd Unit 44, Elkridge, MD 21075For SaleMLS ID #MDHW2075690, Raghava Pallapolu, Fairfax Realty 50/66 LLC. Bright MLS
- $475,0003 bd4 ba2.7k sqft3404 Everette Dr, Bowie, MD 20716For SaleMLS ID #MDPG2222804, Monika Schiavo, Coldwell Banker Realty. Bright MLS
- $399,9993 bd3 ba2.3k sqftWatkins Place Se, Upper Marlboro, MD 20774For SaleMLS ID #MDPG2207260, Leia Booher, KW Metro Center. Bright MLS
- $479,9003 bd3 ba1.9k sqft9937 Franklin St, Lanham, MD 20706For SaleMLS ID #MDPG2219342, Debbie Castillo, Northgate Realty, LLC. Bright MLS
- $350,0002 bd3 ba1.9k sqft4634 Colonel Fenwick Pl #410, Upper Marlboro, MD 20772For SaleMLS ID #MDPG2223230, Sergey Taksis, Long & Foster Real Estate, Inc.. Bright MLS
- $518,0003 bd3 ba2.1k sqft721 Summertime Dr, Odenton, MD 21113For SaleMLS ID #MDAA2159412, Joshua Shapiro, Douglas Realty, LLC. Bright MLS
- $445,0003 bd3 ba2.4k sqft364 Chessington Dr, Odenton, MD 21113For SaleMLS ID #MDAA2158118, Jessica Young-Stewart, RE/MAX Executive. Bright MLS
- $400,0005 bd3 ba2.2k sqft9003 Mill Ct, Fort Washington, MD 20744For SaleMLS ID #MDPG2223544, Michelle Soto, Redfin Corporation. Bright MLS
- $439,9003 bd3 ba1.7k sqft1733 Fernwood Dr, Upper Marlboro, MD 20774For SaleMLS ID #MDPG2216938, Garland Dabney, Redfin Corp. Bright MLS
- $440,0002 bd4 ba1.4k sqft119 Danbury St SW, Washington, DC 20032For SaleMLS ID #DCDC2278502, Keri Shull, EXP Realty, LLC. Bright MLS
- $419,9003 bd3 ba2.6k sqft1712 Fieldstone Ct, Hanover, MD 21076For SaleMLS ID #MDAA2157008, CJay Bennett, Keller Williams Flagship. Bright MLS
- $435,0003 bd3 ba2.5k sqftTown Center Commons Condominium, Odenton, MD 21113For SaleMLS ID #MDAA2156340, Jeremey Weiss, Keller Williams Flagship. Bright MLS
