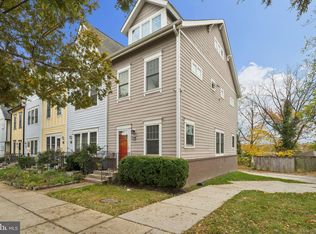
Welcome to 119 Danbury Street SW, a bright and spacious end-unit townhome offering flexible living, thoughtful convenience, and room to grow. Enter through the front door or directly from the attached one-car garage into the finished lower level, where a versatile den and full bathroom create an ideal setting for a home office, guest suite, recreation room, or potential third bedroom. Upstairs, the sun-filled main level feels open and airy, featuring brand-new luxury vinyl plank flooring, fresh paint, a well-appointed kitchen, convenient powder room, and a spacious living area filled with natural light. Step outside onto the sunny deck—an inviting spot for morning coffee, outdoor dining, or simply unwinding at the end of the day. The upper level offers two comfortable bedrooms, each with access to its own full bathroom, including a primary suite with a private en-suite bath. A conveniently located washer and dryer on the bedroom level makes laundry day refreshingly simple. With three full bathrooms, one half bath, a new roof, fresh interior paint, new luxury vinyl flooring, flexible living space, and an attached garage, this home offers comfort and convenience across every level. Ideally positioned near Southern Avenue Metro and major commuter routes, the location provides easy access to Navy Yard, The Wharf, National Harbor, Joint Base Anacostia-Bolling, Alexandria, and Northern Virginia—making it easy to enjoy destinations throughout DC, Maryland, and Virginia. Move-in ready and thoughtfully designed, this is the space, flexibility, and connectivity you have been searching for.
For sale
Price cut: $30K (11/6)
$410,000
119 Danbury St SW, Washington, DC 20032
2beds
1,412sqft
Townhouse
Built in 2006
640 Square Feet Lot
$402,900 Zestimate®
$290/sqft
$172/mo HOA
What's special
Attached garageAttached one-car garageFlexible living spaceVersatile denNew luxury vinyl flooringTwo comfortable bedroomsNew roof
- 29 days
- 302
- 45
Zillow last checked:
Listing updated:
Listed by:
Keri Shull 703-609-5183,
EXP Realty, LLC,
Co-Listing Agent: Christina Thomas 301-719-3849,
EXP Realty, LLC
Source: Bright MLS,MLS#: DCDC2278502
Facts & features
Interior
Bedrooms & bathrooms
- Bedrooms: 2
- Bathrooms: 4
- Full bathrooms: 3
- 1/2 bathrooms: 1
- Main level bathrooms: 1
Basement
- Area: 260
Heating
- Forced Air, Natural Gas
Cooling
- Central Air, Natural Gas
Appliances
- Included: Gas Water Heater
- Laundry: Has Laundry, Dryer In Unit
Features
- Open Floorplan, Primary Bath(s), Recessed Lighting
- Flooring: Luxury Vinyl, Carpet
- Basement: Finished,Walk-Out Access,Rear Entrance,Interior Entry,Garage Access
- Has fireplace: No
Interior area
- Total structure area: 1,412
- Total interior livable area: 1,412 sqft
- Finished area above ground: 1,152
- Finished area below ground: 260
Property
Parking
- Total spaces: 1
- Parking features: Garage Faces Front, Inside Entrance, Attached, Driveway
- Attached garage spaces: 1
- Has uncovered spaces: Yes
Accessibility
- Accessibility features: None
Features
- Levels: Three
- Stories: 3
- Exterior features: Lighting
- Pool features: None
Lot
- Size: 640 Square Feet
- Features: Clay
Details
- Additional structures: Above Grade, Below Grade
- Parcel number: 6201//0907
- Zoning: R-3
- Special conditions: Standard
Construction
Type & style
- Home type: Townhouse
- Architectural style: Other
- Property subtype: Townhouse
Materials
- Brick
- Foundation: Other
- Roof: Shingle,Composition
Condition
- New construction: No
- Year built: 2006
Utilities & green energy
- Sewer: Public Sewer
- Water: Public
Community & HOA
Community
- Subdivision: Congress Heights
HOA
- Has HOA: Yes
- HOA fee: $172 monthly
Location
- Region: Washington
Financial & listing details
- Price per square foot: $290/sqft
- Tax assessed value: $363,640
- Annual tax amount: $2,084
- Date on market: 10/19/2026
- Listing agreement: Exclusive Right To Sell
- Ownership: Fee Simple
Estimated market value
$402,900
$383,000 - $423,000
$2,578/mo
Price history
| Date | Event | Price |
|---|---|---|
| 11/6/2026 | Price change | $410,000-6.8%$290/sqft |
Source:  Bright MLS #DCDC2278502 Report a problem | ||
| 10/19/2026 | Listed for sale | $440,000+83.3%$312/sqft |
Source: Bright MLS #DCDC2278502 Report a problem | ||
| 7/22/2009 | Sold | $240,000$170/sqft |
Source: Public Record Report a problem | ||
| 3/8/2009 | Listing removed | $240,000$170/sqft |
Source: Long and Foster Real Estate #DC6979800 Report a problem | ||
| 2/12/2009 | Listed for sale | $240,000-35.5%$170/sqft |
Source: Long and Foster Real Estate #DC6979800 Report a problem | ||
| 10/6/2006 | Sold | $371,940$263/sqft |
Source: Public Record Report a problem | ||
Public tax history
| Year | Property taxes | Tax assessment |
|---|---|---|
| 2026 | $2,084 +9.1% | $367,320 +1.6% |
| 2025 | $1,911 +8.6% | $361,500 +4.6% |
| 2024 | $1,759 +8.4% | $345,450 +4.8% |
| 2023 | $1,623 +7% | $329,530 +10.9% |
| 2022 | $1,516 +8.6% | $297,220 +7% |
| 2021 | $1,396 +9.6% | $277,790 +1.9% |
| 2020 | $1,275 +19% | $272,590 +11% |
| 2018 | $1,071 +9.2% | $245,560 +1.9% |
| 2017 | $980 +9.3% | $240,870 +16.3% |
| 2016 | $897 +9.7% | $207,150 +23.6% |
| 2015 | $818 +1.3% | $167,650 +1.5% |
| 2014 | $807 -3.8% | $165,180 -1.6% |
| 2013 | $839 -25.2% | $167,830 -15.9% |
| 2012 | $1,122 | $199,480 |
| 2011 | $1,122 -41.4% | $199,480 -31.9% |
| 2010 | $1,914 -23% | $292,730 +0.1% |
| 2009 | $2,486 +33.7% | $292,430 +38.4% |
| 2007 | $1,860 | $211,330 |
Find assessor info on the county website
Monthly payment
Est. payment
Payment breakdown
Explore the cost of this home by adjusting the details. Changes won't be saved.Climate risks
Neighborhood: Bellevue
Nearby schools
Schools provided by the listing agent
- District: District Of Columbia Public Schools
Source: Bright MLS. This data may not be complete. We recommend contacting the local school district to confirm school assignments for this home.
Similar homes
- $415,0003 bd4 ba1.4k sqft121 Danbury St SW, Washington, DC 20032For Sale

 MLS ID #DCDC2268724, Sven Skarie, Real Broker, LLC - Annapolis. Bright MLS
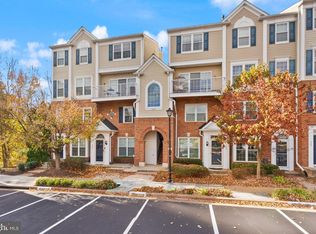
- $390,0003 bd3 ba1.6k sqft474 Eastern Ave NE, Washington, DC 20019For Sale
 MLS ID #DCDC2289286, Jana Clark, United Real Estate Premier. Bright MLS
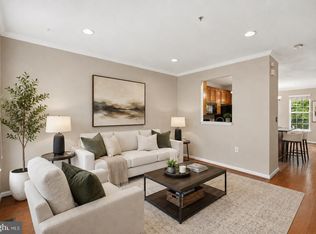
- $429,9002 bd3 ba1.2k sqftSycamores At Van Dorn Co, Alexandria, VA 22310For Sale
 MLS ID #VAFX2350542, Madeline Lussier, RLAH @properties. Bright MLS
- $359,9002 bd3 ba1.1k sqft5610 Capital Gateway Dr, Suitland, MD 20746For Sale
 MLS ID #MDPG2218026, Traci Johnson, Compass. Bright MLS
- $379,9004 bd4 ba1.9k sqft6119 Silver Leaf Ln, District Heights, MD 20747For SaleMLS ID #MDPG2222818, Tim Washlack, CENTURY 21 New Millennium. Bright MLS
- $375,0002 bd3 ba1.1k sqft1617 21st Pl SE APT 104, Washington, DC 20020For SaleMLS ID #DCDC2277596, Iana Capers, EXP Realty, LLC. Bright MLS
- $439,0002 bd2 ba1.3k sqft307 35th St NE, Washington, DC 20019For SaleMLS ID #DCDC2274122, Joel Nelson, Keller Williams Capital Properties. Bright MLS
- $339,0002 bd2 ba1.1k sqft1506 Howard Rd SE, Washington, DC 20020For SaleMLS ID #DCDC2226892, Betty Scott, Long & Foster Real Estate, Inc.. Bright MLS
- $499,9003 bd3 ba1.4k sqft1308 Talbert Ct SE Unit A, Washington, DC 20020For SaleMLS ID #DCDC2272444, Terinee Bonds, Keller Williams Capital Properties. Bright MLS
- $449,0002 bd2 ba780 sqft1652 Kramer St NE, Washington, DC 20002For SaleMLS ID #DCDC2266494, Amy Levin, Long & Foster Real Estate, Inc.. Bright MLS
- $419,9002 bd3 ba1.2k sqft8453 Diablo Ct, Alexandria, VA 22309For SaleMLS ID #VAFX2331270, Mark McConnell, eXp Realty LLC. Bright MLS
- $424,9002 bd1 ba913 sqftWindgate Of Arl (1, 2, & 3), Arlington, VA 22206For SaleMLS ID #VAAR2081708, Aliya Khan, Pearson Smith Realty, LLC. Bright MLS
- $424,9992 bd2 ba1.1k sqftPalazzo At Park Center, Alexandria, VA 22311For SaleMLS ID #VAAX2062056, Melissa Govoruhk, eXp Realty LLC. Bright MLS
- $400,0002 bd3 ba1.1k sqftWaters Edge Condo, Falls Church, VA 22041For SaleMLS ID #VAFX2297196, Nabeel Zahid, RE/MAX Galaxy. Bright MLS
- $399,9002 bd2 ba1k sqftPointe At Park C, Alexandria, VA 22302For SaleMLS ID #VAAX2063634, Nicole Lewis, KW Metro Center. Bright MLS
- $450,0002 bd2 ba1.8k sqft5106 Arrit Ct, Burke, VA 22015For SaleMLS ID #VAFX2349250, Candyce Astroth, Samson Properties. Bright MLS
- $450,0003 bd3 ba1.4k sqft9519 Weshurst Ln, Upper Marlboro, MD 20774For SaleMLS ID #MDPG2222264, Shelley Hardy, Samson Properties. Bright MLS
- $439,9003 bd3 ba1.7k sqft1733 Fernwood Dr, Upper Marlboro, MD 20774For SaleMLS ID #MDPG2216938, Garland Dabney, Redfin Corp. Bright MLS
- $409,9993 bd4 ba1.2k sqft11333 Broken Bow Ct, Beltsville, MD 20705For SaleMLS ID #MDPG2218388, Raul Castelan, Bennett Realty Solutions. Bright MLS
- $379,9002 bd2 ba1.1k sqftWindy Hill Condo, Alexandria, VA 22312For SaleMLS ID #VAFX2348308, Brad Kintz, Long & Foster Real Estate, Inc.. Bright MLS
