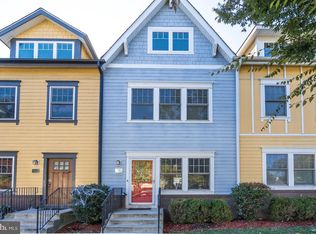
Nestled in the charming Eden Place community, this exquisite Craftsman-style townhouse offers a perfect blend of modern luxury and inviting warmth. Spanning 1,683 square feet, this home features an open floor plan that seamlessly connects the living and dining areas, creating an ideal space for both relaxation and entertaining. Step into the heart of the home, where the efficiency kitchen awaits, adorned with upgraded countertops and stainless steel appliances, including an energy-efficient oven and refrigerator. The kitchen island invites culinary creativity, while the eat-in area provides a cozy spot for casual meals. Recessed lighting throughout enhances the ambiance, making every corner feel bright and welcoming. With three spacious bedrooms and two and a half elegantly appointed bathrooms, comfort is paramount. The second-floor laundry adds convenience to your daily routine, while the plush new carpeting and laminate plank flooring throughout exude a sense of luxury. Outside, a charming patio beckons for morning coffee or evening gatherings, offering a private retreat. Enjoy the ease of assigned parking with two dedicated spaces, ensuring your home is always accessible. This property is not just a home; it's a lifestyle. Experience the perfect balance of comfort and sophistication in a community that values quality living. Embrace the opportunity to make this stunning townhouse your own.
For sale
$390,000
474 Eastern Ave NE, Washington, DC 20019
3beds
1,683sqft
Townhouse
Built in 2011
699 Square Feet Lot
$390,500 Zestimate®
$232/sqft
$100/mo HOA
What's special
Second-floor laundryPlush new carpetingThree spacious bedroomsOpen floor planEat-in areaLaminate plank flooring throughoutEfficiency kitchen
- 5 days
- 224
- 16
Likely to sell faster than
Zillow last checked:
Listing updated:
Listed by:
Jana Clark 540-272-8650,
United Real Estate Premier
Source: Bright MLS,MLS#: DCDC2289286
Facts & features
Interior
Bedrooms & bathrooms
- Bedrooms: 3
- Bathrooms: 3
- Full bathrooms: 2
- 1/2 bathrooms: 1
- Main level bathrooms: 1
Heating
- Forced Air, Programmable Thermostat, Heat Pump, Electric
Cooling
- Central Air, Electric
Appliances
- Included: Energy Efficient Appliances, Microwave, Oven/Range - Electric, Refrigerator, Stainless Steel Appliance(s), Water Heater, Washer, Dryer, Electric Water Heater
- Laundry: Upper Level
Features
- Attic, Combination Dining/Living, Open Floorplan, Kitchen - Efficiency, Eat-in Kitchen, Kitchen Island, Recessed Lighting, Upgraded Countertops, Dry Wall
- Flooring: Carpet, Laminate
- Has basement: No
- Has fireplace: No
Interior area
- Total structure area: 1,683
- Total interior livable area: 1,683 sqft
- Finished area above ground: 1,683
Property
Parking
- Total spaces: 2
- Parking features: Assigned, Parking Lot, Alley Access
- Details: Assigned Parking
Accessibility
- Accessibility features: Accessible Entrance
Features
- Levels: Three
- Stories: 3
- Patio & porch: Patio
- Pool features: None
Lot
- Size: 699 Square Feet
- Features: Chillum-Urban Land Complex
Details
- Additional structures: Above Grade
- Parcel number: 5260//0808
- Zoning: RA-1
- Special conditions: Standard
Construction
Type & style
- Home type: Townhouse
- Architectural style: Craftsman
- Property subtype: Townhouse
Materials
- Aluminum Siding, Brick, Composition
- Foundation: Concrete Perimeter
- Roof: Composition
Condition
- Very Good
- New construction: No
- Year built: 2011
Utilities & green energy
- Electric: 200+ Amp Service
- Sewer: Public Sewer
- Water: Public
- Utilities for property: Water Available, Sewer Available, Electricity Available
Community & HOA
Community
- Security: Smoke Detector(s)
- Subdivision: Eden Place
HOA
- Has HOA: Yes
- HOA fee: $100 monthly
Location
- Region: Washington
Financial & listing details
- Price per square foot: $232/sqft
- Tax assessed value: $535,610
- Annual tax amount: $4,334
- Date on market: 10/30/2026
- Listing agreement: Exclusive Right To Sell
- Listing terms: Cash,Conventional,FHA,VA Loan
- Ownership: Fee Simple
Estimated market value
$390,500
$371,000 - $410,000
$3,933/mo
Price history
| Date | Event | Price |
|---|---|---|
| 2/26/2015 | Sold | $239,900$143/sqft |
Source: Public Record Report a problem | ||
| 12/3/2014 | Pending sale | $239,900$143/sqft |
Source: Gallagher & Co. Real Estate Inc. #DC8282867 Report a problem | ||
| 11/11/2014 | Listed for sale | $239,900$143/sqft |
Source: Gallagher & Co. Real Estate Inc. #DC8282867 Report a problem | ||
| 9/8/2014 | Pending sale | $239,900$143/sqft |
Source: Gallagher & Co. Real Estate Inc. #DC8282867 Report a problem | ||
| 9/8/2014 | Listed for sale | $239,900$143/sqft |
Source: Gallagher & Co. Real Estate Inc. #DC8282867 Report a problem | ||
Public tax history
| Year | Property taxes | Tax assessment |
|---|---|---|
| 2026 | $4,334 +1.1% | $509,890 +1.1% |
| 2025 | $4,288 +2.1% | $504,470 +2.1% |
| 2024 | $4,200 +5.6% | $494,080 +5.6% |
| 2023 | $3,979 +12.8% | $468,090 +12.8% |
| 2022 | $3,526 +8.4% | $414,820 +8.4% |
| 2021 | $3,253 -48.4% | $382,690 +2.4% |
| 2020 | $6,305 | $373,770 +18.7% |
| 2018 | $6,305 +2656.5% | $314,770 +4.6% |
| 2017 | $229 | $300,850 +15.5% |
| 2016 | $229 -81.9% | $260,500 +18.5% |
| 2015 | $1,262 -29.8% | $219,880 +4% |
| 2014 | $1,797 +0.9% | $211,460 +1% |
| 2013 | $1,781 | $209,470 |
Find assessor info on the county website
Monthly payment
Est. payment
Payment breakdown
Explore the cost of this home by adjusting the details. Changes won't be saved.Climate risks
Neighborhood: East Corner
Nearby schools
Schools provided by the listing agent
- District: District Of Columbia Public Schools
Source: Bright MLS. This data may not be complete. We recommend contacting the local school district to confirm school assignments for this home.
Similar homes
- $399,9003 bd2 ba1.1k sqft5049 Benning Rd SE, Washington, DC 20019For Sale
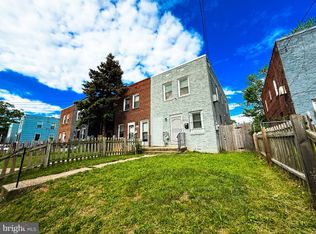
 MLS ID #DCDC2286936, Clarence Cherry, EXP Realty, LLC. Bright MLS
- $419,0003 bd3 ba1.6k sqft323 54th St NE, Washington, DC 20019For Sale
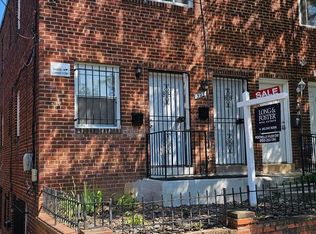 MLS ID #DCDC2272806, Rochelle Frazier Gray, Long & Foster Real Estate, Inc.. Bright MLS
- $339,9003 bd3 ba1.4k sqft1702 Rollins Pl, Capitol Heights, MD 20743For Sale
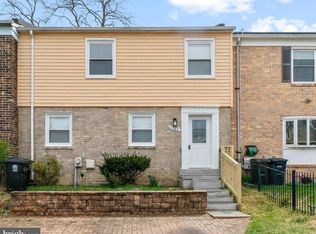 MLS ID #MDPG2224770, Jenn Schneider, Neighborhood Assistance Corporation of America. Bright MLS
- $399,9994 bd3 ba1.5k sqft4118 1st St SE, Washington, DC 20032For Sale
 MLS ID #DCDC2290082, Meshelle Van Allen, Bennett Realty Solutions. Bright MLS
- $379,9003 bd2 ba1.4k sqft1900 Kent Village Dr, Landover, MD 20785For SaleMLS ID #MDPG2224204, Clement Rozario, Fairfax Realty Premier. Bright MLS
- $400,0003 bd3 ba1.5k sqft6502 Adak St, Capitol Heights, MD 20743For SaleMLS ID #MDPG2204692, Carrie Brown, HomeSmart. Bright MLS
- $399,9003 bd4 ba1.5k sqft160 Danbury St SW, Washington, DC 20032For SaleMLS ID #DCDC2276868, Brandon Moore, HomeSmart. Bright MLS
- $350,0003 bd3 ba1.1k sqft1735 Tulip Ave, District Heights, MD 20747For SaleMLS ID #MDPG2221600, Ms. Paulette Brown, Residential Real Estate Corp.. Bright MLS
- $364,9003 bd3 ba1.2k sqft3530 Wood Creek Dr, Suitland, MD 20746For SaleMLS ID #MDPG2212718, Pierre Proctor, Samson Properties. Bright MLS
- $450,0006 bd3 ba1.9k sqft807 48th Pl NE, Washington, DC 20019For SaleMLS ID #DCDC2270902, Anna-Marie Ashe, Area Real Estate. Bright MLS
- $320,0003 bd4 ba1.3k sqft1211 Dillon Ct, Capitol Heights, MD 20743For SaleMLS ID #MDPG2220808, NWABUEZE OKWODU, Fairfax Realty Premier. Bright MLS
- $320,0003 bd3 ba1.3k sqftCharlestowne Vil, Greenbelt, MD 20770For SaleMLS ID #MDPG2223586, Sheila Hood, Fathom Realty MD, LLC. Bright MLS
- $349,9003 bd4 ba2.2k sqft6809 Mountain Lake Pl, Capitol Heights, MD 20743For SaleMLS ID #MDPG2213292, Linda C. Smith, Samson Properties. Bright MLS
- $384,9993 bd4 ba1.3k sqft1313 Sutler Ter, Oxon Hill, MD 20745For SaleMLS ID #MDPG2210852, Marvel Truesdale, The Home Team Realty Group, LLC. Bright MLS
- $375,0004 bd3 ba1.7k sqft1210 Waterford Dr, District Heights, MD 20747For SaleMLS ID #MDPG2218260, Angela Parrish, Samson Properties. Bright MLS
- $330,0003 bd3 ba1.1k sqft332 Shady Glen Dr, Capitol Heights, MD 20743For SaleMLS ID #MDPG2223140, Jeffrey Mejia, Spring Hill Real Estate, LLC.. Bright MLS
- $319,9002 bd3 ba1k sqftDeanwood, Washington, DC 20019For SaleMLS ID #DCDC2277278, Ina Hayes-Igbozuruike, Coldwell Banker Realty - Washington. Bright MLS
- $419,9003 bd3 ba1.5k sqft6900 Temple Hill Rd, Temple Hills, MD 20748For SaleMLS ID #MDPG2209128, Collin Santa Ana, Move4Free Realty, LLC. Bright MLS
- $275,0002 bd2 ba1.1k sqft913 47th Pl NE, Washington, DC 20019For SaleMLS ID #DCDC2274886, Ray Valentine, Keller Williams Capital Properties. Bright MLS
