Nestled in the charming community of Addison Woods, this exquisite end-unit townhouse embodies the perfect blend of comfort and function. Built in 1991, this Colonial-style residence offers a timeless appeal, enhanced by modern conveniences that cater to today's busy lifestyle. Step inside and discover an inviting open floor plan that seamlessly connects the living, dining, and kitchen areas, creating an ideal space for both relaxation and entertaining. Natural light pours in through thoughtfully placed windows, illuminating the spacious interiors and enhancing the welcoming atmosphere. The recently updated kitchen is equipped with high-end stainless steel appliances, including a built-in microwave, electric oven/range, Refrigerator, and a sleek dishwasher. Whether you're preparing a casual meal or hosting a lavish dinner party, this kitchen is designed to accommodate. Ample cabinetry provides generous storage, while the open layout allows for effortless interaction with guests in the adjoining dining area. This residence features three generously sized bedrooms along with three full, and one half tastefully updated bathrooms, ensuring convenience and privacy for all. The fully finished walkout basement adds valuable living space, perfect for a home office, media room, play area, or 4th bedroom. The basement opens directly to the back yard for outdoor entertaining. There are two dedicated parking spaces right at your front door, adding to the overall convenience of this property. Living in Addison Woods means embracing a lifestyle of comfort, community, and convenience. In addition to being close to shopping; restaurants; parks; and public transportation, this home offers easy access to major commuter routes between Washington, Baltimore and the overall DMV area. Experience the perfect blend of luxury and warmth in this stunning townhouse, where every detail has been thoughtfully curated to create a true sense of home.
For sale
Price cut: $10K (8/29)
$349,900
6809 Mountain Lake Pl, Capitol Heights, MD 20743
3beds
2,280sqft
Townhouse
Built in 1991
2,178 Square Feet Lot
$349,900 Zestimate®
$153/sqft
$100/mo HOA
What's special
Recently updated kitchenSpacious interiorsSleek dishwasherBuilt-in microwaveHigh-end stainless steel appliancesThree generously sized bedroomsInviting open floor plan
- 37 days
- 80
- 14
Zillow last checked:
Listing updated:
Listed by:
Linda C. Smith 301-651-9776,
Samson Properties 3018500255
Source: Bright MLS,MLS#: MDPG2213292
Facts & features
Interior
Bedrooms & bathrooms
- Bedrooms: 3
- Bathrooms: 4
- Full bathrooms: 3
- 1/2 bathrooms: 1
- Main level bathrooms: 1
Basement
- Area: 560
Heating
- Forced Air, Heat Pump, Electric
Cooling
- Central Air, Electric
Appliances
- Included: Microwave, Dishwasher, Dryer, Oven/Range - Electric, Stainless Steel Appliance(s), Washer, Electric Water Heater
Features
- Open Floorplan
- Flooring: Wood
- Basement: Finished,Walk-Out Access
- Has fireplace: No
Interior area
- Total structure area: 2,280
- Total interior livable area: 2,280 sqft
- Finished area above ground: 1,720
- Finished area below ground: 560
Property
Parking
- Total spaces: 2
- Parking features: Parking Lot
Accessibility
- Accessibility features: Other
Features
- Levels: Three
- Stories: 3
- Pool features: None
Lot
- Size: 2,178 Square Feet
Details
- Additional structures: Above Grade, Below Grade
- Parcel number: 17182019974
- Zoning: RSFA
- Special conditions: Standard
Construction
Type & style
- Home type: Townhouse
- Architectural style: Colonial
- Property subtype: Townhouse
Materials
- Frame
- Foundation: Concrete Perimeter, Slab
Condition
- New construction: No
- Year built: 1991
Utilities & green energy
- Sewer: Public Sewer
- Water: Public
Community & HOA
Community
- Subdivision: Addison Woods
HOA
- Has HOA: Yes
- HOA fee: $100 monthly
Location
- Region: Capitol Heights
Financial & listing details
- Price per square foot: $153/sqft
- Tax assessed value: $279,900
- Annual tax amount: $3,940
- Date on market: 8/2/2026
- Listing agreement: Exclusive Right To Sell
- Ownership: Fee Simple
Estimated market value
$349,900
$332,000 - $367,000
$2,749/mo
Price history
| Date | Event | Price |
|---|---|---|
| 8/29/2026 | Price change | $349,900-2.8%$153/sqft |
Source:  Bright MLS #MDPG2213292 Report a problem Bright MLS #MDPG2213292 Report a problem | ||
| 8/2/2026 | Listed for sale | $359,900+210.3%$158/sqft |
Source: Bright MLS #MDPG2213292 Report a problem | ||
| 6/20/2001 | Sold | $116,000+3.6%$51/sqft |
Source: Public Record Report a problem | ||
| 2/22/2001 | Sold | $112,000$49/sqft |
Source: Public Record Report a problem | ||
Public tax history
| Year | Property taxes | Tax assessment |
|---|---|---|
| 2025 | $4,333 +55.5% | $265,233 +5.9% |
| 2024 | $2,786 +6.2% | $250,567 +6.2% |
| 2023 | $2,623 | $235,900 |
| 2022 | $2,623 +9.5% | $235,900 +9.5% |
| 2021 | $2,396 +5% | $215,433 +5% |
| 2020 | $2,282 -16.5% | $205,200 +11.6% |
| 2019 | $2,731 | $183,800 |
| 2018 | $2,731 +6.2% | $183,800 +6.2% |
| 2017 | $2,572 -29.7% | $173,100 +8.2% |
| 2016 | $3,658 | $160,033 +8.9% |
| 2015 | $3,658 | $146,967 +9.8% |
| 2014 | $3,658 | $133,900 |
| 2013 | -- | $133,900 |
| 2012 | -- | $133,900 -33.3% |
| 2011 | -- | $200,700 +6.2% |
| 2010 | -- | $188,920 +6.7% |
| 2009 | -- | $177,140 +7.1% |
| 2008 | -- | $165,360 +10.4% |
| 2007 | -- | $149,720 +11.7% |
| 2006 | -- | $134,080 +13.2% |
| 2005 | -- | $118,440 +2% |
| 2004 | -- | $116,170 |
| 2003 | -- | $116,170 +4.1% |
| 2002 | -- | $111,630 |
| 2001 | -- | $111,630 |
Find assessor info on the county website
Monthly payment
Est. payment
Payment breakdown
Explore the cost of this home by adjusting the details. Changes won't be saved.Climate risks
Neighborhood: 20743
Nearby schools
Schools provided by the listing agent
- District: Prince George's County Public Schools
Source: Bright MLS. This data may not be complete. We recommend contacting the local school district to confirm school assignments for this home.
- $307,000-- bd3 ba1.1k sqft6807 Mountain Lake Pl, Capitol Heights, MD 20743Off Market
- $332,500-- bd2 ba1.1k sqft6811 Mountain Lake Pl, Capitol Heights, MD 20743Off Market
- $346,2002 bd4 ba1.1k sqft6805 Mountain Lake Pl, Capitol Heights, MD 20743Off Market
- $337,3003 bd3 ba1.6k sqft6803 Mountain Lake Pl, Capitol Heights, MD 20743Off Market
Similar homes
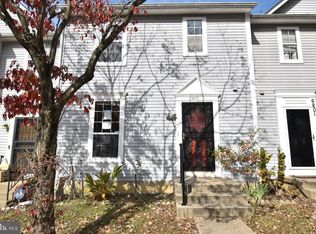
- $339,9903 bd3 ba1.2k sqft1103 Castlehaven Ct, Capitol Heights, MD 20743For Sale

 MLS ID #MDPG2217270, Marquis McCrimmon, Bennett Realty Solutions. Bright MLS
 - $355,0003 bd3 ba1.2k sqft8728 Ritchboro Rd, District Heights, MD 20747For Sale
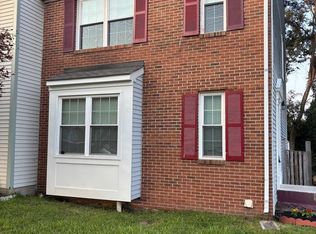 MLS ID #MDPG2209746, Carla Jones, Trademark Realty, Inc. Bright MLS
 - $369,0003 bd3 ba1.5k sqft3410 Little Hill Ln, District Heights, MD 20747For Sale
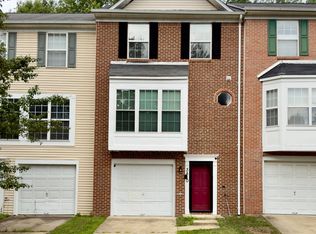 MLS ID #MDPG2214368, Delicia Cole, Samson Properties. Bright MLS
 - $375,0003 bd3 ba1.2k sqft3530 Wood Creek Dr, Suitland, MD 20746For Sale
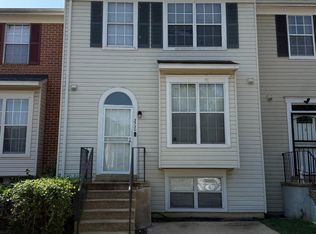 MLS ID #MDPG2212718, Pierre Proctor, Samson Properties. Bright MLS
 - $360,0005 bd3 ba2.1k sqft2421 Ramblewood Dr, District Heights, MD 20747For SaleMLS ID #MDPG2217758, Zina Dixon, Keller Williams Preferred Properties. Bright MLS
- $294,0003 bd2 ba1.2k sqft430 Possum Ct, Capitol Heights, MD 20743For SaleMLS ID #MDPG2205106, Carl Bell, Samson Properties. Bright MLS
- $309,9993 bd3 ba1.3k sqft1708 Tulip Ave, District Heights, MD 20747For SaleMLS ID #MDPG2214808, Carlos Zapata, Smart Realty, LLC. Bright MLS
- $365,0004 bd2 ba1.6k sqft707 Mentor Ave, Capitol Heights, MD 20743For SaleMLS ID #MDPG2205120, Maribel Reyes, EXP Realty, LLC. Bright MLS
- $399,0004 bd2 ba1.8k sqft1411 Fernhill Ct, District Heights, MD 20747For SaleMLS ID #MDPG2214118, Pauline Brisbon, Keller Williams Preferred Properties. Bright MLS
- $424,9003 bd3 ba1.9k sqft4713 Gunther St, Capitol Heights, MD 20743For SaleMLS ID #MDPG2212858, Monica Wright, Keller Williams Flagship. Bright MLS
- $345,0003 bd3 ba1.2k sqftHill Oaks Condo Phase 1-13>, Landover, MD 20785For SaleMLS ID #MDPG2213082, Donna Connley, Keller Williams Preferred Properties. Bright MLS
- $375,0003 bd3 ba1.2k sqft2819 Mueserbush Ct, Lanham, MD 20706For SaleMLS ID #MDPG2194938, Patrice Monroe-Garnes, Divine Homes Realty Services. Bright MLS
- $389,5004 bd4 ba1.3k sqft10526 Joyceton Dr, Upper Marlboro, MD 20774For SaleMLS ID #MDPG2216254, Adeyinka Ogunsanya, Ultimate Properties, LLC.. Bright MLS
- $299,9003 bd3 ba1.3k sqft3727 Wilkinson Dr #402, Suitland, MD 20746For SaleMLS ID #MDPG2205928, Samuel Cooper, Coachmen Properties, LLC. Bright MLS
- $349,5003 bd3 ba1.5k sqft12512 Woodstock Dr E, Upper Marlboro, MD 20772For SaleMLS ID #MDPG2215962, Kevin Wheeler, Wheeler Realty LLC. Bright MLS
- $383,9993 bd4 ba2.1k sqft15411 Wylie Rd, Brandywine, MD 20613For SaleMLS ID #MDPG2213702, Angela Merchant, Fairfax Realty Premier. Bright MLS
- $395,0003 bd3 ba2.1k sqft5526 Capital Gateway Dr #406, Suitland, MD 20746For SaleMLS ID #MDPG2214880, Whitney Ward, Berkshire Hathaway HomeServices PenFed Realty. Bright MLS
- $359,0003 bd4 ba1.8k sqft12339 Sweetbriar Pl, Waldorf, MD 20602For SaleMLS ID #MDCH2057928, Janette Huseman, Huseman Property Management, LLC. Bright MLS
- $385,0003 bd4 ba2k sqft2678 Stanford Pl, Waldorf, MD 20601For SaleMLS ID #MDCH2058686, Gerald Battle, Samson Properties. Bright MLS
- $335,0003 bd4 ba1.3k sqft13006 Marlton Center Dr, Upper Marlboro, MD 20772For SaleMLS ID #MDPG2212232, Wilson Ebo, Ultimate Properties, LLC.. Bright MLS
