Welcome to 3410 Little Hill Lane, a spacious three-level move-in ready townhome in the established Regency Meadows community of District Heights. Offering 3 bedrooms, 2.5 baths, a fully finished walkout lower level, and an attached garage, this home combines comfortable living space with everyday convenience. The main level features an inviting layout with a well-equipped kitchen offering stainless steel appliances, including a gas range, built-in microwave, and dishwasher. Upstairs, you’ll find three bedrooms and two full baths, while the finished lower level provides flexible additional space for entertaining, relaxing, a home office, fitness area, or recreation room. A convenient half bath on the main level and laundry on the lower level complete the home's functional layout. Location is one of this home's standout features. Enjoy convenient access to Metrobus and nearby Metro stations, providing connections throughout the Washington metropolitan area. Commuters will appreciate easy access to I-495/Capital Beltway and Suitland Parkway, along with convenient proximity to Joint Base Andrews and Washington, DC. Nearby shopping, dining, groceries, and everyday services throughout the District Heights and Forestville area make daily errands convenient. For recreation, the Suitland Community Center is within walking distance, with additional neighborhood parks and recreational destinations nearby. Walker Mill Regional Park offers even more opportunities to enjoy trails, playgrounds, sports facilities, picnic areas, and outdoor activities. Offering convenient access to major commuter routes, public transportation, shopping, recreation, Joint Base Andrews, and the Nation’s Capital, 3410 Little Hill Lane delivers an appealing combination of space, accessibility, and location. Whether commuting, working from home, entertaining, or simply enjoying the surrounding community, this inviting townhome is ready to welcome its next owner.
For sale
$369,000
3410 Little Hill Ln, District Heights, MD 20747
3beds
1,500sqft
:
Get pre-qualified$2,593/mo
Townhouse
Built in 2000
1,500 Square Feet Lot
$-- Zestimate®
$246/sqft
$70/mo HOA
What's special
- 1 day |
- 35 |
- 1 |
Zillow last checked:
Listing updated:
Listed by:
Delicia Cole 703-499-4621,
Samson Properties 7033788810
Source: Bright MLS,MLS#: MDPG2214368
Facts & features
Interior
Bedrooms & bathrooms
- Bedrooms: 3
- Bathrooms: 3
- Full bathrooms: 2
- 1/2 bathrooms: 1
- Main level bathrooms: 1
Rooms
- Room types: Living Room, Dining Room, Kitchen, Other
Dining room
- Level: Main
Kitchen
- Level: Main
Living room
- Level: Main
Other
- Level: Lower
Heating
- Forced Air, Natural Gas
Cooling
- Central Air, Electric
Appliances
- Included: Microwave, Dishwasher, Disposal, Dryer, Oven/Range - Gas, Refrigerator, Stainless Steel Appliance(s), Washer, Water Heater, Gas Water Heater
- Laundry: In Basement
Features
- Flooring: Carpet, Luxury Vinyl, Tile/Brick
- Basement: Front Entrance,Finished,Heated,Walk-Out Access
- Has fireplace: No
Interior area
- Total structure area: 1,500
- Total interior livable area: 1,500 sqft
- Finished area above ground: 1,296
- Finished area below ground: 204
Property
Parking
- Total spaces: 1
- Parking features: Garage Faces Front, Driveway, Attached
- Attached garage spaces: 1
- Has uncovered spaces: Yes
Accessibility
- Accessibility features: None
Features
- Levels: Three
- Stories: 3
- Pool features: None
Lot
- Size: 1,500 Square Feet
Details
- Additional structures: Above Grade, Below Grade
- Parcel number: 17060520809
- Zoning: RSFA
- Special conditions: Standard
Construction
Type & style
- Home type: Townhouse
- Architectural style: A-Frame
- Property subtype: Townhouse
Materials
- Brick Front, Vinyl Siding
- Foundation: Slab
- Roof: Shingle
Condition
- Very Good
- New construction: No
- Year built: 2000
Utilities & green energy
- Sewer: Public Sewer
- Water: Public
Community & HOA
Community
- Subdivision: Regency Meadows
HOA
- Has HOA: Yes
- Amenities included: None
- Services included: Common Area Maintenance, Trash
- HOA fee: $70 monthly
- HOA name: D.H. BADER MANAGEMENT
Location
- Region: District Heights
- Municipality: District Heights
Financial & listing details
- Price per square foot: $246/sqft
- Tax assessed value: $339,000
- Annual tax amount: $4,705
- Date on market: 8/6/2026
- Listing agreement: Exclusive Right To Sell
- Inclusions: Parking Included In Listprice,
- Ownership: Fee Simple
Estimated market value
Not available
Estimated sales range
Not available
Not available
Price history
| Date | Event | Price |
|---|---|---|
| 8/7/2026 | Listed for sale | $369,000+53.8%$246/sqft |
Source:  Bright MLS #MDPG2214368 Report a problem Bright MLS #MDPG2214368 Report a problem | ||
| 4/4/2019 | Sold | $240,000+0%$160/sqft |
Source: Public Record Report a problem | ||
| 2/8/2019 | Pending sale | $239,999$160/sqft |
Source: Bennett Realty Solutions #1000236520 Report a problem | ||
| 1/10/2019 | Price change | $239,999-4%$160/sqft |
Source: Fairfax Realty Elite #1000236520 Report a problem | ||
| 11/5/2018 | Listed for sale | $249,999+8.7%$167/sqft |
Source: Fairfax Realty Elite #1000236520 Report a problem | ||
| 9/14/2018 | Listing removed | $230,000$153/sqft |
Source: Fairfax Realty Elite #1000236520 Report a problem | ||
| 9/12/2018 | Listed for sale | $230,000$153/sqft |
Source: Fairfax Realty Elite #1000236520 Report a problem | ||
| 7/17/2018 | Pending sale | $230,000$153/sqft |
Source: Fairfax Realty Elite #1000236520 Report a problem | ||
| 7/5/2018 | Price change | $230,000-10.9%$153/sqft |
Source: Fairfax Realty Elite #1000236520 Report a problem | ||
| 5/2/2018 | Price change | $258,000-2.6%$172/sqft |
Source: Fairfax Realty, Inc. #1000236520 Report a problem | ||
| 4/5/2018 | Price change | $265,000+3.9%$177/sqft |
Source: Fairfax Realty, Inc. #1000236520 Report a problem | ||
| 3/13/2018 | Listed for sale | $255,000+38.6%$170/sqft |
Source: Fairfax Realty, Inc. #1000236520 Report a problem | ||
| 1/15/2004 | Sold | $184,000+34.8%$123/sqft |
Source: Public Record Report a problem | ||
| 6/19/2000 | Sold | $136,490$91/sqft |
Source: Public Record Report a problem | ||
Public tax history
| Year | Property taxes | Tax assessment |
|---|---|---|
| 2025 | $5,097 +55.7% | $316,633 +7.6% |
| 2024 | $3,272 +8.2% | $294,267 +8.2% |
| 2023 | $3,024 | $271,900 |
| 2022 | $3,024 +10.5% | $271,900 +10.5% |
| 2021 | $2,737 +5.5% | $246,100 +5.5% |
| 2020 | $2,593 -13% | $233,200 +16.3% |
| 2019 | $2,980 | $200,533 |
| 2018 | $2,980 +8.9% | $200,533 +8.9% |
| 2017 | $2,737 -33.5% | $184,200 +3.6% |
| 2016 | $4,117 | $177,867 +3.7% |
| 2015 | $4,117 | $171,533 +3.8% |
| 2014 | $4,117 | $165,200 |
| 2013 | -- | $165,200 |
| 2012 | -- | $165,200 -31% |
| 2011 | -- | $239,500 +1.9% |
| 2010 | -- | $234,996 +2% |
| 2009 | -- | $230,493 +2% |
| 2008 | -- | $225,990 +12.9% |
| 2007 | -- | $200,252 +14.7% |
| 2006 | -- | $174,516 +17.3% |
| 2005 | -- | $148,780 +4.5% |
| 2004 | -- | $142,406 |
| 2003 | -- | $142,406 +9.8% |
| 2002 | -- | $129,660 +0.8% |
| 2001 | -- | $128,690 |
Find assessor info on the county website
Monthly payment
Est. payment
Payment breakdown
Explore the cost of this home by adjusting the details. Changes won't be saved.Climate risks
Neighborhood: 20747
Nearby schools
GreatSchools rating
- 3/10Samuel P. Massie AcademyGrades: PK-8Distance: 0.5 mi
- 2/10Suitland High SchoolGrades: 9-12Distance: 0.8 mi
Schools provided by the listing agent
- District: Prince George's County Public Schools
Source: Bright MLS. This data may not be complete. We recommend contacting the local school district to confirm school assignments for this home.
- $390,0003 bd3 ba1.2k sqft3418 Little Hill Ln, District Heights, MD 20747Sold
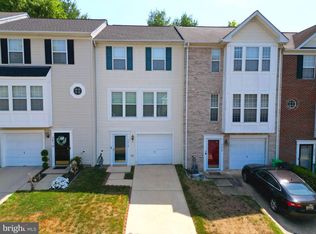
- $367,3003 bd4 ba1.3k sqft3427 Little Hill Ln, District Heights, MD 20747Off Market

- $336,100-- bd2 ba1.3k sqft3500 Round Hill Ln, District Heights, MD 20747Off Market
- $344,600-- bd4 ba1.3k sqft3425 Little Hill Ln, District Heights, MD 20747Off Market
- $351,000-- bd3 ba1.3k sqft3423 Little Hill Ln, District Heights, MD 20747Off Market
- $339,000-- bd2 ba1.3k sqft3502 Round Hill Ln, District Heights, MD 20747Off Market
- $334,700-- bd2 ba1.3k sqft3421 Little Hill Ln, District Heights, MD 20747Off Market
- $329,900-- bd2 ba1.3k sqft3504 Round Hill Ln, District Heights, MD 20747Off Market
A local agent can set up tours, give advice and negotiate with sellers.
Similar homes
- $349,5004 bd4 ba1.4k sqft7425 Calder Dr, Capitol Heights, MD 20743For Sale

 MLS ID #MDPG2214154, BeBe Stokes, Long & Foster Real Estate, Inc.. Bright MLS
 - $355,0003 bd3 ba1.2k sqft8728 Ritchboro Rd, District Heights, MD 20747For Sale
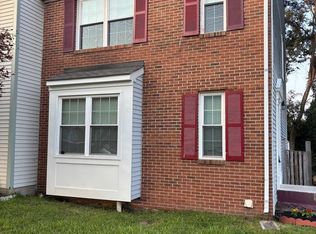 MLS ID #MDPG2209746, Carla Jones, Trademark Realty, Inc. Bright MLS
 - $305,0003 bd3 ba1.3k sqft3727 Wilkinson Dr #402, Suitland, MD 20746For Sale
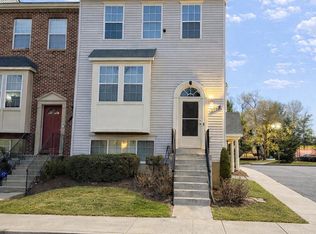 MLS ID #MDPG2205928, Samuel Cooper, Coachmen Properties, LLC. Bright MLS
 - $395,0004 bd2 ba2.1k sqft4104 Saint Clair Pl, Temple Hills, MD 20748For Sale
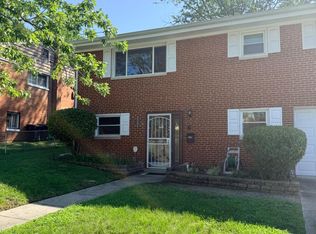 MLS ID #MDPG2213662, KEM Smith, HomeSmart. Bright MLS
 - $399,9993 bd3 ba2.1k sqft5550 Capital Gateway Dr #394, Suitland, MD 20746For SaleMLS ID #MDPG2197068, Kenneth Thomas, HomeSmart. Bright MLS
- $369,9003 bd3 ba1.5k sqft1916 Trenton Pl SE, Washington, DC 20020For SaleMLS ID #DCDC2222480, Stanita Scott, HomeSmart. Bright MLS
- $325,0003 bd3 ba1.2k sqft2128 Catskill St, Temple Hills, MD 20748For SaleMLS ID #MDPG2212656, Keyona Wran, Keller Williams Preferred Properties. Bright MLS
- $335,0003 bd3 ba1.4k sqft10555 Joyceton Dr, Upper Marlboro, MD 20774For SaleMLS ID #MDPG2213076, George DuBose, Samson Properties. Bright MLS
- $334,9002 bd2 ba1.4k sqftTown Center At Camp Springs, Suitland, MD 20746For SaleMLS ID #MDPG2204460, Lisa Bailey, Coldwell Banker Platinum One. Bright MLS
- $309,9002 bd3 ba1.3k sqft10636 Joyceton Dr, Upper Marlboro, MD 20774For SaleMLS ID #MDPG2212686, Lymar Curry, Keller Williams Preferred Properties. Bright MLS
- $379,9953 bd4 ba2.1k sqft12836 Carousel Ct, Upper Marlboro, MD 20772For SaleMLS ID #MDPG2208976, Jo Garner, Fairfax Realty Premier. Bright MLS
- $399,9003 bd3 ba1.4k sqft4750 Hummingbird Dr, Waldorf, MD 20603For SaleMLS ID #MDCH2057882, Mr. Khalid Hamta, BNI Realty. Bright MLS
- $364,0003 bd4 ba1.8k sqft12339 Sweetbriar Pl, Waldorf, MD 20602For SaleMLS ID #MDCH2057928, Janette Huseman, Huseman Property Management, LLC. Bright MLS
- $341,0003 bd3 ba1.9k sqft352 Harry S Truman Dr Unit 247, Upper Marlboro, MD 20774For SaleMLS ID #MDPG2212884, Rayna Chambers, Smart Realty, LLC. Bright MLS
- $330,0003 bd3 ba1.2k sqftHill Oaks Condo Phase 1-13>, Landover, MD 20785For SaleMLS ID #MDPG2203456, NWABUEZE OKWODU, Samson Properties. Bright MLS
- $395,0005 bd3 ba1.1k sqft622 Drum Ave, Capitol Heights, MD 20743For SaleMLS ID #MDPG2213068, JOSE HERRERA, HomeSmart. Bright MLS
- $345,0003 bd3 ba1.2k sqftHill Oaks Condo Phase 1-13>, Landover, MD 20785For SaleMLS ID #MDPG2213082, Donna Connley, Keller Williams Preferred Properties. Bright MLS
- $371,0003 bd4 ba1.4k sqft15513 Kennett Square Way, Brandywine, MD 20613For SaleMLS ID #MDPG2204216, Verria Hairston, Open Door Brokerage, LLC. Bright MLS
- $370,0003 bd3 ba2.1k sqft11960 Calico Woods Pl, Waldorf, MD 20601For SaleMLS ID #MDCH2056238, MICHAEL ADEMESO, HomeSmart. Bright MLS
- $370,0003 bd2 ba1.1k sqft4317 Stockport Way, Upper Marlboro, MD 20772For SaleMLS ID #MDPG2189718, Janell McIlwain, Samson Properties. Bright MLS
