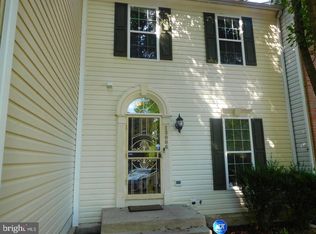
WELCOME HOME TO THIS THREE BEDROOM HOME WITH AN ADDED BONUS ROOM IN THE BASEMENT THAT COULD BE USED AS A FOURTH BEDROOM; THE KITCHEN HAS GRANITE COUNTER TOPS, STAINLESS STEEL APPLIANCES AND CERAMIC FLOORS; A SEPARATE DINING AREA WITH HARDWOOD FLOORS AND UPGRADED CHANDELIER IS LOCATED OFF THE KITCHEN CREATING AN OPEN , AND FLOWING ATMOSPHERE; THE FAMILY ROOM IS LOCATED IN THE FINISHED AND RECENTLY RENOVATED BASEMENT WITH A WALK OUT TO BACK YARD; THE HOME OFFERS THREE FULL AND ONE HALF BATH RMS; RECENTLY REPLACED CARPET IN THE LIVING ROOM AND THE BASEMENT; THIS PROPERTY COULD BE ELIGIBLE FOR USDA FINANCING; THANK YOU FOR SHOWING AND KINDLY LOCK ALL DOORS PRIOR TO LEAVING THE PROPERTY; PROPERTY SOLD AS IS.
For sale
Price cut: $21K (9/18)
$359,000
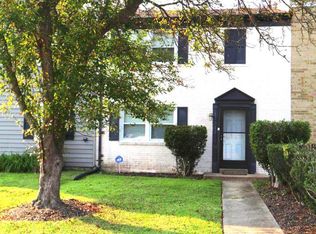
12836 Carousel Ct, Upper Marlboro, MD 20772
3beds
2,112sqft
Townhouse
Built in 1992
1,804 Square Feet Lot
$360,300 Zestimate®
$170/sqft
$185/mo HOA
What's special
Ceramic floorsStainless steel appliancesGranite countertopsUpgraded chandelier
- 80 days
- 243
- 9
Zillow last checked:
Listing updated:
Listed by:
Jo Garner 301-318-6583,
Fairfax Realty Premier 3014399500
Source: Bright MLS,MLS#: MDPG2208976
Facts & features
Interior
Bedrooms & bathrooms
- Bedrooms: 3
- Bathrooms: 4
- Full bathrooms: 3
- 1/2 bathrooms: 1
- Main level bathrooms: 1
Basement
- Area: 704
Heating
- Forced Air, Electric
Cooling
- Central Air, Electric
Appliances
- Included: Microwave, Dryer, Disposal, Exhaust Fan, Oven/Range - Electric, Refrigerator, Cooktop, Washer, Electric Water Heater
- Laundry: In Basement, Lower Level, Dryer In Unit, Washer In Unit
Features
- Flooring: Hardwood, Carpet, Stone
- Basement: Connecting Stairway
- Has fireplace: No
Interior area
- Total structure area: 2,112
- Total interior livable area: 2,112 sqft
- Finished area above ground: 1,408
- Finished area below ground: 704
Property
Parking
- Total spaces: 2
- Parking features: Off Street
Accessibility
- Accessibility features: None
Features
- Levels: Three
- Stories: 3
- Exterior features: Sidewalks, Street Lights
- Pool features: None
- Has view: Yes
- View description: Trees/Woods
Lot
- Size: 1,804 Square Feet
- Features: Backs to Trees
Details
- Additional structures: Above Grade, Below Grade
- Parcel number: 17151746346
- Zoning: RSFA
- Special conditions: Standard
Construction
Type & style
- Home type: Townhouse
- Architectural style: Traditional
- Property subtype: Townhouse
Materials
- Vinyl Siding
- Foundation: Concrete Perimeter
Condition
- Good
- New construction: No
- Year built: 1992
Utilities & green energy
- Sewer: Public Sewer
- Water: Public
- Utilities for property: Cable Available, Electricity Available
Community & HOA
Community
- Subdivision: Brandywine Country
HOA
- Has HOA: Yes
- Amenities included: None
- HOA fee: $185 monthly
- HOA name: STONEHAVEN HOMEOWNERS ASSOCIATION
Location
- Region: Upper Marlboro
Financial & listing details
- Price per square foot: $170/sqft
- Tax assessed value: $342,667
- Annual tax amount: $4,885
- Date on market: 7/30/2026
- Listing agreement: Exclusive Right To Sell
- Ownership: Fee Simple
- Total actual rent: 0
Estimated market value
$360,300
$342,000 - $378,000
$2,967/mo
Price history
| Date | Event | Price |
|---|---|---|
| 9/18/2026 | Price change | $359,000-5.5%$170/sqft |
Source:  Bright MLS #MDPG2208976 Report a problem Bright MLS #MDPG2208976 Report a problem | ||
| 9/10/2026 | Listed for sale | $379,995$180/sqft |
Source: Bright MLS #MDPG2208976 Report a problem | ||
| 8/29/2026 | Contingent | $379,995$180/sqft |
Source: Bright MLS #MDPG2208976 Report a problem | ||
| 8/6/2026 | Price change | $379,995-2.6%$180/sqft |
Source: Bright MLS #MDPG2208976 Report a problem | ||
| 7/30/2026 | Listed for sale | $390,000+50%$185/sqft |
Source: Bright MLS #MDPG2208976 Report a problem | ||
| 6/16/2020 | Sold | $260,000$123/sqft |
Source: Public Record Report a problem | ||
| 4/9/2020 | Pending sale | $260,000$123/sqft |
Source: RE/MAX United Real Estate #MDPG553172 Report a problem | ||
| 4/6/2020 | Price change | $260,000-2.4%$123/sqft |
Source: RE/MAX United Real Estate #MDPG553172 Report a problem | ||
| 12/27/2019 | Pending sale | $266,500$126/sqft |
Source: RE/MAX United Real Estate #MDPG553172 Report a problem | ||
| 12/10/2019 | Listed for sale | $266,500+0.2%$126/sqft |
Source: RE/MAX United Real Estate #MDPG553172 Report a problem | ||
| 9/27/2019 | Listing removed | $266,000$126/sqft |
Source: Long & Foster Real Estate, Inc. #MDPG501604 Report a problem | ||
| 8/10/2019 | Pending sale | $266,000$126/sqft |
Source: Long & Foster Real Estate, Inc. #MDPG501604 Report a problem | ||
| 8/10/2019 | Listed for sale | $266,000+0.9%$126/sqft |
Source: Long & Foster Real Estate, Inc. #MDPG501604 Report a problem | ||
| 5/29/2019 | Listing removed | $263,500$125/sqft |
Source: Long & Foster Real Estate, Inc. #MDPG501604 Report a problem | ||
| 3/29/2019 | Pending sale | $263,500$125/sqft |
Source: Long & Foster Real Estate, Inc. #MDPG501604 Report a problem | ||
| 2/28/2019 | Listed for sale | $263,500+42.4%$125/sqft |
Source: Long & Foster Real Estate, Inc. #MDPG501604 Report a problem | ||
| 8/6/2003 | Sold | $185,000$88/sqft |
Source: Public Record Report a problem | ||
Public tax history
| Year | Property taxes | Tax assessment |
|---|---|---|
| 2026 | $5,277 | $342,667 +4.2% |
| 2025 | $5,277 +58.6% | $328,800 +9.9% |
| 2024 | $3,328 +10.9% | $299,267 +10.9% |
| 2023 | $2,999 +12.3% | $269,733 +12.3% |
| 2022 | $2,671 +0.7% | $240,200 +0.7% |
| 2021 | $2,653 +0.7% | $238,600 +0.7% |
| 2020 | $2,635 -21.1% | $237,000 +5.5% |
| 2019 | $3,339 | $224,700 |
| 2018 | $3,339 +5% | $224,700 +5% |
| 2017 | $3,180 -14% | $214,000 +5.3% |
| 2016 | $3,698 | $203,300 |
| 2015 | $3,698 | $203,300 |
| 2014 | $3,698 | $203,300 -1% |
| 2013 | -- | $205,300 |
| 2012 | -- | $205,300 |
| 2011 | -- | $205,300 -31.9% |
| 2010 | -- | $301,460 +14.1% |
| 2009 | -- | $264,272 +16.4% |
| 2008 | -- | $227,086 +19.6% |
| 2007 | -- | $189,900 +13.3% |
| 2006 | -- | $167,682 +15.3% |
| 2005 | -- | $145,466 +18% |
| 2004 | -- | $123,250 |
| 2003 | -- | $123,250 +2.2% |
| 2002 | -- | $120,592 +4.6% |
| 2001 | -- | $115,280 |
Find assessor info on the county website
Monthly payment
Est. payment
Payment breakdown
Explore the cost of this home by adjusting the details. Changes won't be saved.Climate risks
Neighborhood: Marlton
Nearby schools
Schools provided by the listing agent
- District: Prince George's County Public Schools
Source: Bright MLS. This data may not be complete. We recommend contacting the local school district to confirm school assignments for this home.
- $391,4003 bd4 ba1.4k sqft12838 Carousel Ct, Upper Marlboro, MD 20772Off Market
- $350,2003 bd2 ba1.4k sqft12834 Carousel Ct, Upper Marlboro, MD 20772Off Market
- $383,2003 bd4 ba1.4k sqft12840 Carousel Ct, Upper Marlboro, MD 20772Off Market
- $420,0004 bd4 ba2.3k sqft12883 Carousel, Upper Marlboro, MD 20772Off Market
Similar homes
- $409,9003 bd4 ba1.4k sqft12736 Wedgedale Ct, Upper Marlboro, MD 20772For Sale

 MLS ID #MDPG2222484, Arsalan Khan, Samson Properties. Bright MLS
 - $335,0003 bd4 ba1.3k sqft13006 Marlton Center Dr, Upper Marlboro, MD 20772For Sale
 MLS ID #MDPG2212232, Wilson Ebo, Ultimate Properties, LLC.. Bright MLS
 - $380,0003 bd3 ba1.2k sqft1503 Town View Ct, Upper Marlboro, MD 20772For Sale
 MLS ID #MDPG2204750, Edward Felton, Felton Home Group. Bright MLS
 - $344,9003 bd3 ba1.5k sqft12512 Woodstock Dr E, Upper Marlboro, MD 20772For Sale
 MLS ID #MDPG2215962, Kevin Wheeler, Wheeler Realty LLC. Bright MLS
 - $340,0003 bd3 ba1.7k sqft12535 Woodstock Dr E, Upper Marlboro, MD 20772For SaleMLS ID #MDPG2212116, Justin Cameron, CRE Realty, INC. Bright MLS
- $330,0002 bd3 ba1.2k sqft8913 Grandhaven Ave, Upper Marlboro, MD 20772For SaleMLS ID #MDPG2205652, Sayvon Stubbs, Samson Properties. Bright MLS
- $428,8134 bd4 ba2.1k sqft9709 Woodyard Cir, Upper Marlboro, MD 20772For SaleMLS ID #MDPG2197030, Pinesha Harrison, Keller Williams Preferred Properties. Bright MLS
- $330,0003 bd3 ba1.2k sqft1766 Tulip Ave, District Heights, MD 20747For SaleMLS ID #MDPG2213058, Tiffany Dodson, Samson Properties. Bright MLS
- $310,0002 bd2 ba1.2k sqft13955 King George Way #346, Upper Marlboro, MD 20772For SaleMLS ID #MDPG2199874, Yasmin Brown, The Home Team Realty Group, LLC. Bright MLS
- $350,0002 bd3 ba1.5k sqftWatkins Place Sec 1 Condo-phase 1>, Upper Marlboro, MD 20774For SaleMLS ID #MDPG2215058, Ms. Cecelia M Bell, Samson Properties. Bright MLS
- $349,9003 bd4 ba2.2k sqft6809 Mountain Lake Pl, Capitol Heights, MD 20743For SaleMLS ID #MDPG2213292, Linda C. Smith, Samson Properties. Bright MLS
- $289,0002 bd2 ba1.2k sqft14401 Hampshire Hall Ct Unit G-1001, Upper Marlboro, MD 20772For SaleMLS ID #MDPG2191922, Mr. Tony Lasswell, RE/MAX Realty Group. Bright MLS
- $356,0003 bd3 ba1.4k sqft706 Kaplan Ct, Landover, MD 20785For SaleMLS ID #MDPG2221356, Verria Hairston, Open Door Brokerage, LLC. Bright MLS
- $364,9003 bd3 ba1.2k sqft3530 Wood Creek Dr, Suitland, MD 20746For SaleMLS ID #MDPG2212718, Pierre Proctor, Samson Properties. Bright MLS
- $383,9993 bd4 ba2.1k sqft15411 Wylie Rd, Brandywine, MD 20613For SaleMLS ID #MDPG2213702, Angela Merchant, Fairfax Realty Premier. Bright MLS
- $315,0003 bd3 ba2.3k sqftWatkins Place Condo Assoc, Upper Marlboro, MD 20774For SaleMLS ID #MDPG2181500, Nicole Marshall, Bennett Realty Solutions. Bright MLS
- $369,0003 bd3 ba1.5k sqft3410 Little Hill Ln, District Heights, MD 20747For SaleMLS ID #MDPG2214368, Delicia Cole, Samson Properties. Bright MLS
- $375,0004 bd4 ba1.4k sqft15637 Birmingham Cir, Brandywine, MD 20613For SaleMLS ID #MDPG2220466, Michael Zhang, UnionPlus Realty, Inc.. Bright MLS
- $269,9002 bd2 ba1.4k sqft14523 Hampshire Hall Ct Unit G-1112, Upper Marlboro, MD 20772For SaleMLS ID #MDPG2180270, Daniel Demers, Sell Your Home Services. Bright MLS
- $365,0003 bd4 ba1.4k sqft15513 Kennett Square Way, Brandywine, MD 20613For SaleMLS ID #MDPG2204216, Verria Hairston, Open Door Brokerage, LLC. Bright MLS
