PRICE REDUCED< ASSUMPTION Loan available for all buyers. 2-bedroom, 2-bath condo, bottom floor, where comfort meets convenience! Bathed in natural light, this beautifully designed two-level home, Brand New LVP flooring, fresh paint, enter through the welcoming foyer on the ground level — choose from the attached garage or the charming front door, ensuring your ease and privacy. The heart of the home lies on the second level, showcasing an open-concept layout that seamlessly connects the modern kitchen, inviting dining area, and a living room adorned with a cozy fireplace, perfect for those chilly evenings, that leads to the balcony Imagine sipping your morning coffee on your private balcony, where tranquility awaits. This condo is ideally located just moments away from shopping, schools, and more, including the lively Dutch Farmers Market and Marlboro Village shopping center. With easy access to major routes like Rt. 4, Richie Marlboro Rd, and I95/495, commuting and exploring the area could not be easier. Don't miss the opportunity to claim this gem as your own — schedule a viewing today Be sure to look at the videos online also. Sellers willing to look at all reasonable offers. Submit highest and best offers. Contact Listing Agent for details if you need info about the assumption loan VA buyers only. Property is also available for rent.
For sale
Price cut: $6K (8/7)
$289,000
14401 Hampshire Hall Ct Unit G-1001, Upper Marlboro, MD 20772
2beds
1,270sqft
Townhouse
Built in 2001
-- sqft lot
$288,400 Zestimate®
$228/sqft
$483/mo HOA
What's special
Modern kitchenBeautifully designed two-level homeAttached garageWelcoming foyerFresh paintBathed in natural lightPrivate balcony
- 198 days
- 432
- 33
Zillow last checked:
Listing updated:
Listed by:
Mr. Tony Lasswell 301-653-8671,
RE/MAX Realty Group 703-642-3380
Source: Bright MLS,MLS#: MDPG2191922
Facts & features
Interior
Bedrooms & bathrooms
- Bedrooms: 2
- Bathrooms: 2
- Full bathrooms: 2
Basement
- Area: 0
Heating
- Forced Air, Natural Gas
Cooling
- Ceiling Fan(s), Central Air, Electric
Appliances
- Included: Gas Water Heater
Features
- Basement: Heated,Exterior Entry,Windows,Finished,Connecting Stairway
- Number of fireplaces: 1
Interior area
- Total structure area: 1,270
- Total interior livable area: 1,270 sqft
- Finished area above ground: 1,270
- Finished area below ground: 0
Video & virtual tour
Property
Parking
- Total spaces: 2
- Parking features: Basement, Garage Faces Rear, Attached, Driveway
- Attached garage spaces: 1
- Uncovered spaces: 1
Accessibility
- Accessibility features: None
Features
- Levels: Two
- Stories: 2
- Pool features: None
Details
- Additional structures: Above Grade, Below Grade
- Parcel number: 17033345907
- Zoning: RU
- Special conditions: Standard
Construction
Type & style
- Home type: Townhouse
- Architectural style: Contemporary
- Property subtype: Townhouse
Materials
- Brick, Vinyl Siding
- Foundation: Slab
Condition
- Excellent
- New construction: No
- Year built: 2001
Utilities & green energy
- Sewer: Public Sewer
- Water: Public
Community & HOA
Community
- Security: Exterior Cameras, Security System, Smoke Detector(s)
- Condo and coop fee: $467 monthly
- Subdivision: Hampshire Hall Condo
HOA
- Has HOA: Yes
- Amenities included: Bike Trail, Common Grounds, Picnic Area, Tot Lots/Playground
- Services included: Common Area Maintenance, Maintenance Structure, Insurance, Maintenance Grounds, Management, Road Maintenance, Snow Removal, Trash
- HOA fee: $192 annually
- HOA name: BLACKSTONE MGMT
- Second HOA name: Hampshire Hall Condominium
Location
- Region: Upper Marlboro
Financial & listing details
- Price per square foot: $228/sqft
- Tax assessed value: $271,333
- Annual tax amount: $3,881
- Date on market: 2/16/2026
- Listing agreement: Exclusive Right To Sell
- Listing terms: Cash,Conventional,VA Loan
- Ownership: Condominium
Estimated market value
$288,400
$274,000 - $303,000
$2,477/mo
Price history
| Date | Event | Price |
|---|---|---|
| 8/14/2026 | Listed for rent | $2,600$2/sqft |
Source: Bright MLS #MDPG2215252 Report a problem | ||
| 8/7/2026 | Price change | $289,000-2%$228/sqft |
Source:  Bright MLS #MDPG2191922 Report a problem Bright MLS #MDPG2191922 Report a problem | ||
| 6/26/2026 | Price change | $295,000-1.3%$232/sqft |
Source: Bright MLS #MDPG2191922 Report a problem | ||
| 6/24/2026 | Listed for sale | $299,000$235/sqft |
Source: Bright MLS #MDPG2191922 Report a problem | ||
| 6/10/2026 | Listing removed | $299,000$235/sqft |
Source: Bright MLS #MDPG2191922 Report a problem | ||
| 3/6/2026 | Price change | $299,000-2%$235/sqft |
Source: Bright MLS #MDPG2191922 Report a problem | ||
| 2/16/2026 | Listed for sale | $305,000$240/sqft |
Source: Bright MLS #MDPG2191922 Report a problem | ||
Public tax history
Tax history is unavailable.
Monthly payment
Est. payment
Payment breakdown
Explore the cost of this home by adjusting the details. Changes won't be saved.Climate risks
Neighborhood: 20772
Nearby schools
Schools provided by the listing agent
- District: Prince George's County Public Schools
Source: Bright MLS. This data may not be complete. We recommend contacting the local school district to confirm school assignments for this home.
- $284,0002 bd2 ba1.3k sqft14401 Hampshire Hall Ct #1001, Upper Marlboro, MD 20772Off Market
- $298,600-- bd-- ba1.5k sqft14405 Hampshire Hall Ct #1003, Upper Marlboro, MD 20772Off Market
- $309,0002 bd2 ba1.4k sqft14407 Hampshire Hall Ct #1004, Upper Marlboro, MD 20772Off Market
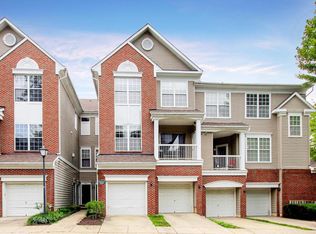
- $271,000-- bd-- ba1.2k sqft14409 Hampshire Hall Ct #1005, Upper Marlboro, MD 20772Off Market
Similar homes
- $269,9002 bd2 ba1.4k sqft14523 Hampshire Hall Ct Unit G-1112, Upper Marlboro, MD 20772For Sale
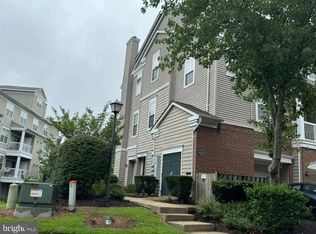
 MLS ID #MDPG2180270, Daniel Demers, Sell Your Home Services. Bright MLS
 - $310,0002 bd2 ba1.2k sqft13955 King George Way #346, Upper Marlboro, MD 20772For Sale
 MLS ID #MDPG2199874, Yasmin Brown, The Home Team Realty Group, LLC. Bright MLS
 - $335,0003 bd4 ba1.3k sqft13006 Marlton Center Dr, Upper Marlboro, MD 20772For Sale
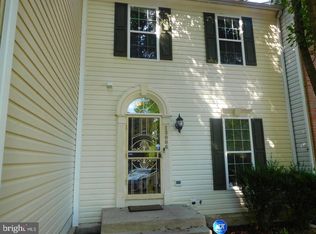 MLS ID #MDPG2212232, Wilson Ebo, Ultimate Properties, LLC.. Bright MLS
 - $330,0002 bd3 ba1.2k sqft8913 Grandhaven Ave, Upper Marlboro, MD 20772For Sale
 MLS ID #MDPG2205652, Sayvon Stubbs, Samson Properties. Bright MLS
 - $349,5003 bd3 ba1.5k sqft12512 Woodstock Dr E, Upper Marlboro, MD 20772For SaleMLS ID #MDPG2215962, Kevin Wheeler, Wheeler Realty LLC. Bright MLS
- $302,0002 bd3 ba1.2k sqft121 Firethorn Ct #11-5, Upper Marlboro, MD 20774For SaleMLS ID #MDPG2196356, Charles Mcclam, St. Charles Realty, LLC. Bright MLS
- $340,0003 bd3 ba1.7k sqft12535 Woodstock Dr E, Upper Marlboro, MD 20772For SaleMLS ID #MDPG2212116, Justin Cameron, CRE Realty, INC. Bright MLS
- $390,0003 bd3 ba1.2k sqft1503 Town View Ct, Upper Marlboro, MD 20772For SaleMLS ID #MDPG2204750, Edward Felton, Felton Home Group. Bright MLS
- $284,0002 bd2 ba1.1k sqftCameron Grove Condo, Upper Marlboro, MD 20774For SaleMLS ID #MDPG2185304, Trent Rawls, Taylor Properties. Bright MLS
- $205,0002 bd1 ba894 sqftLords Landing Village Condo-phase 7>, Upper Marlboro, MD 20772For SaleMLS ID #MDPG2205166, Patrick Odidika, Weichert, REALTORS. Bright MLS
- $299,9003 bd3 ba1.3k sqft3727 Wilkinson Dr #402, Suitland, MD 20746For SaleMLS ID #MDPG2205928, Samuel Cooper, Coachmen Properties, LLC. Bright MLS
- $314,9003 bd3 ba1.3k sqft1708 Tulip Ave, District Heights, MD 20747For SaleMLS ID #MDPG2214808, Carlos Zapata, Smart Realty, LLC. Bright MLS
- $294,0003 bd2 ba1.2k sqft430 Possum Ct, Capitol Heights, MD 20743For SaleMLS ID #MDPG2205106, Carl Bell, Samson Properties. Bright MLS
- $429,9003 bd2 ba816 sqft4700 Mimsey Rd, Upper Marlboro, MD 20772For SaleMLS ID #MDPG2215224, Janeth Baron Baron, KW Metro Center. Bright MLS
- $299,9993 bd2 ba1.5k sqftGlensford Condo, Bowie, MD 20720For SaleMLS ID #MDPG2214556, Veda Howard, Samson Properties. Bright MLS
- $389,5004 bd4 ba1.3k sqft10526 Joyceton Dr, Upper Marlboro, MD 20774For SaleMLS ID #MDPG2216254, Adeyinka Ogunsanya, Ultimate Properties, LLC.. Bright MLS
- $310,0003 bd3 ba1.2k sqftHill Oaks Condo Phase 1-13>, Landover, MD 20785For SaleMLS ID #MDPG2203456, NWABUEZE OKWODU, Samson Properties. Bright MLS
- $339,9003 bd2 ba1.1k sqft2815 Nomad Ct E, Bowie, MD 20716For SaleMLS ID #MDPG2191328, Tasha Lyons, Exit Community Realty. Bright MLS
- $270,0003 bd3 ba1.2k sqft1627 Willowwood Ct, Hyattsville, MD 20785For SaleMLS ID #MDPG2194644, Mynor Herrera, Keller Williams Capital Properties. Bright MLS
