Discover a prime investment opportunity in the desirable Brandywine Country subdivision. This charming 3-bedroom, 2.5-bathroom Colonial townhouse, built in 1971, offers 1,710 sq. ft. of potential. With a low-maintenance exterior and community amenities including an in-ground swimming pool, this property is perfect for attracting renters seeking a vibrant lifestyle. The interior layout provides ample space for comfortable living, while the community's appeal enhances rental demand. The modest lot size of 0.05 acres ensures minimal upkeep, allowing for a focus on maximizing returns. Parking is conveniently available in a dedicated lot, adding to the property's attractiveness. Investors will appreciate the potential for steady cash flow in a well-established neighborhood. Seize the chance to enhance your portfolio with this promising asset in a thriving community.
For sale
$340,000
12535 Woodstock Dr E, Upper Marlboro, MD 20772
3beds
1,710sqft
Townhouse
Built in 1971
2,057 Square Feet Lot
$340,100 Zestimate®
$199/sqft
$175/mo HOA
What's special
Low-maintenance exterior
- 44 days
- 124
- 4
Likely to sell faster than
Zillow last checked:
Listing updated:
Listed by:
Justin Cameron 248-207-2924,
CRE Realty, INC 2482072924
Source: Bright MLS,MLS#: MDPG2212116
Facts & features
Interior
Bedrooms & bathrooms
- Bedrooms: 3
- Bathrooms: 3
- Full bathrooms: 2
- 1/2 bathrooms: 1
- Main level bathrooms: 1
Basement
- Area: 0
Heating
- Forced Air, Electric
Cooling
- Central Air, Electric
Appliances
- Included: Electric Water Heater
Features
- Has basement: No
- Has fireplace: No
Interior area
- Total structure area: 1,710
- Total interior livable area: 1,710 sqft
- Finished area above ground: 1,710
- Finished area below ground: 0
Property
Parking
- Parking features: Parking Lot
Accessibility
- Accessibility features: None
Features
- Levels: Two
- Stories: 2
- Pool features: Community
Lot
- Size: 2,057 Square Feet
Details
- Additional structures: Above Grade, Below Grade
- Parcel number: 17151787423
- Zoning: RSFA
- Special conditions: Standard
Construction
Type & style
- Home type: Townhouse
- Architectural style: Colonial
- Property subtype: Townhouse
Materials
- Frame
- Foundation: Brick/Mortar
Condition
- New construction: No
- Year built: 1971
Utilities & green energy
- Sewer: Public Sewer
- Water: Public
Community & HOA
Community
- Features: Pool
- Subdivision: Brandywine Country
HOA
- Has HOA: Yes
- Amenities included: Pool
- HOA fee: $175 monthly
- HOA name: BRANDYWINE STATION
Location
- Region: Upper Marlboro
Financial & listing details
- Price per square foot: $199/sqft
- Tax assessed value: $320,133
- Annual tax amount: $4,578
- Date on market: 7/21/2026
- Listing agreement: Exclusive Right To Sell
- Ownership: Fee Simple
Estimated market value
$340,100
$323,000 - $357,000
$2,914/mo
Price history
| Date | Event | Price |
|---|---|---|
| 7/21/2026 | Listed for sale | $340,000+33.9%$199/sqft |
Source:  Bright MLS #MDPG2212116 Report a problem Bright MLS #MDPG2212116 Report a problem | ||
| 12/28/2023 | Listing removed | -- |
Source: Zillow Rentals Report a problem | ||
| 11/19/2023 | Listed for rent | $2,695$2/sqft |
Source: Zillow Rentals Report a problem | ||
| 9/23/2023 | Sold | $253,840-15.4%$148/sqft |
Source: Bright MLS #MDPG2084344 Report a problem | ||
| 8/15/2023 | Pending sale | $300,000$175/sqft |
Source: Bright MLS #MDPG2084344 Report a problem | ||
| 7/16/2023 | Listed for sale | $300,000+30.4%$175/sqft |
Source: Bright MLS #MDPG2084344 Report a problem | ||
| 7/2/2019 | Listing removed | $230,000$135/sqft |
Source: Mathis Realtors Inc. #MDPG532760 Report a problem | ||
| 6/15/2019 | Listed for sale | $230,000+39%$135/sqft |
Source: Mathis Realtors Inc. #MDPG532760 Report a problem | ||
| 10/3/2016 | Sold | $165,500+8.5%$97/sqft |
Source: Public Record Report a problem | ||
| 6/18/2016 | Listing removed | $152,500$89/sqft |
Source: Home Source Real Estate Solutions #PG9653004 Report a problem | ||
| 5/10/2016 | Listed for sale | $152,500-0.3%$89/sqft |
Source: Home Source Real Estate Solutions #PG9653004 Report a problem | ||
| 12/17/2015 | Listing removed | $152,900$89/sqft |
Source: Homepath #PG9532227 Report a problem | ||
| 11/25/2015 | Listed for sale | $152,900$89/sqft |
Source: Homepath #PG8515017 Report a problem | ||
| 10/21/2015 | Listing removed | $152,900$89/sqft |
Source: Homepath #PG8515017 Report a problem | ||
| 10/21/2015 | Pending sale | $152,900$89/sqft |
Source: Homepath #PG8515017 Report a problem | ||
| 10/20/2015 | Listed for sale | $152,900$89/sqft |
Source: Homepath #PG8515017 Report a problem | ||
| 6/4/2015 | Listing removed | $152,900$89/sqft |
Source: Homepath #PG8515017 Report a problem | ||
| 5/13/2015 | Listed for sale | $152,900$89/sqft |
Source: Homepath #PG8515017 Report a problem | ||
| 4/15/2015 | Pending sale | $152,900$89/sqft |
Source: Homepath #PG8515017 Report a problem | ||
| 4/15/2015 | Listed for sale | $152,900$89/sqft |
Source: Homepath #PG8515017 Report a problem | ||
| 3/7/2015 | Listing removed | $152,900$89/sqft |
Source: Homepath #PG8515017 Report a problem | ||
| 2/4/2015 | Price change | $152,900-6.1%$89/sqft |
Source: Homepath #PG8515017 Report a problem | ||
| 1/7/2015 | Price change | $162,900-6.9%$95/sqft |
Source: Homepath #PG8515017 Report a problem | ||
| 12/10/2014 | Listed for sale | $174,900+47.4%$102/sqft |
Source: Homepath #PG8515017 Report a problem | ||
| 8/3/2013 | Listing removed | $118,655$69/sqft |
Source: Long & Foster Real Estate #PG7678104 Report a problem | ||
| 5/29/2013 | Pending sale | $118,655$69/sqft |
Source: Long & Foster Real Estate #PG7678104 Report a problem | ||
| 3/30/2013 | Listed for sale | $118,655+5.5%$69/sqft |
Source: Long & Foster Real Estate #PG7678104 Report a problem | ||
| 6/30/1995 | Sold | $112,500$66/sqft |
Source: Public Record Report a problem | ||
Public tax history
| Year | Property taxes | Tax assessment |
|---|---|---|
| 2025 | $4,970 +63.1% | $308,100 +12.4% |
| 2024 | $3,048 +14.2% | $274,067 +14.2% |
| 2023 | $2,669 +16.5% | $240,033 +16.5% |
| 2022 | $2,291 +0% | $206,000 +0% |
| 2021 | $2,290 +0% | $205,900 +0% |
| 2020 | $2,289 -21.6% | $205,800 +4.8% |
| 2019 | $2,919 | $196,433 |
| 2018 | $2,919 +5% | $196,433 +5% |
| 2017 | $2,781 -1.7% | $187,167 +5.2% |
| 2016 | $2,829 | $177,900 |
| 2015 | $2,829 | $177,900 |
| 2014 | $2,829 | $177,900 -7.1% |
| 2013 | -- | $191,400 |
| 2012 | -- | $191,400 |
| 2011 | -- | $191,400 -32.5% |
| 2010 | -- | $283,710 +16.3% |
| 2009 | -- | $243,856 +19.5% |
| 2008 | -- | $204,003 +24.3% |
| 2007 | -- | $164,150 +13.3% |
| 2006 | -- | $144,920 +15.3% |
| 2005 | -- | $125,690 +18.1% |
| 2004 | -- | $106,460 |
| 2003 | -- | $106,460 +2.4% |
| 2002 | -- | $103,926 +5.1% |
| 2001 | -- | $98,860 |
Find assessor info on the county website
Monthly payment
Est. payment
Payment breakdown
Explore the cost of this home by adjusting the details. Changes won't be saved.Climate risks
Neighborhood: Marlton
Nearby schools
Schools provided by the listing agent
- District: Prince George's County Public Schools
Source: Bright MLS. This data may not be complete. We recommend contacting the local school district to confirm school assignments for this home.
- $326,9003 bd2 ba1.5k sqft12537 Woodstock Dr E, Upper Marlboro, MD 20772Off Market
- $372,3004 bd3 ba1.5k sqft12533 Woodstock Dr E, Upper Marlboro, MD 20772Off Market
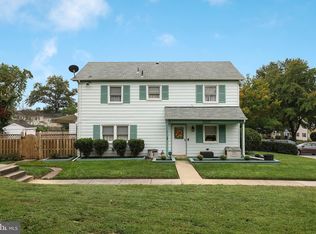
- $331,900-- bd2 ba1.6k sqft12539 Woodstock Dr E, Upper Marlboro, MD 20772Off Market
- $346,9004 bd3 ba1.5k sqft12541 Woodstock Dr E, Upper Marlboro, MD 20772Off Market

Similar homes
- $349,5003 bd3 ba1.5k sqft12512 Woodstock Dr E, Upper Marlboro, MD 20772For Sale
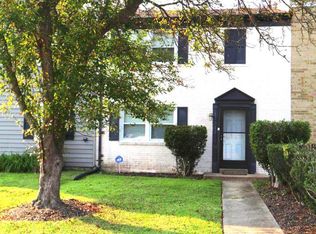
 MLS ID #MDPG2215962, Kevin Wheeler, Wheeler Realty LLC. Bright MLS
 - $335,0003 bd4 ba1.3k sqft13006 Marlton Center Dr, Upper Marlboro, MD 20772For Sale
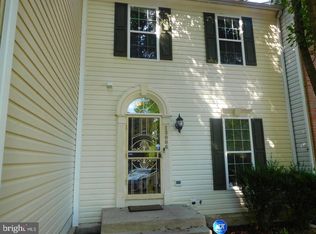 MLS ID #MDPG2212232, Wilson Ebo, Ultimate Properties, LLC.. Bright MLS
 - $390,0003 bd3 ba1.2k sqft1503 Town View Ct, Upper Marlboro, MD 20772For Sale
 MLS ID #MDPG2204750, Edward Felton, Felton Home Group. Bright MLS
 - $449,9004 bd3 ba1.8k sqft12909 Barnwell Pl, Upper Marlboro, MD 20772For Sale
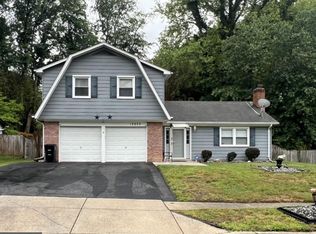 MLS ID #MDPG2204360, Ms. Kerli Philippe, Bennett Realty Solutions. Bright MLS
 - $310,0002 bd2 ba1.2k sqft13955 King George Way #346, Upper Marlboro, MD 20772For SaleMLS ID #MDPG2199874, Yasmin Brown, The Home Team Realty Group, LLC. Bright MLS
- $428,8134 bd4 ba2.1k sqft9709 Woodyard Cir, Upper Marlboro, MD 20772For SaleMLS ID #MDPG2197030, Pinesha Harrison, Keller Williams Preferred Properties. Bright MLS
- $289,0002 bd2 ba1.2k sqft14401 Hampshire Hall Ct Unit G-1001, Upper Marlboro, MD 20772For SaleMLS ID #MDPG2191922, Mr. Tony Lasswell, RE/MAX Realty Group. Bright MLS
- $334,9503 bd2 ba1.2k sqft2029 Chadwick Ter, Temple Hills, MD 20748For SaleMLS ID #MDPG2216692, Faye Campbell, Beltway Realty, LLC.. Bright MLS
- $350,0003 bd3 ba1.2k sqftRegency Town, District Heights, MD 20747For SaleMLS ID #MDPG2213334, Akindele Ajakaiye, EXP Realty, LLC. Bright MLS
- $389,5004 bd4 ba1.3k sqft10526 Joyceton Dr, Upper Marlboro, MD 20774For SaleMLS ID #MDPG2216254, Adeyinka Ogunsanya, Ultimate Properties, LLC.. Bright MLS
- $355,0003 bd3 ba1.2k sqft8728 Ritchboro Rd, District Heights, MD 20747For SaleMLS ID #MDPG2209746, Carla Jones, Trademark Realty, Inc. Bright MLS
- $314,9003 bd3 ba1.3k sqft1708 Tulip Ave, District Heights, MD 20747For SaleMLS ID #MDPG2214808, Carlos Zapata, Smart Realty, LLC. Bright MLS
- $350,0003 bd3 ba1.3k sqft1602 W Bancroft Ln, Crofton, MD 21114For SaleMLS ID #MDAA2155672, Andy MacPherson, W F Chesley Real Estate, LLC.. Bright MLS
- $287,0002 bd2 ba1.1k sqft11343 Joyceton Dr, Upper Marlboro, MD 20774For SaleMLS ID #MDPG2210618, Minassie Tekalign, Tek-Align Realty, LLC. Bright MLS
- $360,0005 bd3 ba2.1k sqft2421 Ramblewood Dr, District Heights, MD 20747For SaleMLS ID #MDPG2217758, Zina Dixon, Keller Williams Preferred Properties. Bright MLS
- $339,9993 bd3 ba1.4k sqft1702 Rollins Pl, Capitol Heights, MD 20743For SaleMLS ID #MDPG2166176, Jenn Schneider, Neighborhood Assistance Corporation of America. Bright MLS
- $359,0003 bd4 ba1.8k sqft12339 Sweetbriar Pl, Waldorf, MD 20602For SaleMLS ID #MDCH2057928, Janette Huseman, Huseman Property Management, LLC. Bright MLS
- $375,0003 bd3 ba1.2k sqft3530 Wood Creek Dr, Suitland, MD 20746For SaleMLS ID #MDPG2212718, Pierre Proctor, Samson Properties. Bright MLS
- $315,0003 bd3 ba2.3k sqftWatkins Place Condo Assoc, Upper Marlboro, MD 20774For SaleMLS ID #MDPG2181500, Nicole Marshall, Bennett Realty Solutions. Bright MLS
- $310,0003 bd3 ba1.2k sqft2128 Catskill St, Temple Hills, MD 20748For SaleMLS ID #MDPG2212656, Keyona Wran, Keller Williams Preferred Properties. Bright MLS
