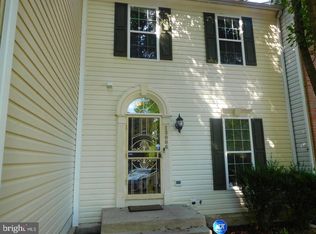
PRICE ADJUSTMENT!!! This well-maintained townhome features a practical floor plan to accommodate various living arrangements. Welcome home to essential space to relax and entertain. The main level greets you with a lovely dining area and inviting living room. The fully finished basement delights with ample space for recreation/entertainment as well as a sizable guest room with windows and a full-sized bathroom. Finally, this home offers three spacious bedrooms and two full bathrooms on the upper level. Your new neighborhood is found minutes from the Capital Beltway, Suitland Parkway, Joint Base Andrews as well as shopping, grocery stores, and local farmers markets. Plan your visit today! Notes: Brand new washer & dryer. All other appliances less than 8 years old including AC and water heater. Home warranty included. Seller prefers to use Counsel Title LLC for closing.
For sale
Price cut: $10K (7/9)
$430,000
9709 Woodyard Cir, Upper Marlboro, MD 20772
4beds
2,112sqft
:
Get pre-qualified$3,009/mo
Townhouse
Built in 2002
110 Square Feet Lot
$-- Zestimate®
$204/sqft
$97/mo HOA
What's special
Full-sized bathroomLovely dining areaThree spacious bedroomsPractical floor planFully finished basement
- 93 days |
- 306 |
- 13 |
Zillow last checked:
Listing updated:
Listed by:
Pinesha Harrison 410-693-8718,
Keller Williams Preferred Properties 240-737-5000
Source: Bright MLS,MLS#: MDPG2197030
Facts & features
Interior
Bedrooms & bathrooms
- Bedrooms: 4
- Bathrooms: 4
- Full bathrooms: 3
- 1/2 bathrooms: 1
- Main level bathrooms: 1
Rooms
- Room types: Bedroom 2, Bedroom 3, Family Room, Bedroom 1, Laundry, Storage Room, Utility Room, Bathroom 1, Bathroom 2, Half Bath
Bedroom 1
- Level: Lower
Bedroom 1
- Features: Attached Bathroom
- Level: Upper
Bedroom 2
- Level: Upper
Bedroom 3
- Level: Upper
Bathroom 1
- Level: Lower
Bathroom 1
- Level: Upper
Bathroom 2
- Level: Upper
Family room
- Level: Lower
Half bath
- Level: Main
Laundry
- Level: Lower
Storage room
- Level: Lower
Utility room
- Level: Lower
Heating
- Forced Air, Natural Gas
Cooling
- Central Air, Ceiling Fan(s), Electric
Appliances
- Included: Dishwasher, Disposal, Dryer, Washer, Refrigerator, Oven/Range - Electric, Microwave, Gas Water Heater
- Laundry: In Basement, Laundry Room
Features
- Basement: Finished,Walk-Out Access,Windows
- Number of fireplaces: 1
Interior area
- Total structure area: 2,112
- Total interior livable area: 2,112 sqft
- Finished area above ground: 1,432
- Finished area below ground: 680
Property
Parking
- Total spaces: 2
- Parking features: Parking Lot
Accessibility
- Accessibility features: None
Features
- Levels: Three
- Stories: 3
- Pool features: None
Lot
- Size: 110 Square Feet
Details
- Additional structures: Above Grade, Below Grade
- Parcel number: 17153075637
- Zoning: RSFA
- Special conditions: Standard
Construction
Type & style
- Home type: Townhouse
- Architectural style: Contemporary
- Property subtype: Townhouse
Materials
- Frame
- Foundation: Other
Condition
- New construction: No
- Year built: 2002
Utilities & green energy
- Sewer: Public Sewer
- Water: Public
Community & HOA
Community
- Subdivision: The Woodyard
HOA
- Has HOA: Yes
- HOA fee: $290 quarterly
Location
- Region: Upper Marlboro
Financial & listing details
- Price per square foot: $204/sqft
- Tax assessed value: $362,800
- Annual tax amount: $5,134
- Date on market: 5/9/2026
- Listing agreement: Exclusive Agency
- Ownership: Fee Simple
Estimated market value
Not available
Estimated sales range
Not available
Not available
Price history
| Date | Event | Price |
|---|---|---|
| 7/9/2026 | Price change | $430,000-2.3%$204/sqft |
Source:  Bright MLS #MDPG2197030 Report a problem Bright MLS #MDPG2197030 Report a problem | ||
| 5/9/2026 | Listed for sale | $440,000+120.1%$208/sqft |
Source: Bright MLS #MDPG2197030 Report a problem | ||
| 11/22/2002 | Sold | $199,896$95/sqft |
Source: Public Record Report a problem | ||
Public tax history
| Year | Property taxes | Tax assessment |
|---|---|---|
| 2025 | $4,520 +24.4% | $345,500 +5.7% |
| 2024 | $3,634 +6.1% | $326,800 +6.1% |
| 2023 | $3,426 +6.5% | $308,100 +6.5% |
| 2022 | $3,218 +5.8% | $289,400 +5.8% |
| 2021 | $3,042 +6.1% | $273,567 +6.1% |
| 2020 | $2,866 -16.4% | $257,733 +11.7% |
| 2019 | $3,428 | $230,700 |
| 2018 | $3,428 +5.1% | $230,700 +5.1% |
| 2017 | $3,262 -2.3% | $219,500 +5.4% |
| 2016 | $3,339 | $208,300 |
| 2015 | $3,339 | $208,300 |
| 2014 | $3,339 | $208,300 -2.4% |
| 2013 | -- | $213,500 |
| 2012 | -- | $213,500 |
| 2011 | -- | $213,500 -31% |
| 2010 | -- | $309,540 +9.1% |
| 2009 | -- | $283,766 +10% |
| 2008 | -- | $257,993 +11.1% |
| 2007 | -- | $232,220 +14% |
| 2006 | -- | $203,626 +16.3% |
| 2005 | -- | $175,033 +19.5% |
| 2004 | -- | $146,440 |
| 2003 | -- | $146,440 +1201.7% |
| 2002 | -- | $11,250 |
| 2001 | -- | $11,250 |
Find assessor info on the county website
Monthly payment
Est. payment
Payment breakdown
Explore the cost of this home by adjusting the details. Changes won't be saved.Climate risks
Neighborhood: Rosaryville
Nearby schools
GreatSchools rating
- 4/10Melwood Elementary SchoolGrades: PK-5Distance: 0.3 mi
- 2/10James Madison Middle SchoolGrades: 6-8Distance: 0.1 mi
- 3/10Dr. Henry A. Wise Jr. High SchoolGrades: 9-12Distance: 4.2 mi
Schools provided by the listing agent
- District: Prince George's County Public Schools
Source: Bright MLS. This data may not be complete. We recommend contacting the local school district to confirm school assignments for this home.
- $382,500-- bd2 ba1.4k sqft9707 Woodyard Cir, Upper Marlboro, MD 20772Off Market
- $400,0004 bd4 ba1.4k sqft9711 Woodyard Cir, Upper Marlboro, MD 20772Off Market
- $396,100-- bd2 ba1.5k sqft9713 Woodyard Cir, Upper Marlboro, MD 20772Off Market
- $425,0004 bd4 ba1.4k sqft9705 Woodyard Cir, Upper Marlboro, MD 20772Sold
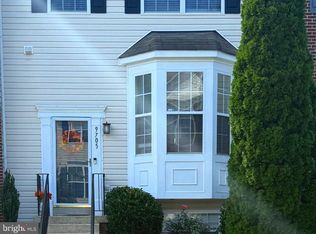
- $425,3004 bd4 ba1.4k sqft9715 Woodyard Cir, Upper Marlboro, MD 20772Off Market
- $410,9004 bd4 ba2k sqft9703 Woodyard Cir, Upper Marlboro, MD 20772Off Market
- $404,200-- bd2 ba1.5k sqft9701 Woodyard Cir, Upper Marlboro, MD 20772Off Market
- $412,0003 bd4 ba2k sqft9708 Woodyard Cir, Upper Marlboro, MD 20772Sold
A local agent can set up tours, give advice and negotiate with sellers.
Similar homes
- $595,0004 bd4 ba2.5k sqft10307 Keepsake Ln, Upper Marlboro, MD 20772For Sale
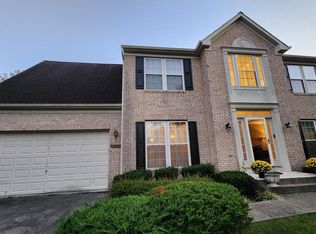
 MLS ID #MDPG2209978, MARLON FLETCHER, Keller Williams Preferred Properties. Bright MLS
 - $384,9004 bd4 ba1.9k sqft16117 Brookmead Ct, Upper Marlboro, MD 20772For Sale
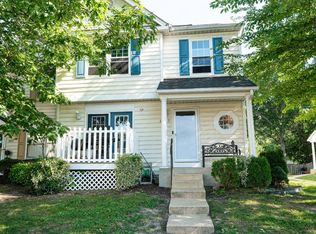 MLS ID #MDPG2206024, Michelle Willis, RE/MAX Executive. Bright MLS
 - $450,0003 bd3 ba2.1k sqft1721 Fernwood Dr, Upper Marlboro, MD 20774For Sale
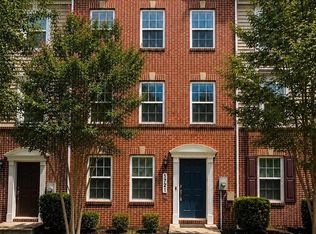 MLS ID #MDPG2207540, Kimberly Trimble, Trademark Realty, Inc. Bright MLS
 - $335,0003 bd4 ba1.3k sqft13006 Marlton Center Dr, Upper Marlboro, MD 20772For Sale
 MLS ID #MDPG2212232, Wilson Ebo, Ultimate Properties, LLC.. Bright MLS
 - $465,0004 bd3 ba2.1k sqft7119 Westchester Dr, Temple Hills, MD 20748For SaleMLS ID #MDPG2202202, Elenora Roxanne Butler, Sovereign Home Realty. Bright MLS
- $599,5003 bd4 ba2.8k sqft10851 Foxtrot Cir, Upper Marlboro, MD 20772For Sale By Owner
- $471,0003 bd4 ba2.4k sqft1113 Ring Bill Loop, Upper Marlboro, MD 20774For SaleMLS ID #MDPG2202050, Nick Forde, Dream Realty, Inc.. Bright MLS
- $440,0003 bd2 ba1.6k sqft10607 Woodlawn Blvd, Upper Marlboro, MD 20774For SaleMLS ID #MDPG2199356, Alex Burrell-Hodges, Cottage Street Realty LLC. Bright MLS
- $450,0003 bd3 ba2.1k sqft8907 Chad Way, Clinton, MD 20735For SaleMLS ID #MDPG2203338, Dr. Ayodeji, New Concept Realty. Bright MLS
- $439,9004 bd3 ba1.4k sqft7610 Harpers Dr, Fort Washington, MD 20744For SaleMLS ID #MDPG2204564, Mr. Alexander Lyles, Republic Real Estate Group. Bright MLS
- $399,9993 bd3 ba2.1k sqft5550 Capital Gateway Dr #394, Suitland, MD 20746For SaleMLS ID #MDPG2197068, Kenneth Thomas, HomeSmart. Bright MLS
- $430,0006 bd4 ba1.8k sqft6708 Boxwood Dr, Suitland, MD 20746For SaleMLS ID #MDPG2200844, William Blake, Long & Foster Real Estate, Inc.. Bright MLS
- $499,0005 bd3 ba2.1k sqft13220 Breezy Ct, Waldorf, MD 20601For SaleMLS ID #MDCH2052764, Raphael Szendro, R&R Executive Realty. Bright MLS
- $470,0003 bd3 ba2.4k sqft3637 Woodley Rd, Waldorf, MD 20601For SaleMLS ID #MDCH2057518, Dan Martin, Long & Foster Real Estate, Inc.. Bright MLS
- $486,9904 bd4 ba1.9k sqft5218 Kenstan Dr, Temple Hills, MD 20748For SaleMLS ID #MDPG2204068, Regina Wood, Samson Properties. Bright MLS
- $440,9993 bd4 ba2.3k sqft2004 Chita Ct, Temple Hills, MD 20748For SaleMLS ID #MDPG2213092, Mr. Tom S Hennerty, NetRealtyNow.com, LLC. Bright MLS
- $341,0003 bd3 ba1.9k sqft352 Harry S Truman Dr Unit 247, Upper Marlboro, MD 20774For SaleMLS ID #MDPG2212884, Rayna Chambers, Smart Realty, LLC. Bright MLS
- $435,0003 bd3 ba2k sqft12615 Indian Ln, Waldorf, MD 20601For SaleMLS ID #MDCH2053502, Floretta Davis, Samson Properties. Bright MLS
- $495,0003 bd3 ba1.1k sqft6907 Westchester Ct, Temple Hills, MD 20748For SaleMLS ID #MDPG2212320, Gloria Farrar, Samson Properties. Bright MLS
- $335,0003 bd3 ba1.4k sqft10555 Joyceton Dr, Upper Marlboro, MD 20774For SaleMLS ID #MDPG2213076, George DuBose, Samson Properties. Bright MLS
