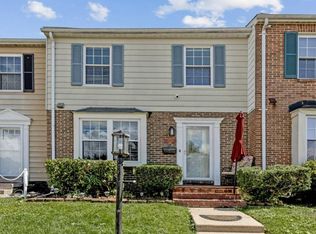
**Must See this 3 Finished Level End Unit Townhome (over 1,950 square feet) which features a perfect blend of comfort and modern living. **UPDATES: Newer Kitchen with Granite Counters; Freshly Painted; Newer Carpet; ROOF (4yrs); HVAC (4yrs); Hot Water Htr. **Seller Offering $5,000 to Replace Kitchen Appliances, and Upper Level Carpet! **This home features 3-4 spacious bedrooms, 3 full and 1 half bathrooms, ensuring ample room for relaxation and privacy. **Eat-in Kitchen, complete with a Breakfast area, is perfect for casual dining, while the combination Dining/Living area creates a warm atmosphere for gatherings. **Upper Level features the Primary Bedroom w/private bathroom as well as 2 other bedrooms and a hall bathroom. **Unwind in the primary bath's soaking tub or cozy up in the lower level family room by the wood-burning fireplace. **Enjoy the added convenience of a Sep Room/Flex/Office space with an adjoining FULL bathroom. **Step outside to enjoy relaxing under the covered front porch, ideal for outdoor entertaining or quiet evenings under the stars. **With assigned (1 assigned & 2 guest passes) parking and community amenities like common grounds and a jog/walk path, convenience is at your doorstep. **Located in a vibrant community, residents benefit from nearby parks, and essential public services. **The association takes care of common area maintenance, snow removal, and lawn upkeep, allowing you to enjoy your home without the hassle. **This delightful townhouse is not just a property; it's a place to create lasting memories. **BONUS 3 PARKING SPACES! **Ask about 100% Financing!!
For sale
Price cut: $10.1K (6/25)
$384,900
16117 Brookmead Ct, Upper Marlboro, MD 20772
4beds
1,952sqft
:
Get pre-qualified$2,680/mo
Townhouse
Built in 1993
1,307 Square Feet Lot
$385,400 Zestimate®
$197/sqft
$73/mo HOA
What's special
Freshly paintedNewer carpet
- 64 days |
- 425 |
- 29 |
Likely to sell faster than
Zillow last checked:
Listing updated:
Listed by:
Michelle Willis 301-520-0303,
RE/MAX Executive 443-274-1900
Source: Bright MLS,MLS#: MDPG2206024
Facts & features
Interior
Bedrooms & bathrooms
- Bedrooms: 4
- Bathrooms: 4
- Full bathrooms: 3
- 1/2 bathrooms: 1
Rooms
- Room types: Living Room, Dining Room, Kitchen, Family Room, Laundry, Half Bath
Dining room
- Level: Main
Family room
- Level: Lower
Half bath
- Level: Main
Kitchen
- Level: Main
Laundry
- Level: Lower
Living room
- Level: Main
Heating
- Heat Pump, Electric
Cooling
- Central Air, Electric
Appliances
- Included: Microwave, Disposal, Dishwasher, Dryer, Refrigerator, Cooktop, Washer, Water Heater, Electric Water Heater
- Laundry: In Basement, Laundry Room
Features
- Eat-in Kitchen, Breakfast Area, Soaking Tub, Combination Dining/Living, Floor Plan - Traditional, Primary Bath(s)
- Flooring: Ceramic Tile, Luxury Vinyl, Carpet
- Doors: Storm Door(s), Double Entry, French Doors
- Basement: Partial,Interior Entry,Windows
- Number of fireplaces: 1
- Fireplace features: Wood Burning, Mantel(s)
Interior area
- Total structure area: 1,952
- Total interior livable area: 1,952 sqft
- Finished area above ground: 1,952
Property
Parking
- Total spaces: 3
- Parking features: Assigned, Parking Lot
- Details: Assigned Parking
Accessibility
- Accessibility features: None
Features
- Levels: Three
- Stories: 3
- Patio & porch: Deck, Patio, Porch
- Exterior features: Sidewalks, Street Lights
- Pool features: None
Lot
- Size: 1,307 Square Feet
Details
- Additional structures: Above Grade, Below Grade
- Parcel number: 17030214221
- Zoning: LCD
- Zoning description: LCD
- Special conditions: Standard
Construction
Type & style
- Home type: Townhouse
- Architectural style: Colonial
- Property subtype: Townhouse
Materials
- Frame
- Foundation: Permanent
Condition
- New construction: No
- Year built: 1993
- Major remodel year: 2021
Utilities & green energy
- Sewer: Public Sewer
- Water: Public
Community & HOA
Community
- Subdivision: None Available
HOA
- Has HOA: Yes
- Amenities included: Common Grounds, Jogging Path
- Services included: Common Area Maintenance, Road Maintenance, Snow Removal, Trash, Maintenance Grounds
- HOA fee: $73 monthly
- HOA name: MEADOWBROOK HOMEOWNERS
Location
- Region: Upper Marlboro
Financial & listing details
- Price per square foot: $197/sqft
- Tax assessed value: $311,567
- Annual tax amount: $4,680
- Date on market: 6/5/2026
- Listing agreement: Exclusive Right To Sell
- Ownership: Fee Simple
- Road surface type: Black Top
Estimated market value
$385,400
$366,000 - $405,000
$3,173/mo
Price history
| Date | Event | Price |
|---|---|---|
| 6/25/2026 | Price change | $384,900-2.6%$197/sqft |
Source:  Bright MLS #MDPG2206024 Report a problem Bright MLS #MDPG2206024 Report a problem | ||
| 6/5/2026 | Listed for sale | $395,000+79.5%$202/sqft |
Source: Bright MLS #MDPG2206024 Report a problem | ||
| 8/16/2018 | Sold | $220,000+10.6%$113/sqft |
Source: Public Record Report a problem | ||
| 5/1/2018 | Pending sale | $199,000$102/sqft |
Source: Keller Williams Realty Reston #1000233480 Report a problem | ||
| 3/5/2018 | Listed for sale | $199,000+5%$102/sqft |
Source: Keller Williams Realty #1000233480 Report a problem | ||
| 6/10/2017 | Listing removed | $189,500$97/sqft |
Source: RE/MAX Specialists #PG9886619 Report a problem | ||
| 3/23/2017 | Pending sale | $189,500$97/sqft |
Source: RE/MAX Specialists #PG9886619 Report a problem | ||
| 3/14/2017 | Listed for sale | $189,500+24.1%$97/sqft |
Source: RE/MAX Specialists #PG9886619 Report a problem | ||
| 11/7/2003 | Sold | $152,695+34.3%$78/sqft |
Source: Public Record Report a problem | ||
| 3/13/2002 | Sold | $113,688$58/sqft |
Source: Public Record Report a problem | ||
Public tax history
| Year | Property taxes | Tax assessment |
|---|---|---|
| 2025 | $4,681 +49.3% | $297,500 +5.5% |
| 2024 | $3,135 +5.9% | $281,900 +5.9% |
| 2023 | $2,961 +6.2% | $266,300 +6.2% |
| 2022 | $2,788 +3.9% | $250,700 +3.9% |
| 2021 | $2,684 +4% | $241,333 +4% |
| 2020 | $2,579 -16.7% | $231,967 +8.2% |
| 2019 | $3,095 | $214,367 |
| 2018 | $3,095 +1.1% | $214,367 +4% |
| 2017 | $3,063 +17.7% | $206,133 +4.2% |
| 2016 | $2,601 | $197,900 +3.2% |
| 2015 | $2,601 | $191,767 +3.3% |
| 2014 | $2,601 | $185,633 +3.4% |
| 2013 | -- | $179,500 |
| 2012 | -- | $179,500 |
| 2011 | -- | $179,500 -39.8% |
| 2010 | -- | $297,930 +16.8% |
| 2009 | -- | $255,010 +20.2% |
| 2008 | -- | $212,090 +25.4% |
| 2007 | -- | $169,170 +8.8% |
| 2006 | -- | $155,546 +9.6% |
| 2005 | -- | $141,923 +10.6% |
| 2004 | -- | $128,300 |
| 2003 | -- | $128,300 +2.8% |
| 2002 | -- | $124,822 +5.9% |
| 2001 | -- | $117,870 |
Find assessor info on the county website
Monthly payment
Est. payment
Payment breakdown
Explore the cost of this home by adjusting the details. Changes won't be saved.Climate risks
Neighborhood: 20772
Nearby schools
GreatSchools rating
- 2/10Patuxent Elementary SchoolGrades: PK-5Distance: 1.2 mi
- 4/10Kettering Middle SchoolGrades: 6-8Distance: 6 mi
- 3/10Dr. Henry A. Wise Jr. High SchoolGrades: 9-12Distance: 3.7 mi
Schools provided by the listing agent
- District: Prince George's County Public Schools
Source: Bright MLS. This data may not be complete. We recommend contacting the local school district to confirm school assignments for this home.
- $349,400-- bd2 ba1.3k sqft16119 Brookmead Ct, Upper Marlboro, MD 20772Off Market
- $354,7003 bd3 ba1.3k sqft16121 Brookmead Ct, Upper Marlboro, MD 20772Off Market
- $337,300-- bd3 ba1.3k sqft16109 Brookmead Ct, Upper Marlboro, MD 20772Off Market
- $340,4003 bd4 ba1.3k sqft16111 Brookmead Ct, Upper Marlboro, MD 20772Off Market
- $331,6002 bd3 ba1.3k sqft16123 Brookmead Ct, Upper Marlboro, MD 20772Off Market
- $357,6003 bd4 ba1.3k sqft16107 Brookmead Ct, Upper Marlboro, MD 20772Off Market
- $362,0003 bd4 ba1.3k sqft16115 Brookmead Ct, Upper Marlboro, MD 20772Sold
- $317,500-- bd2 ba1.3k sqft16125 Brookmead Ct, Upper Marlboro, MD 20772Off Market
A local agent can set up tours, give advice and negotiate with sellers.
Similar homes
- $425,0003 bd2 ba1.6k sqft3707 Halloway Pl, Upper Marlboro, MD 20772For Sale

 MLS ID #MDPG2212766, Jonelle Broady, CENTURY 21 New Millennium. Bright MLS
 - $408,0003 bd2 ba1.6k sqft3904 Bishopmill Pl, Upper Marlboro, MD 20772For Sale
 MLS ID #MDPG2207850, Hutchinson James, Fairfax Realty Premier. Bright MLS
 - $389,0004 bd4 ba2k sqft1640 Tulip Ave, District Heights, MD 20747For Sale
 MLS ID #MDPG2214262, William Newsome, Keller Williams Preferred Properties. Bright MLS
 - $430,0004 bd4 ba2.1k sqft9709 Woodyard Cir, Upper Marlboro, MD 20772For Sale
 MLS ID #MDPG2197030, Pinesha Harrison, Keller Williams Preferred Properties. Bright MLS
 - $450,0003 bd3 ba2.1k sqft1721 Fernwood Dr, Upper Marlboro, MD 20774For SaleMLS ID #MDPG2207540, Kimberly Trimble, Trademark Realty, Inc. Bright MLS
- $471,0003 bd4 ba2.4k sqft1113 Ring Bill Loop, Upper Marlboro, MD 20774For SaleMLS ID #MDPG2202050, Nick Forde, Dream Realty, Inc.. Bright MLS
- $395,0003 bd4 ba1.4k sqft1400 Estelle Dr, Oxon Hill, MD 20745For SaleMLS ID #MDPG2210578, Cynthia Marshall-McFarland, Berkshire Hathaway HomeServices PenFed Realty. Bright MLS
- $378,0004 bd4 ba1.3k sqft5505 E Boniwood Turn, Clinton, MD 20735For SaleMLS ID #MDPG2211258, MARLON FLETCHER, Keller Williams Preferred Properties. Bright MLS
- $489,0004 bd3 ba1.1k sqft4815 Woodford Ln, Upper Marlboro, MD 20772For SaleMLS ID #MDPG2203656, Emmanuel Chimijomo, Samson Properties. Bright MLS
- $475,0003 bd3 ba1.5k sqft9018 Armstrong Ln #D, Upper Marlboro, MD 20772For SaleMLS ID #MDPG2196794, Alfonso Dyson, Taylor Properties. Bright MLS
- $355,0003 bd3 ba1.2k sqft8728 Ritchboro Rd, District Heights, MD 20747For SaleMLS ID #MDPG2209746, Carla Jones, Trademark Realty, Inc. Bright MLS
- $425,0004 bd4 ba2.2k sqft5935 Surratts Village Dr, Clinton, MD 20735For SaleMLS ID #MDPG2211912, Sandra Lovelace, RE/MAX Allegiance. Bright MLS
- $325,9003 bd2 ba1.1k sqft133 Kettering Dr, Upper Marlboro, MD 20774For SaleMLS ID #MDPG2202932, Din Khaled, Houwzer, LLC. Bright MLS
- $435,0003 bd3 ba1.6k sqft716 Streamside Dr, Bowie, MD 20721For SaleMLS ID #MDPG2205502, Angela Williams, Northrop Realty. Bright MLS
- $385,5003 bd2 ba1.5k sqft1853 Foxdale Ct, Crofton, MD 21114For SaleMLS ID #MDAA2150878, Matthew Briggs, RE/MAX Leading Edge. Bright MLS
- $369,9993 bd2 ba1.7k sqft606 Lions Gate Ln, Odenton, MD 21113For SaleMLS ID #MDAA2150202, Mayra Cisneros Cardoza, America's Choice Realty. Bright MLS
- $420,0005 bd2 ba2k sqft8407 Quintana St, Hyattsville, MD 20784For SaleMLS ID #MDPG2214142, Amir Vassef, Smart Realty, LLC. Bright MLS
- $305,0003 bd3 ba1.3k sqft3727 Wilkinson Dr #402, Suitland, MD 20746For SaleMLS ID #MDPG2205928, Samuel Cooper, Coachmen Properties, LLC. Bright MLS
- $555,0004 bd4 ba2.1k sqft331 Alastair St, Upper Marlboro, MD 20774For SaleMLS ID #MDPG2209778, Jeanette Spicer, Keller Williams Preferred Properties. Bright MLS
- $369,9003 bd3 ba1.5k sqft1916 Trenton Pl SE, Washington, DC 20020For SaleMLS ID #DCDC2222480, Stanita Scott, HomeSmart. Bright MLS
