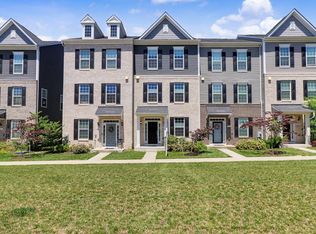
This stunning 1584 sq ft. town home offers the latest features for your convenience. As you enter the lower level of the home through the main entryway or attached 2-car garage, you'll be greeted by a spacious foyer. Moving up to the middle level, you'll be delighted by the bright and open-concept kitchen, featuring a sizable island that seamlessly connects to the living room. The kitchen is a dream come true for culinary enthusiasts, with granite counter-tops, espresso stained cabinets, stainless steel appliances, an oversized island and a custom backsplash. Hardwoods floors highlight this space which is perfect for entertaining guests. The main level also includes a spacious deck perfect for outdoor grilling and dining. The upper floor contains the owner's suite, a generously sized getaway that offers a large walk-in closet and an en-suite bathroom complete with a dual vanity. The laundry room is conveniently located just down the hall, easily accessible from both the owner's suite and secondary bedrooms. The home includes a programmable thermostat to adjust your temperature from your smartphone and much more! Lastly, the amenities in this community are OUTSTANDING! Multiple playgrounds, a gazebo for entertaining AND a future town center. Quick access to 1-495, Suitland Parkway, and Pennsylvania Ave makes getting around the Washington DC Area a breeze.
For sale
$475,000
9018 Armstrong Ln #D, Upper Marlboro, MD 20772
3beds
1,584sqft
:
Get pre-qualified$3,326/mo
Townhouse
Built in 2021
1,760 Square Feet Lot
$474,200 Zestimate®
$300/sqft
$110/mo HOA
What's special
Oversized islandLarge walk-in closetGazebo for entertainingPerfect for entertaining guestsCustom backsplashSpacious foyerStainless steel appliances
- 125 days |
- 68 |
- 3 |
Zillow last checked:
Listing updated:
Listed by:
Alfonso Dyson 301-318-1772,
Taylor Properties 301-970-2447
Source: Bright MLS,MLS#: MDPG2196794
Facts & features
Interior
Bedrooms & bathrooms
- Bedrooms: 3
- Bathrooms: 3
- Full bathrooms: 2
- 1/2 bathrooms: 1
Basement
- Area: 0
Heating
- Central, Natural Gas
Cooling
- Central Air, Electric
Appliances
- Included: Dishwasher, Disposal, Energy Efficient Appliances, Microwave, Refrigerator, Stainless Steel Appliance(s), Cooktop, Tankless Water Heater, Dryer, Washer, Oven/Range - Electric, Gas Water Heater
Features
- Breakfast Area, Combination Kitchen/Living, Dining Area, Open Floorplan, Eat-in Kitchen, Kitchen - Gourmet, Kitchen Island, Pantry, Primary Bath(s), Recessed Lighting, Bathroom - Stall Shower, Bathroom - Tub Shower, Upgraded Countertops, Walk-In Closet(s), Dry Wall, 9'+ Ceilings
- Flooring: Carpet, Vinyl
- Doors: Insulated
- Windows: Screens, Vinyl Clad, Low Emissivity Windows
- Has basement: No
- Has fireplace: No
Interior area
- Total structure area: 1,584
- Total interior livable area: 1,584 sqft
- Finished area above ground: 1,584
- Finished area below ground: 0
Property
Parking
- Total spaces: 2
- Parking features: Garage Faces Rear, Asphalt, Attached, Driveway
- Attached garage spaces: 2
- Has uncovered spaces: Yes
Accessibility
- Accessibility features: None
Features
- Levels: Three
- Stories: 3
- Patio & porch: Deck
- Exterior features: Lighting
- Pool features: None
Lot
- Size: 1,760 Square Feet
Details
- Additional structures: Above Grade, Below Grade
- Parcel number: 17065661640
- Zoning: RMF20
- Special conditions: Standard
Construction
Type & style
- Home type: Townhouse
- Architectural style: Colonial
- Property subtype: Townhouse
Materials
- Frame
- Foundation: Slab
- Roof: Architectural Shingle
Condition
- New construction: No
- Year built: 2021
Details
- Builder model: MENDELSSOHN-E
- Builder name: RYAN HOMES
Utilities & green energy
- Electric: 200+ Amp Service
- Sewer: Public Sewer
- Water: Public
Community & HOA
Community
- Security: Carbon Monoxide Detector(s), Main Entrance Lock, Smoke Detector(s), Fire Sprinkler System
- Subdivision: Armstrong Village
HOA
- Has HOA: Yes
- HOA fee: $110 monthly
- HOA name: ARMSTRONG VILLAGE
Location
- Region: Upper Marlboro
Financial & listing details
- Price per square foot: $300/sqft
- Tax assessed value: $453,500
- Annual tax amount: $6,739
- Date on market: 3/30/2026
- Listing agreement: Exclusive Right To Sell
- Ownership: Fee Simple
Estimated market value
$474,200
$450,000 - $498,000
$3,184/mo
Price history
| Date | Event | Price |
|---|---|---|
| 3/30/2026 | Listed for sale | $475,000+3.4%$300/sqft |
Source:  Bright MLS #MDPG2196794 Report a problem Bright MLS #MDPG2196794 Report a problem | ||
| 12/7/2021 | Sold | $459,560$290/sqft |
Source: Bright MLS #MDPG2004796 Report a problem | ||
Public tax history
Tax history is unavailable.
Monthly payment
Est. payment
Payment breakdown
Explore the cost of this home by adjusting the details. Changes won't be saved.Climate risks
Neighborhood: Westphalia
Nearby schools
GreatSchools rating
- 2/10Arrowhead Elementary SchoolGrades: PK-5Distance: 1.8 mi
- 4/10Kettering Middle SchoolGrades: 6-8Distance: 4.9 mi
- 3/10Dr. Henry A. Wise Jr. High SchoolGrades: 9-12Distance: 3.2 mi
Schools provided by the listing agent
- District: Prince George's County Public Schools
Source: Bright MLS. This data may not be complete. We recommend contacting the local school district to confirm school assignments for this home.
- $465,300-- bd2 ba1.5k sqft9018 Armstrong Ln, Upper Marlboro, MD 20772Off Market
- $468,1003 bd3 ba1.9k sqft9020 Armstrong Ln, Upper Marlboro, MD 20772Off Market
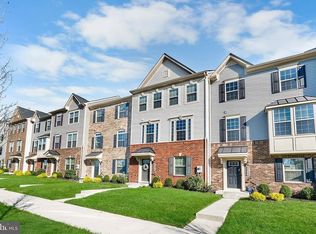
- $456,900-- bd2 ba1.5k sqft9016 Armstrong Ln, Upper Marlboro, MD 20772Off Market
- $457,900-- bd2 ba1.6k sqft9014 Armstrong Ln, Upper Marlboro, MD 20772Off Market
- $463,100-- bd2 ba1.6k sqft9022 Armstrong Ln, Upper Marlboro, MD 20772Off Market
- $474,100-- bd2 ba1.5k sqft9024 Armstrong Ln, Upper Marlboro, MD 20772Off Market
- $478,6003 bd4 ba1.9k sqft9012 Armstrong Ln, Upper Marlboro, MD 20772Off Market
- $459,700-- bd2 ba1.5k sqft4421 Shirley Rose Ct, Upper Marlboro, MD 20772Off Market
A local agent can set up tours, give advice and negotiate with sellers.
Similar homes
- $489,0003 bd3 ba1.6k sqft4208 Winifred Ln, Upper Marlboro, MD 20772For Sale
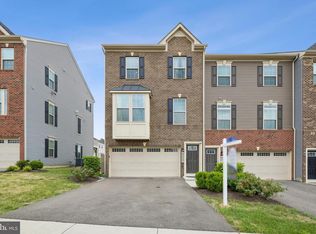
 MLS ID #MDPG2208432, Bob Chew, Samson Properties. Bright MLS
 - $524,9003 bd4 ba2k sqft5000 Forest Pines Dr, Upper Marlboro, MD 20772For Sale
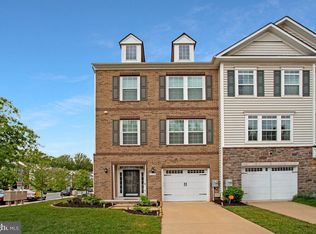 MLS ID #MDPG2202900, Chad Morton, Maverick Realty, LLC. Bright MLS
 - $498,9003 bd3 ba2.3k sqft10520 Norbourne Farm Rd, Upper Marlboro, MD 20772For Sale
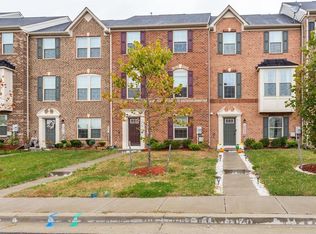 MLS ID #MDPG2208528, James Clarke, The Clarke District. Bright MLS
 - $484,9003 bd3 ba1.6k sqft7607 Presidential Pkwy, Upper Marlboro, MD 20774For Sale
 MLS ID #MDPG2202812, Anna Ensley, Samson Properties. Bright MLS
 - $400,0002 bd3 ba1.6k sqftParkside Condomi, Upper Marlboro, MD 20772For SaleMLS ID #MDPG2196444, Brad Pitt, Keller Williams Flagship. Bright MLS
- $420,0002 bd4 ba1.2k sqft10528 Galena Ln, Upper Marlboro, MD 20772For SaleMLS ID #MDPG2200016, Keisha Benford, Samson Properties. Bright MLS
- $536,9003 bd4 ba2k sqft11321 Meridian Hill Way, Upper Marlboro, MD 20772For SaleMLS ID #MDPG2205972, Ashley Ali, IGOLDENONE REALTY AND CONCIERGE LLC. Bright MLS
- $399,9903 bd4 ba1.9k sqft4443 Swindon Ter, Upper Marlboro, MD 20772For SaleMLS ID #MDPG2208714, Yvonne Lee, Keller Williams Capital Properties. Bright MLS
- $560,0003 bd4 ba2.2k sqft4028 Ranch Rd, Upper Marlboro, MD 20772For SaleMLS ID #MDPG2200096, Shahab Mastori, Coldwell Banker Realty - Washington. Bright MLS
- $479,9904 bd4 ba1.6k sqft2824 Lewis Ave, Suitland, MD 20746For SaleMLS ID #MDPG2196984, Chris PERRY, Compass. Bright MLS
- $445,0003 bd3 ba1.6k sqft14365 Longhouse Loop, Brandywine, MD 20613For SaleMLS ID #MDPG2213250, Edwin Wiles, Bennett Realty Solutions. Bright MLS
- $499,9993 bd3 ba1.8k sqft112 56th Pl SE, Washington, DC 20019For SaleMLS ID #DCDC2275052, Joe Martin, Keller Williams Capital Properties. Bright MLS
- $460,0003 bd4 ba1.6k sqft10209 Balsam Poplar Pl, Bowie, MD 20721For SaleMLS ID #MDPG2210372, Tiffany Dodson, Samson Properties. Bright MLS
- $499,9993 bd3 ba1.7k sqft2707 Princess Victoria Way, Bowie, MD 20721For SaleMLS ID #MDPG2196504, Patrick Thelwell, Conway Real Estate. Bright MLS
- $475,0003 bd3 ba2.2k sqft3218 15th Pl SE, Washington, DC 20020For SaleMLS ID #DCDC2266262, Hillary Nash, RLAH @properties. Bright MLS
- $444,9003 bd4 ba1.6k sqft7 Thomasson Ct, Capitol Heights, MD 20743For SaleMLS ID #MDPG2207028, Alicia Sharp, EXP Realty, LLC. Bright MLS
- $489,9003 bd3 ba1.2k sqft8270 Miner St, Greenbelt, MD 20770For SaleMLS ID #MDPG2206522, Garland Dabney, Redfin Corp. Bright MLS
- $390,0003 bd3 ba1.6k sqft9407 Geaton Park Pl, Lanham, MD 20706New ConstructionMLS ID #MDPG2210436, gyimah kyei, Keller Williams Preferred Properties. Bright MLS
- $300,0003 bd3 ba1.9k sqftForest Spring Condo, Forestville, MD 20747For SaleMLS ID #MDPG2213116, Jordan Parker, RLAH @properties. Bright MLS
- $437,9004 bd4 ba1.5k sqft516 Victorianna Dr, Capitol Heights, MD 20743For SaleMLS ID #MDPG2203444, Tonya Proctor, EXP Realty, LLC. Bright MLS
