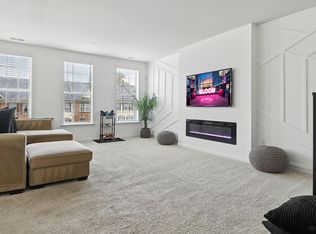
Welcome home to this beautifully maintained lower-level condominium with an attached one-car garage in the sought-after Woodmore Towne Centre community! This spacious home offers an open-concept layout designed for comfortable everyday living and effortless entertaining. The bright living and dining areas flow seamlessly into the well-appointed kitchen, creating a welcoming space for family and friends. Recent updates include a new refrigerator, new garage door, new light fixtures in the primary bathroom, and fresh paint in the primary bathroom and garage, making this home truly move-in ready. The attached garage provides convenient interior access, while the lower-level location offers easy accessibility and added privacy. Residents enjoy outstanding community amenities, including an outdoor pool, tennis courts, walking trails, and playgrounds, all just minutes from shopping, dining, major commuter routes, and the Metro. Don't miss this exceptional opportunity to own a stylish, low-maintenance home in a prime Lanham location! "Text (GKLEG) to 59559 for special financing or to schedule a private tour!" after the marketing remarks.
New construction
$390,000
9407 Geaton Park Pl, Lanham, MD 20706
3beds
1,600sqft
:
Get pre-qualified$3,216/mo
Townhouse
Built in 2017
1,118 Square Feet Lot
$390,300 Zestimate®
$244/sqft
$550/mo HOA
What's special
Attached one-car garageSpacious homeOutdoor poolWell-appointed kitchenBeautifully maintained lower-level condominiumTennis courtsWalking trails
- 4 days |
- 401 |
- 36 |
Likely to sell faster than
Zillow last checked:
Listing updated:
Listed by:
gyimah kyei 301-325-8476,
Keller Williams Preferred Properties 240-737-5000,
Listing Team: Gk Legacy Group
Source: Bright MLS,MLS#: MDPG2210436
Facts & features
Interior
Bedrooms & bathrooms
- Bedrooms: 3
- Bathrooms: 3
- Full bathrooms: 2
- 1/2 bathrooms: 1
- Main level bathrooms: 1
- Main level bedrooms: 1
Basement
- Area: 0
Heating
- Forced Air, Natural Gas
Cooling
- Central Air, Electric
Appliances
- Included: Electric Water Heater
Features
- Basement: Finished,Garage Access
- Has fireplace: No
Interior area
- Total structure area: 1,600
- Total interior livable area: 1,600 sqft
- Finished area above ground: 1,600
- Finished area below ground: 0
Property
Parking
- Total spaces: 1
- Parking features: Garage Faces Rear, Basement, Attached
- Attached garage spaces: 1
Accessibility
- Accessibility features: None
Features
- Levels: Two
- Stories: 2
- Pool features: Community
Lot
- Size: 1,118 Square Feet
Details
- Additional structures: Above Grade, Below Grade
- Parcel number: 17135601670
- Zoning: R-20
- Special conditions: Standard
Construction
Type & style
- Home type: Townhouse
- Architectural style: Colonial
- Property subtype: Townhouse
Materials
- Vinyl Siding
- Foundation: Permanent
Condition
- Excellent
- New construction: Yes
- Year built: 2017
Utilities & green energy
- Sewer: Public Septic
- Water: Public
Community & HOA
Community
- Condo and coop fee: $550 monthly
- Subdivision: Glenn Dale Crossing
HOA
- Has HOA: No
Location
- Region: Lanham
- Municipality: Glenarden
Financial & listing details
- Price per square foot: $244/sqft
- Tax assessed value: $355,000
- Annual tax amount: $6,164
- Date on market: 7/22/2026
- Listing agreement: Exclusive Right To Sell
- Listing terms: FHA,Conventional,VA Loan
- Ownership: Fee Simple
Estimated market value
$390,300
$371,000 - $410,000
$3,070/mo
Price history
| Date | Event | Price |
|---|---|---|
| 7/22/2026 | Listed for sale | $390,000+23.8%$244/sqft |
Source:  Bright MLS #MDPG2210436 Report a problem Bright MLS #MDPG2210436 Report a problem | ||
| 1/29/2018 | Sold | $315,000$197/sqft |
Source: Public Record Report a problem | ||
Public tax history
| Year | Property taxes | Tax assessment |
|---|---|---|
| 2025 | $6,525 +43.5% | $348,333 +2% |
| 2024 | $4,547 +1.8% | $341,667 +2% |
| 2023 | $4,468 -0.1% | $335,000 |
| 2022 | $4,475 +6.5% | $335,000 +7.5% |
| 2021 | $4,202 +3.8% | $311,667 +3.9% |
| 2020 | $4,050 -6% | $300,000 +3.5% |
| 2019 | $4,308 | $289,933 |
| 2018 | -- | $289,933 |
Find assessor info on the county website
Monthly payment
Est. payment
Payment breakdown
Explore the cost of this home by adjusting the details. Changes won't be saved.Climate risks
Neighborhood: 20706
Nearby schools
GreatSchools rating
- 5/10Kingsford Elementary SchoolGrades: PK-5Distance: 2.9 mi
- 2/10Ernest Everett Just Middle SchoolGrades: 6-8Distance: 1.5 mi
- 5/10Charles Herbert Flowers High SchoolGrades: 9-12Distance: 0.7 mi
Schools provided by the listing agent
- District: Prince George's County Public Schools
Source: Bright MLS. This data may not be complete. We recommend contacting the local school district to confirm school assignments for this home.
- $435,0001 bd-- ba2.3k sqft9405 Geaton Park Pl, Lanham, MD 20706Sold
- $447,7003 bd3 ba2.3k sqft9411 Geaton Park Pl, Lanham, MD 20706Off Market
- $424,2003 bd3 ba2.3k sqft9403 Geaton Park Pl, Lanham, MD 20706Off Market
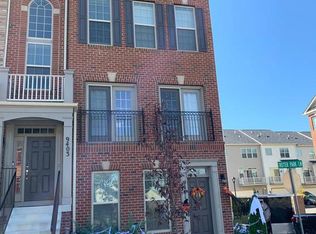
- $390,800-- bd-- ba1.6k sqft9401 Geaton Park Pl, Lanham, MD 20706Off Market
- $399,8003 bd3 ba1.6k sqft9415 Geaton Park Pl, Lanham, MD 20706Off Market
- $402,8003 bd3 ba1.6k sqft9415 Geaton Park Pl, Glenarden, MD 20706Off Market
- $392,0003 bd3 ba1.6k sqft9409 Geaton Park Pl, Lanham, MD 20706Sold
- $441,0003 bd3 ba2.3k sqft9413 Geaton Park Pl, Lanham, MD 20706Sold
A local agent can set up tours, give advice and negotiate with sellers.
Similar homes
- $398,0003 bd3 ba1.6k sqftWoodmore Towne Centre, Lanham, MD 20706For Sale

 MLS ID #MDPG2209512, Candace Dantzler, Compass. Bright MLS
 - $480,0003 bd4 ba2.4k sqft7427 Wood Meadow Way, Lanham, MD 20706For Sale
 MLS ID #MDPG2204808, Donte Wade, CENTURY 21 New Millennium. Bright MLS
 - $459,1173 bd3 ba1.6k sqft7117 Firwood Ln, Landover, MD 20785For Sale
 MLS ID #MDPG2200252, Keith James, Keller Williams Capital Properties. Bright MLS
 - $399,0003 bd3 ba1.3k sqft4210 Talmadge Cir, Suitland, MD 20746For Sale
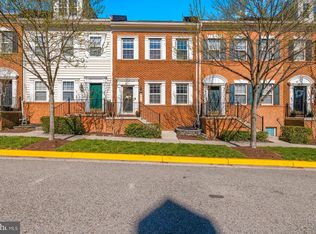 MLS ID #MDPG2208314, Tiffany Dodson, Samson Properties. Bright MLS
 - $429,9003 bd4 ba2.3k sqft2429 Baileys Pond Rd, Accokeek, MD 20607For SaleMLS ID #MDPG2209704, Humaira Khalil, Keller Williams Preferred Properties. Bright MLS
- $399,0003 bd3 ba1.6k sqft8001 Greenbelt Station Pkwy #305-J, Greenbelt, MD 20770For SaleMLS ID #MDPG2190332, Cindy Bayne, Berkshire Hathaway HomeServices PenFed Realty. Bright MLS
- $439,9004 bd5 ba2.1k sqft9158 Fox Stream Way, Upper Marlboro, MD 20772For SaleMLS ID #MDPG2210234, Cheryl Abrams Davis, RE/MAX United Real Estate. Bright MLS
- $499,0003 bd3 ba2.3k sqft5722 Richmanor Ter, Upper Marlboro, MD 20772For SaleMLS ID #MDPG2210576, Kyle Sterling Nichols, Keller Williams Capital Properties. Bright MLS
- $439,6073 bd3 ba1.6k sqft607 Waveland Ave, Capitol Heights, MD 20743For SaleMLS ID #MDPG2194838, Keith James, Keller Williams Capital Properties. Bright MLS
- $475,0004 bd4 ba1.5k sqft9500 Westerdale Dr, Upper Marlboro, MD 20774For SaleMLS ID #MDPG2210040, NWABUEZE OKWODU, Samson Properties. Bright MLS
- $400,0002 bd3 ba1.6k sqftParkside Condomi, Upper Marlboro, MD 20772For SaleMLS ID #MDPG2196444, Brad Pitt, Keller Williams Flagship. Bright MLS
- $460,0003 bd3 ba1.7k sqft9502 Saw Mill Ln, Upper Marlboro, MD 20772For SaleMLS ID #MDPG2207932, Natalia Perry, CENTURY 21 Envision. Bright MLS
- $449,0003 bd3 ba1.4k sqft9519 Weshurst Ln, Upper Marlboro, MD 20774For SaleMLS ID #MDPG2183982, Kenny Kenion, EXP Realty, LLC. Bright MLS
- $450,0003 bd4 ba1.7k sqft9002 Fox Stream Way, Upper Marlboro, MD 20772For SaleMLS ID #MDPG2206410, RICH THOMAS, Redfin Corp. Bright MLS
- $375,0003 bd3 ba1.7k sqft14520 Mattawoman Dr #1400-A, Brandywine, MD 20613For SaleMLS ID #MDPG2209858, Jarriel Jordan, The Home Team Realty Group, LLC. Bright MLS
- $474,9003 bd4 ba1.7k sqft9114 Deer Meadow Ln, Upper Marlboro, MD 20772For SaleMLS ID #MDPG2209654, Kevin Rollins, RE/MAX Professionals. Bright MLS
- $445,0002 bd3 ba1.5k sqft4709 Crest View Dr, Hyattsville, MD 20782For SaleMLS ID #MDPG2206558, DEMETRIUS CRAWFORD, HomeSmart. Bright MLS
- $410,0003 bd3 ba2.1k sqft5502 Capital Gateway Dr #418, Suitland, MD 20746For SaleMLS ID #MDPG2205982, Brandi Bradshaw, Keller Williams Select Realtors of Annapolis. Bright MLS
- $420,0002 bd4 ba1.2k sqft10528 Galena Ln, Upper Marlboro, MD 20772For SaleMLS ID #MDPG2200016, Keisha Benford, Samson Properties. Bright MLS
- $489,0003 bd3 ba1.6k sqft4208 Winifred Ln, Upper Marlboro, MD 20772For SaleMLS ID #MDPG2208432, Bob Chew, Samson Properties. Bright MLS
