***This listing is eligible for 100% financing and $5,000 credit towards closing.*** Welcome to 607 Waveland Ave, a beautifully maintained 3-bedroom, 2.5-bath home offering the perfect blend of comfort, style, and functionality. This property features a spacious layout designed for modern living, with generous living and dining areas that flow seamlessly for both everyday life and entertaining. The well-appointed kitchen provides ample cabinetry and workspace, opening to inviting common areas filled with natural light. Upstairs, the primary suite offers a private retreat with an en-suite bath, while two additional bedrooms provide flexibility for family, guests, or a home office. Energy-efficient solar panels add long-term savings and sustainability, enhancing the home’s overall value. A two-car garage provides convenience and additional storage, while the home’s thoughtful design ensures comfort throughout. Ideally situated near the Capital Heights Metro Station, the property also benefits from ongoing redevelopment plans in the area, offering exciting potential for future growth, improved amenities, and increased accessibility.
Under contract
Price cut: $10K (7/18)
$439,607
607 Waveland Ave, Capitol Heights, MD 20743
3beds
1,672sqft
:
Get pre-qualified$3,239/mo
Townhouse
Built in 2014
1,963 Square Feet Lot
$439,300 Zestimate®
$263/sqft
$103/mo HOA
What's special
Well-appointed kitchenAmple cabinetry and workspace
- 92 days |
- 174 |
- 17 |
Zillow last checked:
Listing updated:
Listed by:
Keith James 202-808-1381,
Keller Williams Capital Properties 202-243-7700,
Listing Team: Coalition Properties Group, Co-Listing Team: Coalition Properties Group,Co-Listing Agent: Angelo Industrious 240-579-4658,
Keller Williams Capital Properties
Source: Bright MLS,MLS#: MDPG2194838
Facts & features
Interior
Bedrooms & bathrooms
- Bedrooms: 3
- Bathrooms: 3
- Full bathrooms: 2
- 1/2 bathrooms: 1
- Main level bathrooms: 1
Basement
- Area: 836
Heating
- Forced Air, Natural Gas
Cooling
- Central Air, Electric
Appliances
- Included: Gas Water Heater
Features
- Basement: Other
- Number of fireplaces: 1
Interior area
- Total structure area: 2,508
- Total interior livable area: 1,672 sqft
- Finished area above ground: 1,672
- Finished area below ground: 0
Property
Parking
- Total spaces: 2
- Parking features: Garage Faces Rear, Concrete, Attached
- Attached garage spaces: 2
- Has uncovered spaces: Yes
Accessibility
- Accessibility features: None
Features
- Levels: Three
- Stories: 3
- Pool features: None
Lot
- Size: 1,963 Square Feet
Details
- Additional structures: Above Grade, Below Grade
- Parcel number: 17183942935
- Zoning: RMF48
- Special conditions: Standard
Construction
Type & style
- Home type: Townhouse
- Architectural style: Colonial
- Property subtype: Townhouse
Materials
- Frame
- Foundation: Other
Condition
- New construction: No
- Year built: 2014
Utilities & green energy
- Sewer: Public Sewer
- Water: Public
Green energy
- Energy generation: PV Solar Array(s) Leased
Community & HOA
Community
- Subdivision: Addison Road South
HOA
- Has HOA: Yes
- HOA fee: $310 quarterly
Location
- Region: Capitol Heights
Financial & listing details
- Price per square foot: $263/sqft
- Tax assessed value: $406,200
- Annual tax amount: $5,752
- Date on market: 4/30/2026
- Listing agreement: Exclusive Right To Sell
- Listing terms: Cash,Conventional,FHA,VA Loan
- Ownership: Fee Simple
Estimated market value
$439,300
$417,000 - $461,000
$2,673/mo
Price history
| Date | Event | Price |
|---|---|---|
| 7/28/2026 | Contingent | $439,607$263/sqft |
Source:  Bright MLS #MDPG2194838 Report a problem Bright MLS #MDPG2194838 Report a problem | ||
| 7/18/2026 | Price change | $439,607-2.2%$263/sqft |
Source: Bright MLS #MDPG2194838 Report a problem | ||
| 5/12/2026 | Listed for sale | $449,607$269/sqft |
Source: Bright MLS #MDPG2194838 Report a problem | ||
| 5/12/2026 | Contingent | $449,607$269/sqft |
Source: Bright MLS #MDPG2194838 Report a problem | ||
| 4/30/2026 | Listed for sale | $449,607+24.9%$269/sqft |
Source: Bright MLS #MDPG2194838 Report a problem | ||
| 3/6/2025 | Listing removed | $3,350$2/sqft |
Source: Zillow Rentals Report a problem | ||
| 2/16/2025 | Listed for rent | $3,350-4.3%$2/sqft |
Source: Zillow Rentals Report a problem | ||
| 2/4/2025 | Listing removed | $3,500$2/sqft |
Source: Zillow Rentals Report a problem | ||
| 1/22/2025 | Listed for rent | $3,500$2/sqft |
Source: Zillow Rentals Report a problem | ||
| 12/5/2024 | Listing removed | $3,500$2/sqft |
Source: Zillow Rentals Report a problem | ||
| 12/3/2024 | Listed for rent | $3,500$2/sqft |
Source: Zillow Rentals Report a problem | ||
| 8/27/2024 | Listing removed | -- |
Source: Zillow Rentals Report a problem | ||
| 8/15/2024 | Listed for rent | $3,500$2/sqft |
Source: Zillow Rentals Report a problem | ||
| 8/10/2023 | Listing removed | -- |
Source: Zillow Rentals Report a problem | ||
| 7/25/2023 | Listed for rent | $3,500$2/sqft |
Source: Zillow Rentals Report a problem | ||
| 7/15/2020 | Sold | $360,000+2.9%$215/sqft |
Source: Public Record Report a problem | ||
| 5/1/2020 | Listed for sale | $350,000+7.1%$209/sqft |
Source: Redfin Corp #MDPG566028 Report a problem | ||
| 5/28/2014 | Listing removed | $326,740$195/sqft |
Source: NVR Services, Inc. #PG8346841 Report a problem | ||
| 5/15/2014 | Listed for sale | $326,740+13.7%$195/sqft |
Source: NVR Services, Inc. #PG8346841 Report a problem | ||
| 3/5/2014 | Listing removed | $287,490$172/sqft |
Source: NVR Services, Inc. #PG8178668 Report a problem | ||
| 9/11/2013 | Listed for sale | $287,490$172/sqft |
Source: NVR Services, Inc. #PG8178668 Report a problem | ||
Public tax history
| Year | Property taxes | Tax assessment |
|---|---|---|
| 2025 | $6,131 +49.8% | $387,100 +5.2% |
| 2024 | $4,092 +5.5% | $368,000 +5.5% |
| 2023 | $3,880 | $348,900 |
| 2022 | $3,880 +7.9% | $348,900 +7.9% |
| 2021 | $3,597 +4.1% | $323,500 +4.1% |
| 2020 | $3,456 -20.9% | $310,800 +5.6% |
| 2019 | $4,372 | $294,200 |
| 2018 | $4,372 +2.9% | $294,200 +2.9% |
| 2017 | $4,248 +2944.8% | $285,900 +2.2% |
| 2016 | $140 | $279,733 +2.3% |
| 2015 | $140 | $273,567 +2720.3% |
| 2014 | $140 | $9,700 |
| 2013 | -- | $9,700 |
| 2012 | -- | $9,700 -0.5% |
| 2011 | -- | $9,750 +3.5% |
| 2010 | -- | $9,416 -16.3% |
| 2009 | -- | $11,250 |
Find assessor info on the county website
Monthly payment
Est. payment
Payment breakdown
Explore the cost of this home by adjusting the details. Changes won't be saved.Climate risks
Neighborhood: 20743
Nearby schools
GreatSchools rating
- 5/10Doswell E. Brooks Elementary SchoolGrades: PK-5Distance: 1 mi
- 3/10Walker Mill Middle SchoolGrades: 6-8Distance: 0.8 mi
- 2/10Central High SchoolGrades: 9-12Distance: 0.4 mi
Schools provided by the listing agent
- District: Prince George's County Public Schools
Source: Bright MLS. This data may not be complete. We recommend contacting the local school district to confirm school assignments for this home.
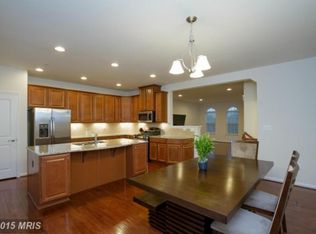
- $415,1003 bd2 ba1.6k sqft609 Waveland Ave, Capitol Heights, MD 20743Off Market
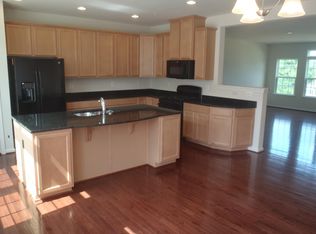
- $421,4003 bd2 ba1.6k sqft605 Waveland Ave, Capitol Heights, MD 20743Off Market
- $418,600-- bd2 ba1.6k sqft611 Waveland Ave, Capitol Heights, MD 20743Off Market
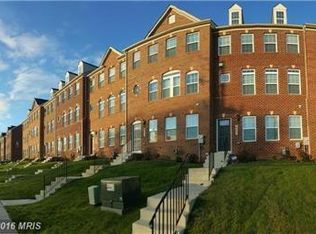
- $426,6003 bd2 ba1.6k sqft603 Waveland Ave, Capitol Heights, MD 20743Off Market
- $426,2003 bd2 ba2.4k sqft613 Waveland Ave, Capitol Heights, MD 20743Off Market
- $456,0003 bd2 ba1.8k sqft601 Waveland Ave, Capitol Heights, MD 20743Off Market
- $346,500-- bd2 ba1.6k sqft615 Waveland Ave, Capitol Heights, MD 20743Sold
- $420,200-- bd2 ba1.6k sqft608 Chance Pl, Capitol Heights, MD 20743Off Market
A local agent can set up tours, give advice and negotiate with sellers.
Similar homes
- $419,9003 bd3 ba2.4k sqftLincolnshire, Capitol Heights, MD 20743For Sale

 MLS ID #MDPG2209768, Towania Riller, Long & Foster Real Estate, Inc.. Bright MLS
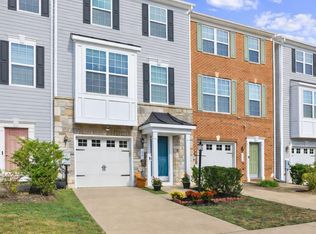
 - $459,5004 bd4 ba2k sqft30 Arenas Ct, Capitol Heights, MD 20743For Sale
 MLS ID #MDPG2207072, Debbie McQuaid, TTR Sotheby's International Realty. Bright MLS
 - $355,0003 bd4 ba1.7k sqft1062 Karen Blvd, Capitol Heights, MD 20743For Sale
 MLS ID #MDPG2197816, Chris Craddock, EXP Realty, LLC. Bright MLS
 - $449,9003 bd3 ba2.1k sqft1709 Fernwood Dr, Upper Marlboro, MD 20774For Sale
 MLS ID #MDPG2210704, Sandi Denny, CENTURY 21 New Millennium. Bright MLS
 - $499,9993 bd3 ba1.8k sqft112 56th Pl SE, Washington, DC 20019For SaleMLS ID #DCDC2275052, Joe Martin, Keller Williams Capital Properties. Bright MLS
- $479,9003 bd3 ba1.5k sqft7524 Val Ln, District Heights, MD 20747For SaleMLS ID #MDPG2209374, Halima Salaam, Coldwell Banker Realty - Washington. Bright MLS
- $459,1173 bd3 ba1.6k sqft7117 Firwood Ln, Landover, MD 20785For SaleMLS ID #MDPG2200252, Keith James, Keller Williams Capital Properties. Bright MLS
- $410,0003 bd3 ba2.1k sqft5502 Capital Gateway Dr #418, Suitland, MD 20746For SaleMLS ID #MDPG2205982, Brandi Bradshaw, Keller Williams Select Realtors of Annapolis. Bright MLS
- $390,0003 bd3 ba1.6k sqft9407 Geaton Park Pl, Lanham, MD 20706New ConstructionMLS ID #MDPG2210436, gyimah kyei, Keller Williams Preferred Properties. Bright MLS
- $479,9904 bd4 ba1.6k sqft2824 Lewis Ave, Suitland, MD 20746For SaleMLS ID #MDPG2196984, Chris PERRY, Compass. Bright MLS
- $450,0002 bd3 ba1.7k sqft9114 Fox Stream Way, Upper Marlboro, MD 20772For SaleMLS ID #MDPG2202576, Dominique D. Thomas, Keller Williams Preferred Properties. Bright MLS
- $474,9003 bd4 ba1.7k sqft9114 Deer Meadow Ln, Upper Marlboro, MD 20772For SaleMLS ID #MDPG2209654, Kevin Rollins, RE/MAX Professionals. Bright MLS
- $398,0003 bd3 ba1.6k sqftWoodmore Towne Centre, Lanham, MD 20706For SaleMLS ID #MDPG2209512, Candace Dantzler, Compass. Bright MLS
- $485,0003 bd4 ba1.7k sqft4815 Forest Pines Dr, Upper Marlboro, MD 20772For SaleMLS ID #MDPG2210194, Leia Booher, KW Metro Center. Bright MLS
- $460,0003 bd3 ba1.7k sqft9502 Saw Mill Ln, Upper Marlboro, MD 20772For SaleMLS ID #MDPG2207932, Natalia Perry, CENTURY 21 Envision. Bright MLS
- $489,0003 bd3 ba1.6k sqft4208 Winifred Ln, Upper Marlboro, MD 20772For SaleMLS ID #MDPG2208432, Bob Chew, Samson Properties. Bright MLS
- $464,9003 bd3 ba2k sqft8709 Cherrybark Rd, Clinton, MD 20735For SaleMLS ID #MDPG2212682, Raghava Pallapolu, Fairfax Realty 50/66 LLC. Bright MLS
- $405,0003 bd3 ba2.3k sqftWatkins Place Se, Upper Marlboro, MD 20774For SaleMLS ID #MDPG2207260, Leia Booher, KW Metro Center. Bright MLS
- $490,0003 bd3 ba1.4k sqft9608 Fagan Dr, Bowie, MD 20721For SaleMLS ID #MDPG2204220, Harriet Hawkins, IGOLDENONE REALTY AND CONCIERGE LLC. Bright MLS
- $475,0003 bd3 ba2.2k sqft3218 15th Pl SE, Washington, DC 20020For SaleMLS ID #DCDC2266262, Hillary Nash, RLAH @properties. Bright MLS
