This gorgeous three-level end-unit brick front townhouse offers 3 bedrooms, 3.5 bathrooms, and a thoughtfully designed open floor plan that's perfect for both everyday living and entertaining. The sun-filled main living level features hardwood floors, a gourmet kitchen with granite countertops, a large center island, gas fireplace and an open-concept living and dining area that seamlessly extends to the spacious deck—ideal for relaxing or hosting family and friends. The entry level includes a one-car garage and a versatile recreation room with a full bathroom and direct access to the fully fenced backyard, providing the perfect space for a home office, gym, or guest suite. Upstairs, the spacious primary suite offers a private en suite bath, while two generously sized secondary bedrooms, an additional full bathroom, and a conveniently located laundry area complete the upper level. Ideally situated with easy access to public transportation, major commuter routes, shopping, dining, and just minutes from Joint Base Andrews, this exceptional home combines comfort, style, and convenience in one outstanding package.
Under contract
$485,000
4815 Forest Pines Dr, Upper Marlboro, MD 20772
3beds
1,780sqft
:
Get pre-qualified$3,379/mo
Townhouse
Built in 2014
2,295 Square Feet Lot
$484,200 Zestimate®
$272/sqft
$130/mo HOA
What's special
Gas fireplaceOne-car garageSun-filled main living levelFully fenced backyardHardwood floorsLarge center islandConveniently located laundry area
- 33 days |
- 332 |
- 12 |
Likely to sell faster than
Zillow last checked:
Listing updated:
Listed by:
Leia Booher 703-835-2201,
KW Metro Center (703) 535-3610
Source: Bright MLS,MLS#: MDPG2210194
Facts & features
Interior
Bedrooms & bathrooms
- Bedrooms: 3
- Bathrooms: 4
- Full bathrooms: 3
- 1/2 bathrooms: 1
- Main level bathrooms: 1
Rooms
- Room types: Dining Room, Kitchen, Family Room, Laundry, Recreation Room
Dining room
- Level: Upper
Family room
- Level: Upper
Kitchen
- Level: Upper
Laundry
- Level: Upper
Recreation room
- Level: Main
Heating
- Central, Natural Gas
Cooling
- Central Air, Electric
Appliances
- Included: Gas Water Heater
- Laundry: Laundry Room
Features
- Basement: Other
- Number of fireplaces: 1
- Fireplace features: Gas/Propane
Interior area
- Total structure area: 2,648
- Total interior livable area: 1,780 sqft
- Finished area above ground: 1,780
- Finished area below ground: 0
Property
Parking
- Total spaces: 1
- Parking features: Basement, Garage Faces Front, Garage Door Opener, Driveway, Attached, Off Street, On Street
- Attached garage spaces: 1
- Has uncovered spaces: Yes
Accessibility
- Accessibility features: None
Features
- Levels: Three
- Stories: 3
- Pool features: None
Lot
- Size: 2,295 Square Feet
Details
- Additional structures: Above Grade, Below Grade
- Parcel number: 17065548270
- Zoning: RM
- Special conditions: Standard
Construction
Type & style
- Home type: Townhouse
- Architectural style: Colonial
- Property subtype: Townhouse
Materials
- Frame
- Foundation: Permanent
Condition
- New construction: No
- Year built: 2014
Utilities & green energy
- Sewer: Public Sewer
- Water: Public
Community & HOA
Community
- Subdivision: Smith Home Farm
HOA
- Has HOA: Yes
- HOA fee: $130 monthly
Location
- Region: Upper Marlboro
Financial & listing details
- Price per square foot: $272/sqft
- Tax assessed value: $471,900
- Annual tax amount: $6,624
- Date on market: 7/10/2026
- Listing agreement: Exclusive Right To Sell
- Ownership: Fee Simple
Estimated market value
$484,200
$460,000 - $508,000
$3,165/mo
Price history
| Date | Event | Price |
|---|---|---|
| 8/8/2026 | Contingent | $485,000$272/sqft |
Source:  Bright MLS #MDPG2210194 Report a problem Bright MLS #MDPG2210194 Report a problem | ||
| 7/10/2026 | Listed for sale | $485,000+34.9%$272/sqft |
Source: Bright MLS #MDPG2210194 Report a problem | ||
| 9/2/2022 | Listing removed | -- |
Source: Zillow Rental Manager Report a problem | ||
| 8/3/2022 | Listed for rent | $3,100$2/sqft |
Source: Zillow Rental Manager Report a problem | ||
| 2/23/2015 | Sold | $359,465-10.1%$202/sqft |
Source: Public Record Report a problem | ||
| 6/30/2014 | Sold | $400,000$225/sqft |
Source: Public Record Report a problem | ||
Public tax history
| Year | Property taxes | Tax assessment |
|---|---|---|
| 2025 | $7,002 +50.1% | $445,733 +6.2% |
| 2024 | $4,666 +6.7% | $419,567 +6.7% |
| 2023 | $4,375 | $393,400 |
| 2022 | $4,375 +6.8% | $393,400 +6.8% |
| 2021 | $4,095 +3.5% | $368,267 +3.5% |
| 2020 | $3,955 -16.5% | $355,700 +11.6% |
| 2019 | $4,735 | $318,633 |
| 2018 | $4,735 +6.2% | $318,633 +6.2% |
| 2017 | $4,459 | $300,100 +0.9% |
| 2016 | -- | $297,433 +0.9% |
| 2015 | -- | $294,767 +1865.1% |
| 2014 | -- | $15,000 |
Find assessor info on the county website
Monthly payment
Est. payment
Payment breakdown
Explore the cost of this home by adjusting the details. Changes won't be saved.Climate risks
Neighborhood: Westphalia
Nearby schools
GreatSchools rating
- 2/10Arrowhead Elementary SchoolGrades: PK-5Distance: 2.2 mi
- 4/10Kettering Middle SchoolGrades: 6-8Distance: 5.2 mi
- 3/10Dr. Henry A. Wise Jr. High SchoolGrades: 9-12Distance: 3 mi
Schools provided by the listing agent
- District: Prince George's County Public Schools
Source: Bright MLS. This data may not be complete. We recommend contacting the local school district to confirm school assignments for this home.
- $475,6003 bd4 ba2.3k sqft4813 Forest Pines Dr, Upper Marlboro, MD 20772Off Market

- $3,4503 bd4 ba2.3k sqft4817 Forest Pines Dr, Upper Marlboro, MD 20772For Rent

- $494,6004 bd4 ba1.8k sqft4811 Forest Pines Dr, Upper Marlboro, MD 20772Off Market
- $470,500-- bd3 ba1.7k sqft4819 Forest Pines Dr, Upper Marlboro, MD 20772Off Market
- $466,4003 bd4 ba1.8k sqft4809 Forest Pines Dr, Upper Marlboro, MD 20772Off Market
- $491,0003 bd4 ba1.7k sqft4821 Forest Pines Dr, Upper Marlboro, MD 20772Sold
- $520,0003 bd3 ba1.8k sqft4807 Forest Pines Dr, Upper Marlboro, MD 20772Sold
- $508,1003 bd4 ba2.8k sqft4823 Forest Pines Dr, Upper Marlboro, MD 20772Off Market
A local agent can set up tours, give advice and negotiate with sellers.
Similar homes
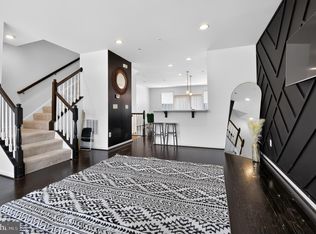
- $460,0003 bd3 ba1.7k sqft9502 Saw Mill Ln, Upper Marlboro, MD 20772For Sale
 MLS ID #MDPG2207932, Natalia Perry, CENTURY 21 Envision. Bright MLS
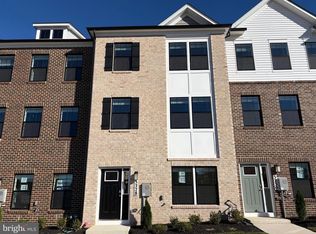
 - $489,9904 bd4 ba1.9k sqft5240 Woodyard Rd, Upper Marlboro, MD 20772New Construction
 Bright MLS
 - $470,6904 bd4 ba1.9k sqft5230 Woodyard Rd, Upper Marlboro, MD 20772New ConstructionBright MLS
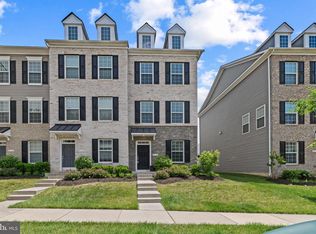
- $450,0002 bd3 ba1.7k sqft9114 Fox Stream Way, Upper Marlboro, MD 20772For Sale
 MLS ID #MDPG2202576, Dominique D. Thomas, Keller Williams Preferred Properties. Bright MLS
 - $440,0003 bd4 ba2.5k sqft8710 Sweet Lauren Ct, Upper Marlboro, MD 20772For SaleMLS ID #MDPG2212154, Tomie Scott-Deleonard, DNS Realty Group. Bright MLS
- $449,9003 bd3 ba2.1k sqft1709 Fernwood Dr, Upper Marlboro, MD 20774For SaleMLS ID #MDPG2210704, Sandi Denny, CENTURY 21 New Millennium. Bright MLS
- $459,9993 bd3 ba1.4k sqft1616 Wesbourne Dr, Upper Marlboro, MD 20774For SaleMLS ID #MDPG2207328, James Archie, Own Real Estate. Bright MLS
- $471,9904 bd4 ba1.9k sqft3402 Landon Walker Ln, Upper Marlboro, MD 20774New ConstructionBright MLS
- $449,9903 bd4 ba1.7k sqft9004 Warendorf Way, Upper Marlboro, MD 20774New ConstructionBright MLS
- $471,9904 bd4 ba1.9k sqft3406 Landon Walker Ln, Upper Marlboro, MD 20774New ConstructionBright MLS
- $467,9904 bd4 ba1.9k sqft3408 Landon Walker Ln, Upper Marlboro, MD 20774New ConstructionBright MLS
- $467,9904 bd4 ba1.9k sqft3404 Landon Walker Ln, Upper Marlboro, MD 20774New ConstructionBright MLS
- $395,0004 bd4 ba1.9k sqft15213 Richard Bowie Ln, Upper Marlboro, MD 20774For SaleMLS ID #MDPG2211648, Grace Sicard, Keller Williams Capital Properties. Bright MLS
- $490,0003 bd3 ba1.4k sqft9608 Fagan Dr, Bowie, MD 20721For SaleMLS ID #MDPG2204220, Harriet Hawkins, IGOLDENONE REALTY AND CONCIERGE LLC. Bright MLS
- $489,0004 bd5 ba2.1k sqft4770 Towne Square Blvd, Suitland, MD 20746For SaleMLS ID #MDPG2198006, Mansoor Shahzad, Long & Foster Real Estate, Inc.. Bright MLS
- $479,9904 bd4 ba1.6k sqft2824 Lewis Ave, Suitland, MD 20746For SaleMLS ID #MDPG2196984, Chris PERRY, Compass. Bright MLS
- $464,9903 bd4 ba1.7k sqft9008 Warendorf Way, Upper Marlboro, MD 20774New ConstructionBright MLS
- $470,0003 bd4 ba2.4k sqft7427 Wood Meadow Way, Lanham, MD 20706For SaleMLS ID #MDPG2213778, Donte Wade, CENTURY 21 New Millennium. Bright MLS
- $480,0003 bd4 ba2.2k sqft3319 Tianna Way, Accokeek, MD 20607For SaleMLS ID #MDPG2207912, Andy Nguyen, EXP Realty, LLC. Bright MLS
- $525,0004 bd4 ba2k sqft14614 Hawley Ln, Upper Marlboro, MD 20774For SaleMLS ID #MDPG2198288, Ms. Stephanie Cooper, RLAH @properties. Bright MLS
