Skip main navigation
Off market
  • $475,600

    4813 Forest Pines Dr, Upper Marlboro, MD 20772

    3beds
    2,388sqft
    Townhouse
    Built in 2014
    1,742 Square Feet Lot
    $475,600 Zestimate®
    $199/sqft
    $3,287 Estimated rent

    Home value

    $475,600

    $452,000 - $499,000

    $3,287/mo

    Zestimate® history
    Loading
    Loading...

    Owner options

    List your home for rent

    $3,287/mo

    Rent Zestimate®

    Find your next renter with Zillow Rental Manager. Plus, with online applications, you can quickly screen prospective tenants – for free.

    Learn more

    $3,287/mo

    Rent Zestimate®

    Refinance and save

    $3,163/mo

    Est. payment

    Refinancing to a lower rate could help reduce your monthly payments and save thousands over the life of the loan.

    See today's rates

    $3,163/mo

    Est. payment

    Explore your selling options

    Work with a Zillow partner agent

    Leverage their expertise and Zillow's premium Showcase listings to get your home seen by more buyers.

    Get started

    List with your own agent

    Get your home in front of millions of buyers by listing it on Zillow.

    Learn how to do it

    Sell it yourself

    Take full control of how buyers see your home on Zillow by listing For Sale by Owner (FSBO).

    List your home

    What's special

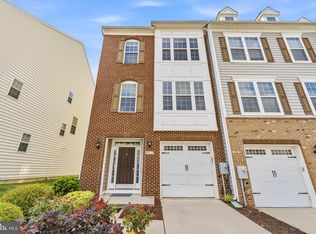
    No need to wait for new construction! This one has it all! Upgraded elevation w/brick, front load garage and one off street parking space, spacious rear yard backs to tree conservation, low maintenance deck, gourmet kitchen with hardwood flooring, stainless steel appliances to include gas island cooktop, double ovens, dishwasher and microwave, oversized island, kitchen pantry, main level half bath, open floorplan, electric fireplace and more. The upper level houses the owner's suite with walk in closet, spacious bath and private view, upper level laundry room w/washer and dryer, hall bath and two adjacent bedrooms. The oversized entry level recreation room has built in surround sound speakers and receiver that convey, a full bath and slider to the rear yard. Parkside is a PUD which will include a Central Park, walking and bike trails, community center with gym, pool, tot lots and more. It is conveniently located to Andrews AFB, the beltway, suitland parkway, Metro, near shopping and restaurants, WDC, VA and more. This property is a 10 and shows well. However, the owners will ensure that high traffic areas are painted and clean carpet/stretch upon move out.

    This property is not currently displayed as for sale or rent on Zillow. This may be different from what's on other websites or public sources.
    Facts & features

    Interior

    Bedrooms & bathrooms
    • Bedrooms: 3
    • Bathrooms: 4
    • Full bathrooms: 3
    • 1/2 bathrooms: 1
    Heating
    • Forced air
    Cooling
    • Central
    Appliances
    • Included: Dishwasher, Dryer, Garbage disposal, Microwave, Refrigerator, Washer
    Features
    • Kitchen Island, Pantry, Recessed Lighting, Dining Area, Carpet, Open Floorplan, Wood Floors, Attic, Breakfast Area, Kitchen - Gourmet, Family Room Off Kitchen
    • Flooring: Hardwood
    • Basement: Partially finished
    Interior area
    • Total interior livable area: 2,388 sqft

    Property

    Parking
    • Total spaces: 1
    • Parking features: Garage - Attached
    Accessibility
    • Accessibility features: Level Entry - Main
    Features
    • Exterior features: Vinyl, Brick
    • Pool features: Community
    Lot
    • Size: 1,742 Square Feet
    Details
    • Parcel number: 065548281
    • Special conditions: Standard

    Construction

    Type & style
    • Home type: Townhouse
    • Architectural style: Contemporary, Colonial
    Materials
    • Frame
    • Roof: Shake / Shingle
    Condition
    • Year built: 2014

    Community & HOA

    HOA
    • Has HOA: Yes
    • HOA fee: $126 monthly
    Location
    • Region: Upper Marlboro

    Financial & listing details

    • Price per square foot: $199/sqft
    • Tax assessed value: $426,233
    • Annual tax amount: $6,713

    Price history

    DateEventPrice
    9/9/2020Sold$412,000-0.7%$173/sqft
    Source: Public Record Report a problem
    8/6/2020Pending sale$415,000$174/sqft
    Source: RE/MAX United Real Estate #MDPG575828 Report a problem
    8/1/2020Listed for sale$415,000+7.8%$174/sqft
    Source: RE/MAX United Real Estate #MDPG575828 Report a problem
    11/10/2016Sold$385,042+8.2%$161/sqft
    Source: Agent Provided Report a problem
    2/23/2015Sold$355,818$149/sqft
    Source: Public Record Report a problem

    Public tax history

    YearProperty taxesTax assessment
    2025$6,713 +51.3%$426,233 +6.8%
    2024$4,437 +7.3%$398,967 +7.3%
    2023$4,133 $371,700
    2022$4,133 +5.8%$371,700 +5.8%
    2021$3,908 +3%$351,433 +3%
    2020$3,795 -18.9%$341,300 +8.3%
    2019$4,682 $315,100
    2018$4,682 +4.3%$315,100 +4.3%
    2017$4,488 $302,000 +0.9%
    2016-- $299,333 +0.9%
    2015-- $296,667 +1877.8%
    2014-- $15,000
    Find assessor info on the county website

    Neighborhood: Westphalia

    Nearby schools

    GreatSchools rating
    Schools provided by the listing agent
    • District: PRINCE GEORGE'S COUNTY PUBLIC SCHOOLS

    Source: The MLS. This data may not be complete. We recommend contacting the local school district to confirm school assignments for this home.

    Get a cash offer in 3 minutes
    Find out how much your home could sell for in as little as 3 minutes with a no-obligation cash offer.
    Estimated market value
    $475,600
    Get a cash offer in 3 minutes
    Find out how much your home could sell for in as little as 3 minutes with a no-obligation cash offer.
    Estimated market value
    $475,600