Welcome to the 3 bedrooms & 3.5 bath townhouse in sought after Parkside at Westphalia located on a premium lot with over 2600 square feet of finished living space. Don't miss this magnificent three level townhouse, with the new construction feel. Complete with 3 bedrooms and 3 full baths and a half bath on the main level. Enter through the garage or front door into the spacious walk out basement which can be used as a recreation room, home office, home gym, or can easily be transformed into a 4th bedroom with its own bathroom. Showcasing a surround sound theater system. Make your way up the stairs to the open entertainment space you have been waiting for. The kitchen, finished with espresso oak cabinets, granite counter tops and a luxury backsplash with stainless steel appliances. The star of the show is the spacious island perfect for bar stools with plenty of prep space and under counter storage. With plenty of space for a dining table in the adjacent dining room. The living space is bathed in natural light streaming through its windows and espresso oak hardwood floors, offering an inviting ambiance for your furniture and décor to shine. Don’t miss the spacious deck with a tree line view off the kitchen and dining area. Upstairs you will find the owners suite fit with a spacious primary bedroom and walk in primary closet along with the modern primary bathroom. Two additional bedrooms share a well-appointed full bathroom, ensuring everyone's comfort and privacy. A built in music system connects the owners suite, main level and back deck. Updates include new carpet and a fresh coat of paint throughout thoughtfully completed in March 2023. Community amenities include two pools, a playground, a concert lawn, walking trails, community/rec center and a gym. Conveniently located minutes from Andrews Air Force Base, Pennsylvania Avenue and 20 minutes from downtown DC. Near a plethora of grocery stores, various shopping, and community parks.
Sold for $491,000
$491,000
4821 Forest Pines Dr, Upper Marlboro, MD 20772
3beds
1,760sqft
Townhouse
Built in 2015
1,870 Square Feet Lot
$489,000 Zestimate®
$279/sqft
$3,220 Estimated rent
Home value
$489,000
$465,000 - $513,000
$3,220/mo
Zestimate® history
Owner options
List your home for rent
$3,220/mo
Rent Zestimate®
Find your next renter with Zillow Rental Manager. Plus, with online applications, you can quickly screen prospective tenants – for free.
$3,220/mo
Rent Zestimate®
Refinance and save
$3,277/mo
Est. payment
Refinancing to a lower rate could help reduce your monthly payments and save thousands over the life of the loan.
$3,277/mo
Est. payment
Explore your selling options
Work with a Zillow partner agent
Leverage their expertise and Zillow's premium Showcase listings to get your home seen by more buyers.
Get startedList with your own agent
Get your home in front of millions of buyers by listing it on Zillow.
Learn how to do itSell it yourself
Take full control of how buyers see your home on Zillow by listing For Sale by Owner (FSBO).
List your homeWhat's special
Spacious islandHome gymOwners suiteWalk in primary closetModern primary bathroomGranite counter topsNew carpet
Zillow last checked:
Listing updated:
Listed by:
KaTrina Scott 202-997-8987,
KW Metro Center
Bought with:
Wayne Lee, BR98374497
Fathom Realty MD, LLC
Source: Bright MLS,MLS#: MDPG2081838
Facts & features
Interior
Bedrooms & bathrooms
- Bedrooms: 3
- Bathrooms: 4
- Full bathrooms: 3
- 1/2 bathrooms: 1
- Main level bathrooms: 1
Basement
- Area: 868
Heating
- Central, Natural Gas
Cooling
- Central Air, Electric
Appliances
- Included: Microwave, Dishwasher, Disposal, Dryer, Refrigerator, Stainless Steel Appliance(s), Cooktop, Washer, Gas Water Heater
Features
- Basement: Finished,Walk-Out Access
- Has fireplace: No
Interior area
- Total structure area: 2,628
- Total interior livable area: 1,760 sqft
- Finished area above ground: 1,760
- Finished area below ground: 0
Property
Parking
- Total spaces: 2
- Parking features: Basement, Garage Faces Front, Garage Door Opener, Inside Entrance, Concrete, Attached, Driveway
- Attached garage spaces: 1
- Uncovered spaces: 1
Accessibility
- Accessibility features: None
Features
- Levels: Three
- Stories: 3
- Exterior features: Street Lights
- Pool features: Community
- Has view: Yes
- View description: Trees/Woods
Lot
- Size: 1,870 Square Feet
Details
- Additional structures: Above Grade, Below Grade
- Parcel number: 17065548246
- Zoning: LCD
- Special conditions: Standard
Construction
Type & style
- Home type: Townhouse
- Architectural style: Colonial
- Property subtype: Townhouse
Materials
- Frame
- Foundation: Slab
Condition
- Excellent
- New construction: No
- Year built: 2015
Utilities & green energy
- Sewer: Public Sewer
- Water: Public
Community & HOA
Community
- Security: Smoke Detector(s)
- Subdivision: Parkside At Westphalia
HOA
- Has HOA: Yes
- Amenities included: Recreation Facilities, Pool, Tot Lots/Playground, Jogging Path
- Services included: Snow Removal, Maintenance Grounds, Common Area Maintenance
- HOA fee: $126 monthly
Location
- Region: Upper Marlboro
Financial & listing details
- Price per square foot: $279/sqft
- Tax assessed value: $386,500
- Annual tax amount: $6,022
- Date on market: 6/29/2023
- Listing agreement: Exclusive Right To Sell
- Listing terms: Cash,Conventional,FHA,VA Loan
- Ownership: Fee Simple
Price history
| Date | Event | Price |
|---|---|---|
| 8/25/2023 | Sold | $491,000-1.8%$279/sqft |
Source:  Bright MLS #MDPG2081838 Report a problem Bright MLS #MDPG2081838 Report a problem | ||
| 7/27/2023 | Contingent | $500,000$284/sqft |
Source: Bright MLS #MDPG2081838 Report a problem | ||
| 7/7/2023 | Price change | $500,000-2%$284/sqft |
Source: Bright MLS #MDPG2081838 Report a problem | ||
| 6/29/2023 | Listed for sale | $510,000+37.5%$290/sqft |
Source: Bright MLS #MDPG2081838 Report a problem | ||
| 5/21/2015 | Sold | $371,000$211/sqft |
Source: Public Record Report a problem | ||
Public tax history
| Year | Property taxes | Tax assessment |
|---|---|---|
| 2025 | $6,969 +51% | $443,500 +6.9% |
| 2024 | $4,615 +7.4% | $415,000 +7.4% |
| 2023 | $4,298 | $386,500 |
| 2022 | $4,298 +3.5% | $386,500 +3.5% |
| 2021 | $4,152 +1.8% | $373,367 +1.8% |
| 2020 | $4,079 -17.8% | $366,800 +9.8% |
| 2019 | $4,963 | $334,000 |
| 2018 | $4,963 +5.2% | $334,000 +5.2% |
| 2017 | $4,720 | $317,600 +5.4% |
| 2016 | -- | $301,400 +5.7% |
| 2015 | -- | $285,200 +1801.3% |
| 2014 | -- | $15,000 |
Find assessor info on the county website
Neighborhood: Westphalia
Nearby homes
- $470,500-- bd3 ba1.7k sqft4819 Forest Pines Dr, Upper Marlboro, MD 20772Off Market
- $508,1003 bd4 ba2.8k sqft4823 Forest Pines Dr, Upper Marlboro, MD 20772Off Market
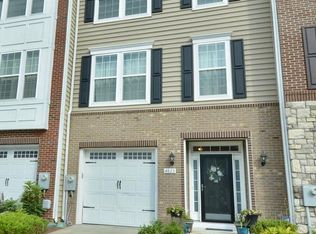
- $3,4503 bd4 ba2.3k sqft4817 Forest Pines Dr, Upper Marlboro, MD 20772For Rent

- $480,000-- bd3 ba1.7k sqft4825 Forest Pines Dr, Upper Marlboro, MD 20772Off Market
- $485,0003 bd4 ba1.7k sqft4815 Forest Pines Dr, Upper Marlboro, MD 20772For Sale
- $475,6003 bd4 ba2.3k sqft4813 Forest Pines Dr, Upper Marlboro, MD 20772Off Market
- $430,8003 bd3 ba1.7k sqft4827 Forest Pines Dr, Upper Marlboro, MD 20772Off Market
- $494,6004 bd4 ba1.8k sqft4811 Forest Pines Dr, Upper Marlboro, MD 20772Off Market
Nearby schools
GreatSchools rating
- 2/10Arrowhead Elementary SchoolGrades: PK-5Distance: 2.2 mi
- 4/10Kettering Middle SchoolGrades: 6-8Distance: 5.2 mi
- 3/10Dr. Henry A. Wise Jr. High SchoolGrades: 9-12Distance: 3 mi
Schools provided by the listing agent
- District: Prince George's County Public Schools
Source: Bright MLS. This data may not be complete. We recommend contacting the local school district to confirm school assignments for this home.
Get a cash offer in 3 minutes
Find out how much your home could sell for in as little as 3 minutes with a no-obligation cash offer.
Estimated market value
$489,000
Get a cash offer in 3 minutes
Find out how much your home could sell for in as little as 3 minutes with a no-obligation cash offer.
Estimated market value
$489,000
- Maryland
- Prince Georges County
- Upper Marlboro
- 20772
- Westphalia
- 4821 Forest Pines Dr
Nearby cities
Nearby neighborhoods
Nearby zip codes
Other Upper Marlboro Topics
