Nestled in a tranquel community. QUICK MOVE IN'S! This townhome is located conveniently off I-495. This Columbus townhome offers 1,763 square-foot, with 3 bedrooms, optional den, 2.5 bathrooms, a 18X6 DECK INCLUDED, and 2 car rear load garage. There is plenty of space for entertaining family and friends in your finished lower level including a 3 piece rough to later add a full bath. The main level offers an open concept living area, features a rear island kitchen with Stainless Steel Whirlpool kitchen appliances, upgraded Dark Expresso Cabinets and Quartz Counter tops. Hard surface flooring in the lower level den and main level. The third level has a gorgeous owners suite with a large walk-in closet and features a luxury owners shower with Quartz counter tops. Two secondary bedrooms, upper level laundry hook up, and hall bathroom with White Quartz counter tops. This home is also equipped with smart home technology. The package includes a keyless entry, Skybell (video doorbell), programmable thermostat to adjust your temperature from your smartphone and much more. Commuting and shopping is made easy with quick access to 1-495 and to the Washington DC area. *Photos for viewing purposes only and not of actual home*
Pending
$449,990
9004 Warendorf Way, Upper Marlboro, MD 20774
3beds
1,763sqft
Townhouse
Built in 2026
1,500 Square Feet Lot
$465,600 Zestimate®
$255/sqft
$150/mo HOA
What's special
Finished lower levelLarge walk-in closetQuartz counter topsWhite quartz counter topsProgrammable thermostatGorgeous owners suiteLuxury owners shower
- --
- on Zillow
- 94
- views
- 10
- saves
Zillow last checked:
Listing updated:
Listed by:
Justin K Wood 301-701-3700,
D.R. Horton Realty of Virginia, LLC 3017013700
Source: Bright MLS,MLS#: MDPG2209032
Facts & features
Interior
Bedrooms & bathrooms
- Bedrooms: 3
- Bathrooms: 4
- Full bathrooms: 3
- 1/2 bathrooms: 1
- Main level bathrooms: 1
Rooms
- Room types: Primary Bedroom, Bedroom 2, Bedroom 3, Kitchen, Family Room, Foyer, Laundry, Recreation Room, Bathroom 2, Primary Bathroom, Half Bath
Primary bedroom
- Level: Upper
Bedroom 2
- Level: Upper
Bedroom 3
- Level: Upper
Primary bathroom
- Level: Upper
Bathroom 2
- Level: Upper
Family room
- Level: Upper
Foyer
- Level: Main
Half bath
- Level: Upper
Kitchen
- Level: Upper
Laundry
- Level: Upper
Recreation room
- Level: Main
Heating
- Central, Natural Gas
Cooling
- Central Air, Electric
Appliances
- Included: Microwave, Dishwasher, Disposal, Ice Maker, Oven/Range - Gas, Electric Water Heater
- Laundry: Hookup, Upper Level, Laundry Room
Features
- Combination Kitchen/Dining, Floor Plan - Traditional, Kitchen Island, Recessed Lighting, Upgraded Countertops, Walk-In Closet(s), 9'+ Ceilings, Dry Wall
- Flooring: Carpet, Vinyl
- Doors: Sliding Glass
- Windows: Insulated Windows
- Basement: Full
- Has fireplace: No
Interior area
- Total structure area: 1,763
- Total interior livable area: 1,763 sqft
- Finished area above ground: 1,763
Video & virtual tour
Property
Parking
- Total spaces: 2
- Parking features: Garage Faces Rear, Attached
- Attached garage spaces: 2
Accessibility
- Accessibility features: None
Features
- Levels: Three
- Stories: 3
- Exterior features: Lighting, Sidewalks, Street Lights
- Pool features: None
Lot
- Size: 1,500 Square Feet
Details
- Additional structures: Above Grade
- Parcel number: 17065774088
- Zoning: RESIDENTIAL
- Special conditions: Standard
Construction
Type & style
- Home type: Townhouse
- Architectural style: Traditional
- Property subtype: Townhouse
Materials
- Brick, Vinyl Siding
- Foundation: Slab
- Roof: Shingle
Condition
- Excellent
- New construction: Yes
- Year built: 2026
Details
- Builder model: Columbus
- Builder name: D. R. Horton homes
Utilities & green energy
- Electric: 110 Volts, 120/240V, Circuit Breakers
- Sewer: Public Sewer
- Water: Public
Community & HOA
Community
- Security: Fire Sprinkler System
- Subdivision: Westphalia Overlook
HOA
- Has HOA: Yes
- HOA fee: $150 monthly
Location
- Region: Upper Marlboro
Financial & listing details
- Price per square foot: $255/sqft
- Tax assessed value: $468,990
- Annual tax amount: $318
- Date on market: 6/27/2026
- Listing agreement: Exclusive Right To Sell
- Listing terms: Cash,Conventional,VA Loan,FHA
- Ownership: Fee Simple
Estimated market value
$465,600
$442,000 - $489,000
$3,234/mo
Price history
| Date | Event | Price |
|---|---|---|
| 10/20/2026 | Listing removed | $449,990$255/sqft |
Source:  DR Horton Report a problem | ||
| 8/1/2026 | Price change | $449,990-1.5%$255/sqft |
Source: DR Horton Report a problem | ||
| 6/30/2026 | Listed for sale | $456,990$259/sqft |
Source: DR Horton Report a problem | ||
Public tax history
| Year | Property taxes | Tax assessment |
|---|---|---|
| 2026 | $318 | $20,000 |
| 2025 | $318 | $20,000 |
Find assessor info on the county website
Monthly payment
Est. payment
Payment breakdown
Explore the cost of this home by adjusting the details. Changes won't be saved.Climate risks
Neighborhood: Westphalia
Nearby schools
Schools provided by the listing agent
- District: Prince George's County Public Schools
Source: Bright MLS. This data may not be complete. We recommend contacting the local school district to confirm school assignments for this home.
- $20,000-- bd-- ba-- sqft9111 Warendorf Way, Upper Marlboro, MD 20774Off Market
- $20,000-- bd-- ba-- sqft9113 Warendorf Way, Upper Marlboro, MD 20774Off Market
- $20,000-- bd-- ba-- sqft9109 Warendorf Way, Upper Marlboro, MD 20774Off Market
- $20,000-- bd-- ba-- sqft9107 Warendorf Way, Upper Marlboro, MD 20774Off Market
Similar homes
- $455,0003 bd3 ba1.3k sqft10503 Rawlins Ln, Upper Marlboro, MD 20772For Sale
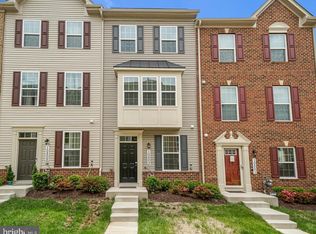
 MLS ID #MDPG2222414, Puneet Bhagi, DMV Realty, INC.. Bright MLS
- $449,9904 bd4 ba1.9k sqft3408 Landon Walker Ln, Upper Marlboro, MD 20774New Construction
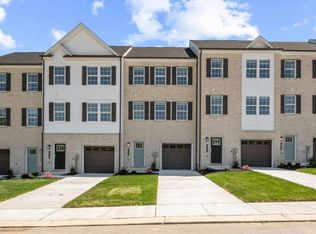 Bright MLS
- $470,0003 bd3 ba1.6k sqft2666 Sierra Nevada Ave, Upper Marlboro, MD 20774For Sale
 MLS ID #MDPG2210256, Kela Welch, Samson Properties. Bright MLS
- $425,0003 bd3 ba1.6k sqft7607 Presidential Pkwy, Upper Marlboro, MD 20774For Sale
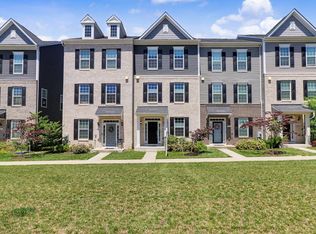 MLS ID #MDPG2202812, Anna Ensley, Samson Properties. Bright MLS
- $464,9003 bd4 ba1.7k sqft9114 Deer Meadow Ln, Upper Marlboro, MD 20772For SaleMLS ID #MDPG2209654, Kevin Rollins, RE/MAX Professionals. Bright MLS
- $439,0002 bd3 ba1.7k sqft2811 Laleh Way, Upper Marlboro, MD 20774New ConstructionBright MLS
- $479,0003 bd4 ba2.3k sqft11003 Pinnacle Green Rd, Upper Marlboro, MD 20774For SaleMLS ID #MDPG2223048, Yolanda Muckle, Long & Foster Real Estate, Inc.. Bright MLS
- $470,0003 bd4 ba1.6k sqft9505 Sycamore Grv, Upper Marlboro, MD 20772For SaleMLS ID #MDPG2215016, Linda Whiting, Real Broker, LLC. Bright MLS
- $469,9003 bd4 ba1.7k sqft4815 Forest Pines Dr, Upper Marlboro, MD 20772For SaleMLS ID #MDPG2210194, Leia Booher, KW Metro Center. Bright MLS
- $449,9903 bd4 ba1.7k sqft9008 Warendorf Way, Upper Marlboro, MD 20774New ConstructionBright MLS
- $420,0003 bd3 ba1.7k sqft9502 Saw Mill Ln, Upper Marlboro, MD 20772For SaleMLS ID #MDPG2207932, Natalia Perry, CENTURY 21 Envision. Bright MLS
- $495,0003 bd3 ba1.6k sqft725 Sky Bridge Dr, Upper Marlboro, MD 20774For SaleMLS ID #MDPG2220948, Beatrice Doose, Keller Williams Legacy. Bright MLS
- $549,9003 bd4 ba2.2k sqft10985 Pinnacle Green Rd, Upper Marlboro, MD 20774For SaleMLS ID #MDPG2223552, Chad Morton, Maverick Realty, LLC. Bright MLS
- $480,0004 bd4 ba2.1k sqft9505 Smithview Pl, Lanham, MD 20706For SaleMLS ID #MDPG2222196, Chi Barbosa, Compass. Bright MLS
- $463,9003 bd3 ba2.4k sqft8750 Mimosa Ave, Clinton, MD 20735For SaleMLS ID #MDPG2222250, Jose Vedia, Move4Free Realty, LLC. Bright MLS
- $479,0003 bd3 ba1.4k sqft9608 Fagan Dr, Bowie, MD 20721For SaleMLS ID #MDPG2204220, Harriet Hawkins, IGOLDENONE REALTY AND CONCIERGE LLC. Bright MLS
- $449,9904 bd4 ba2.3k sqft12530 Copper Leaf Ave, Brandywine, MD 20613New ConstructionBright MLS
- $470,0003 bd4 ba1.9k sqft3010 Pinebrook Rd, Landover, MD 20785For SaleMLS ID #MDPG2222698, Maureen Edobor, DMV Realty, INC.. Bright MLS
- $454,5003 bd4 ba2.1k sqft15124 Lady Lauren Ln, Brandywine, MD 20613For SaleMLS ID #MDPG2217116, Saneva Zayas, Corcoran McEnearney. Bright MLS
